SKYE

BUNDANOON

This brand-new AO Studios designed home offers luxury and comfort with low-maintenance gardens and a north-facing aspect. It's the perfect blend of style and functionality. The spacious interior features 4 bedrooms, 2 living areas, and a large kitchen with a butler's pantry, while custom joinery and elegant finishes create a warm, sophisticated atmosphere.

Message us
SOLD

FLOOR PLAN

site PLAN

/

LOCATION MAP

House Size

325

m2

/

LAND Size

730

m2
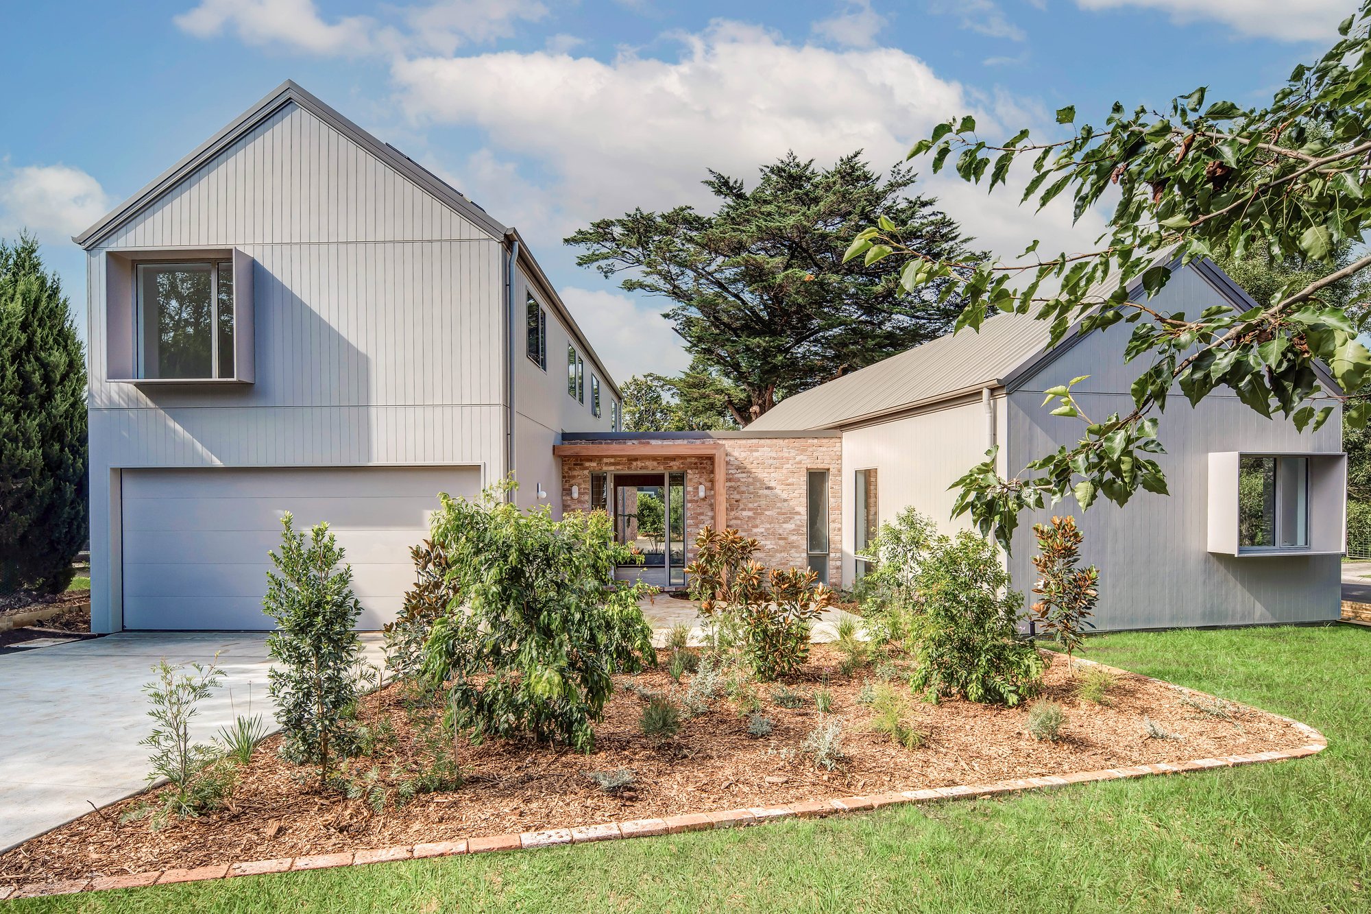
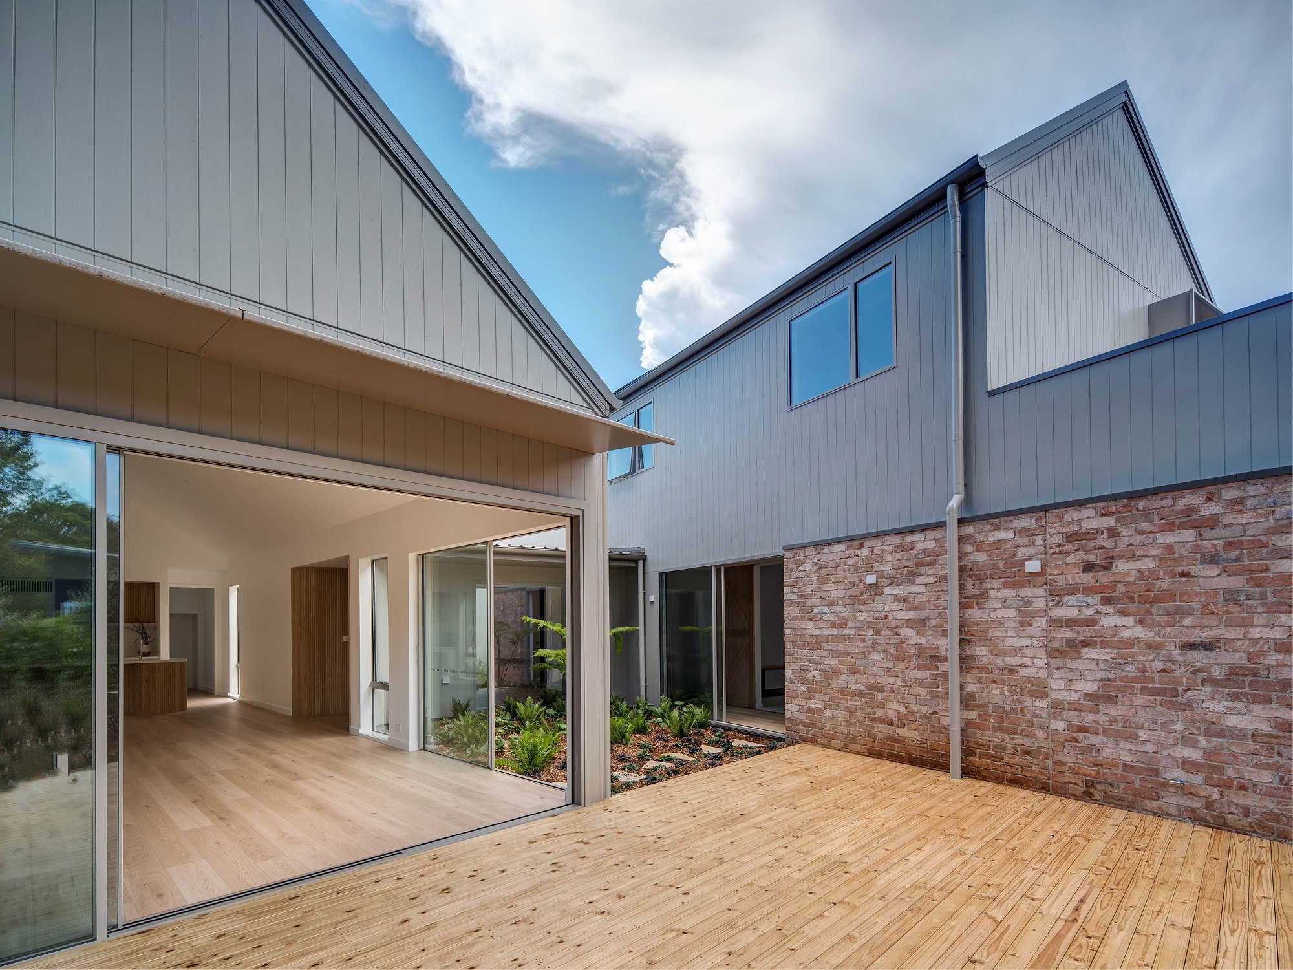
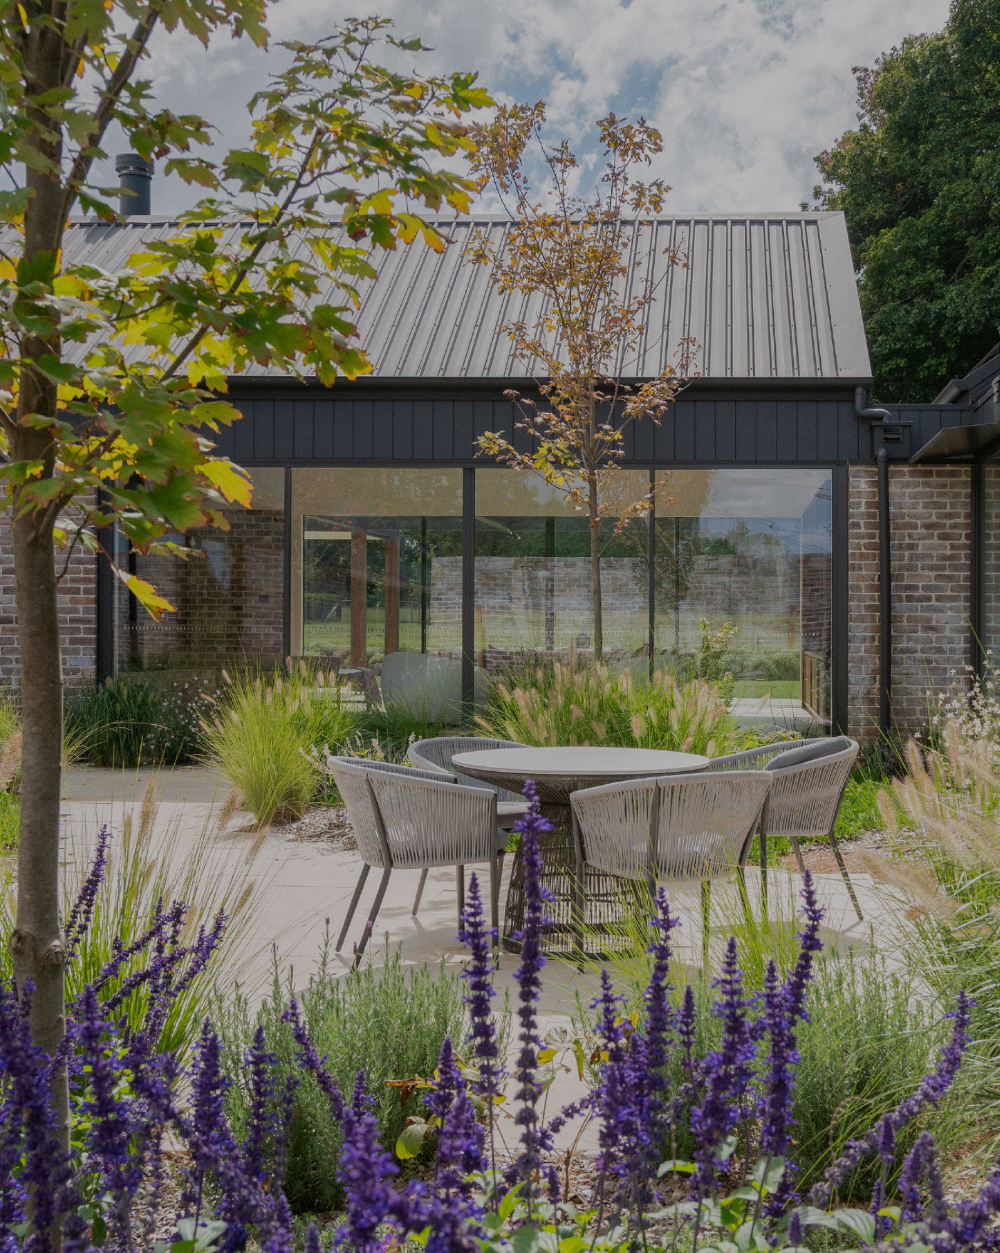
White weatherboard pavilion with recycled brick and steel-framed glazing set within established Southern Highlands gardens.
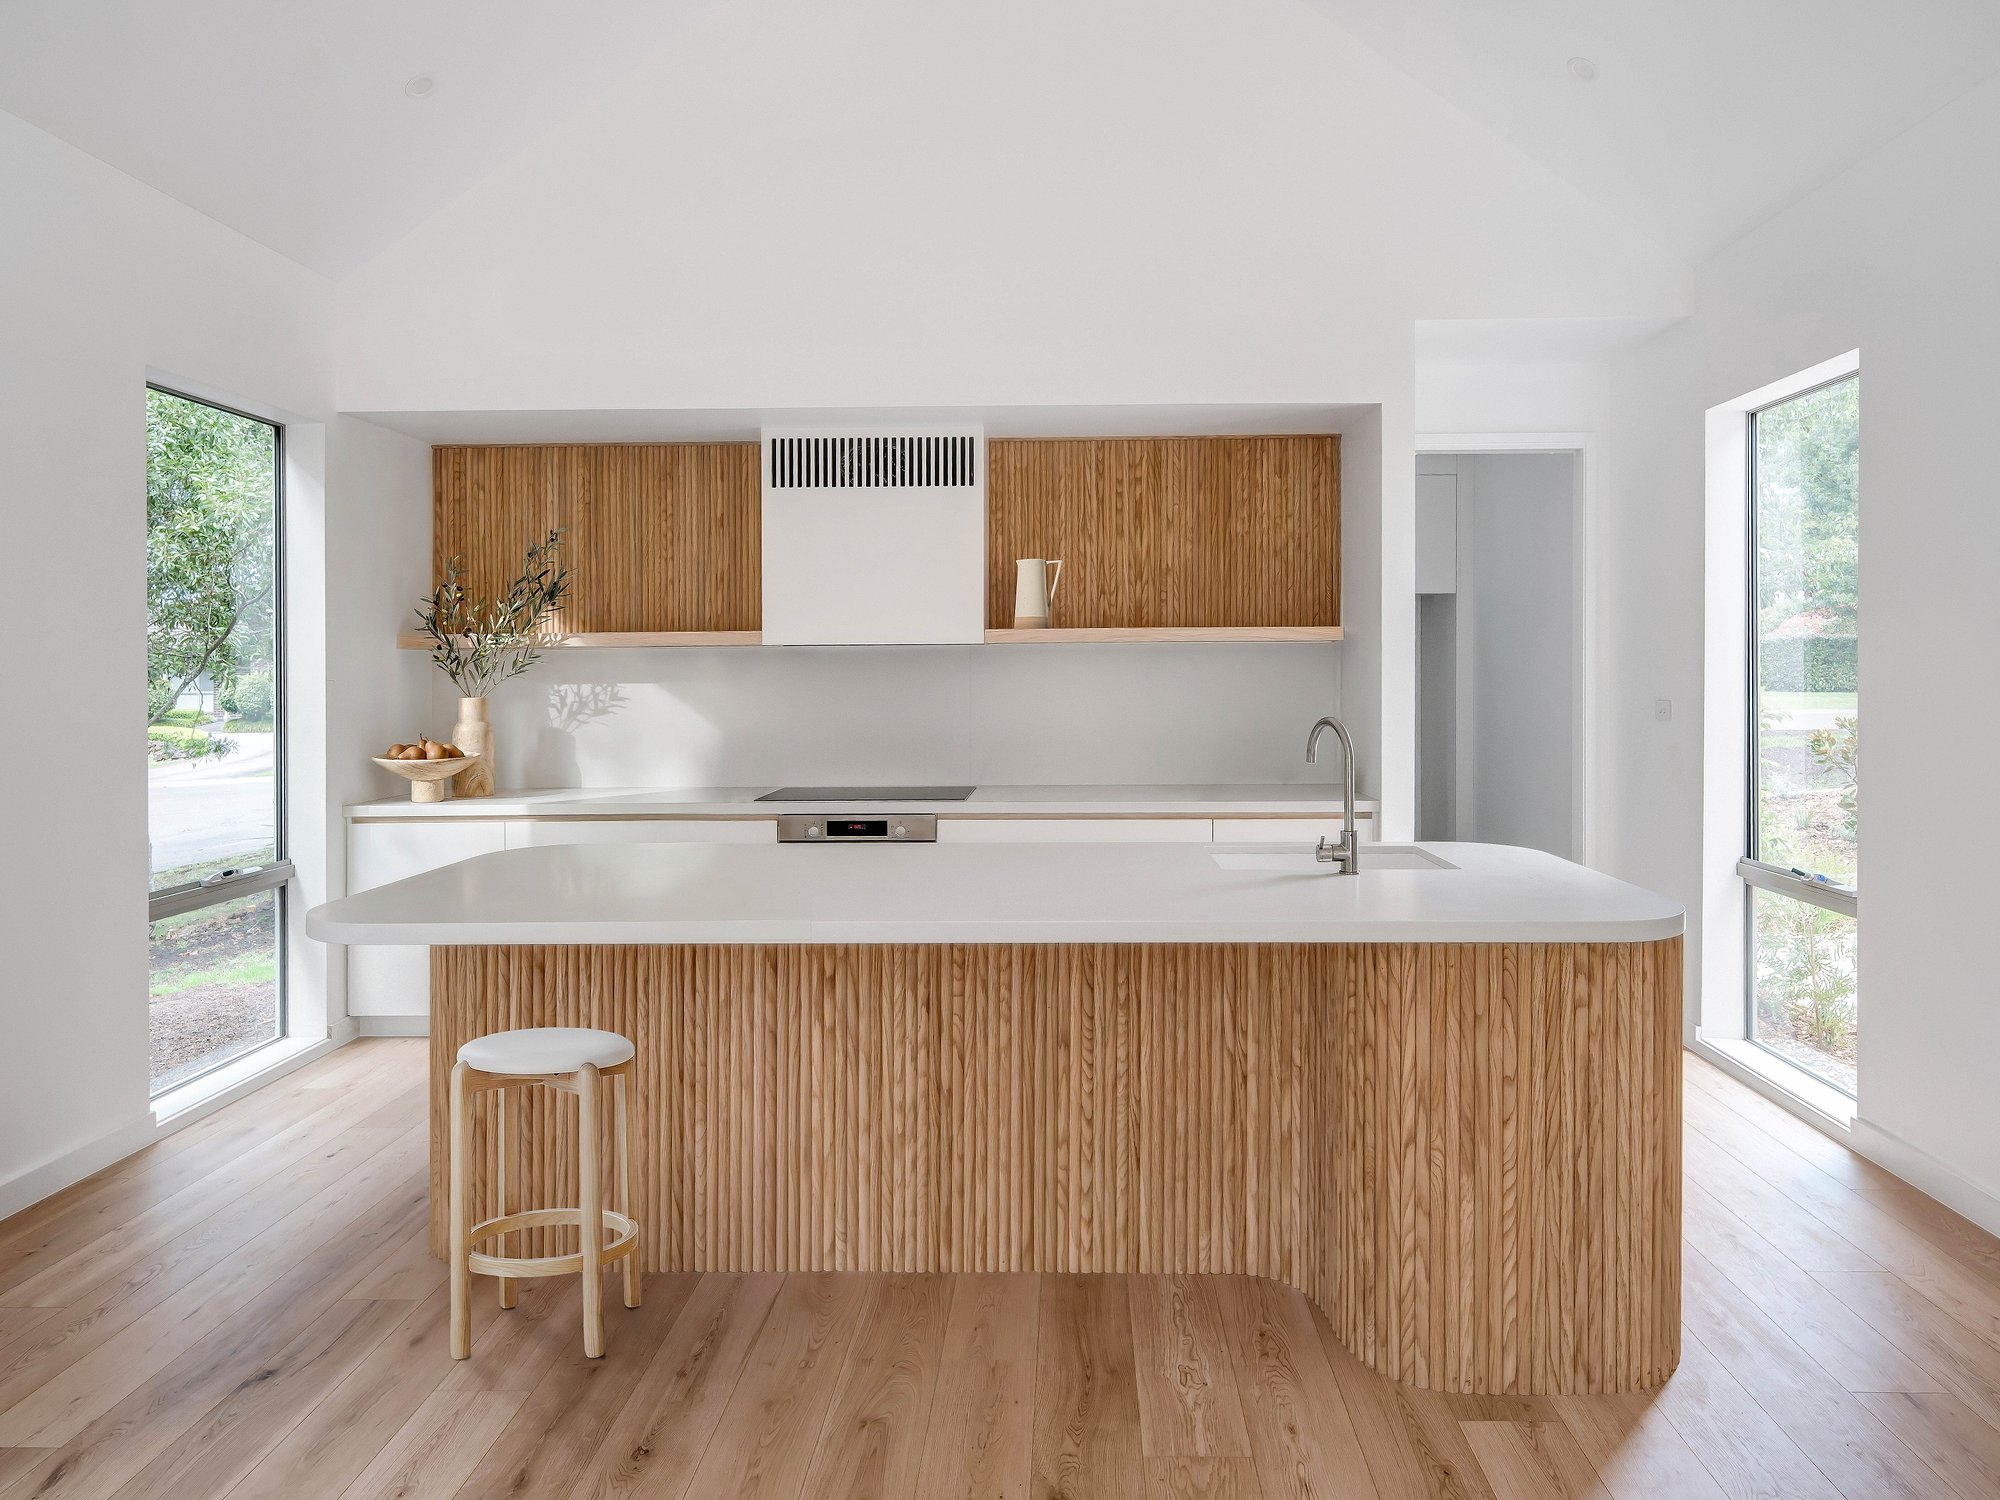
Open kitchen with American oak joinery and island, Carrara marble benchtop, timber floors extending to garden views through floor-to-ceiling glazing.
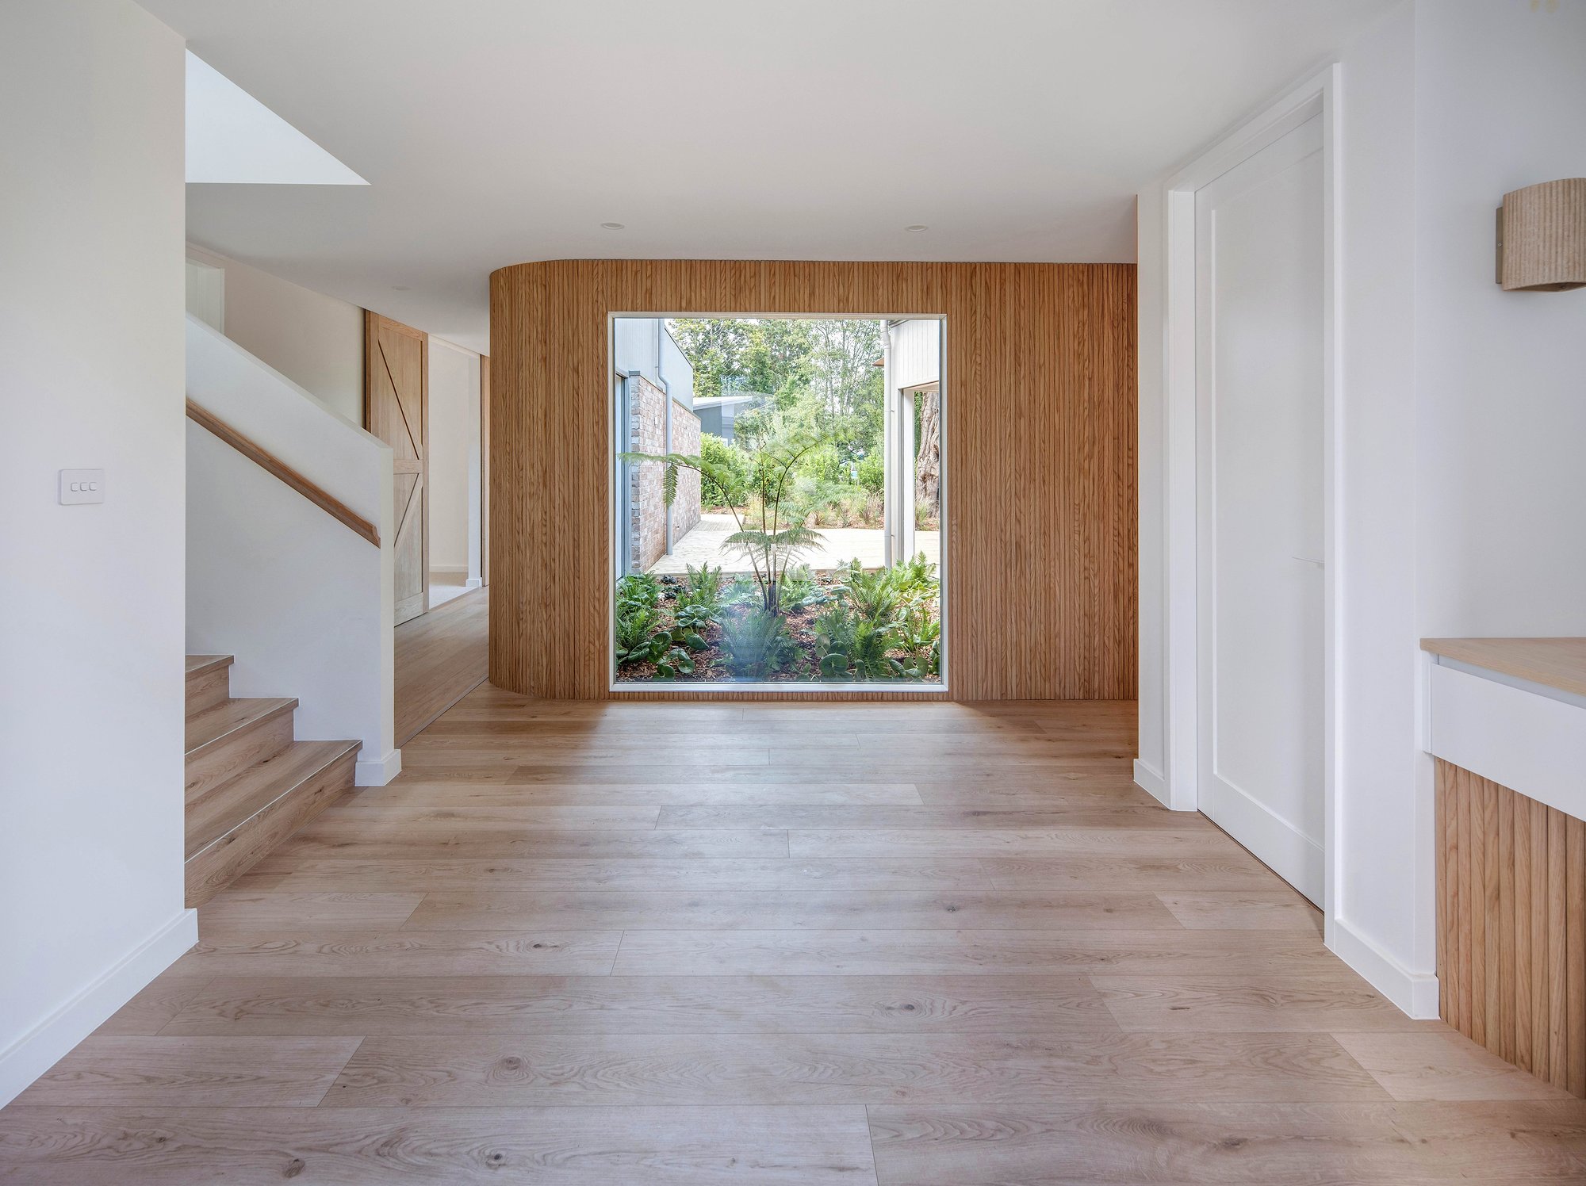
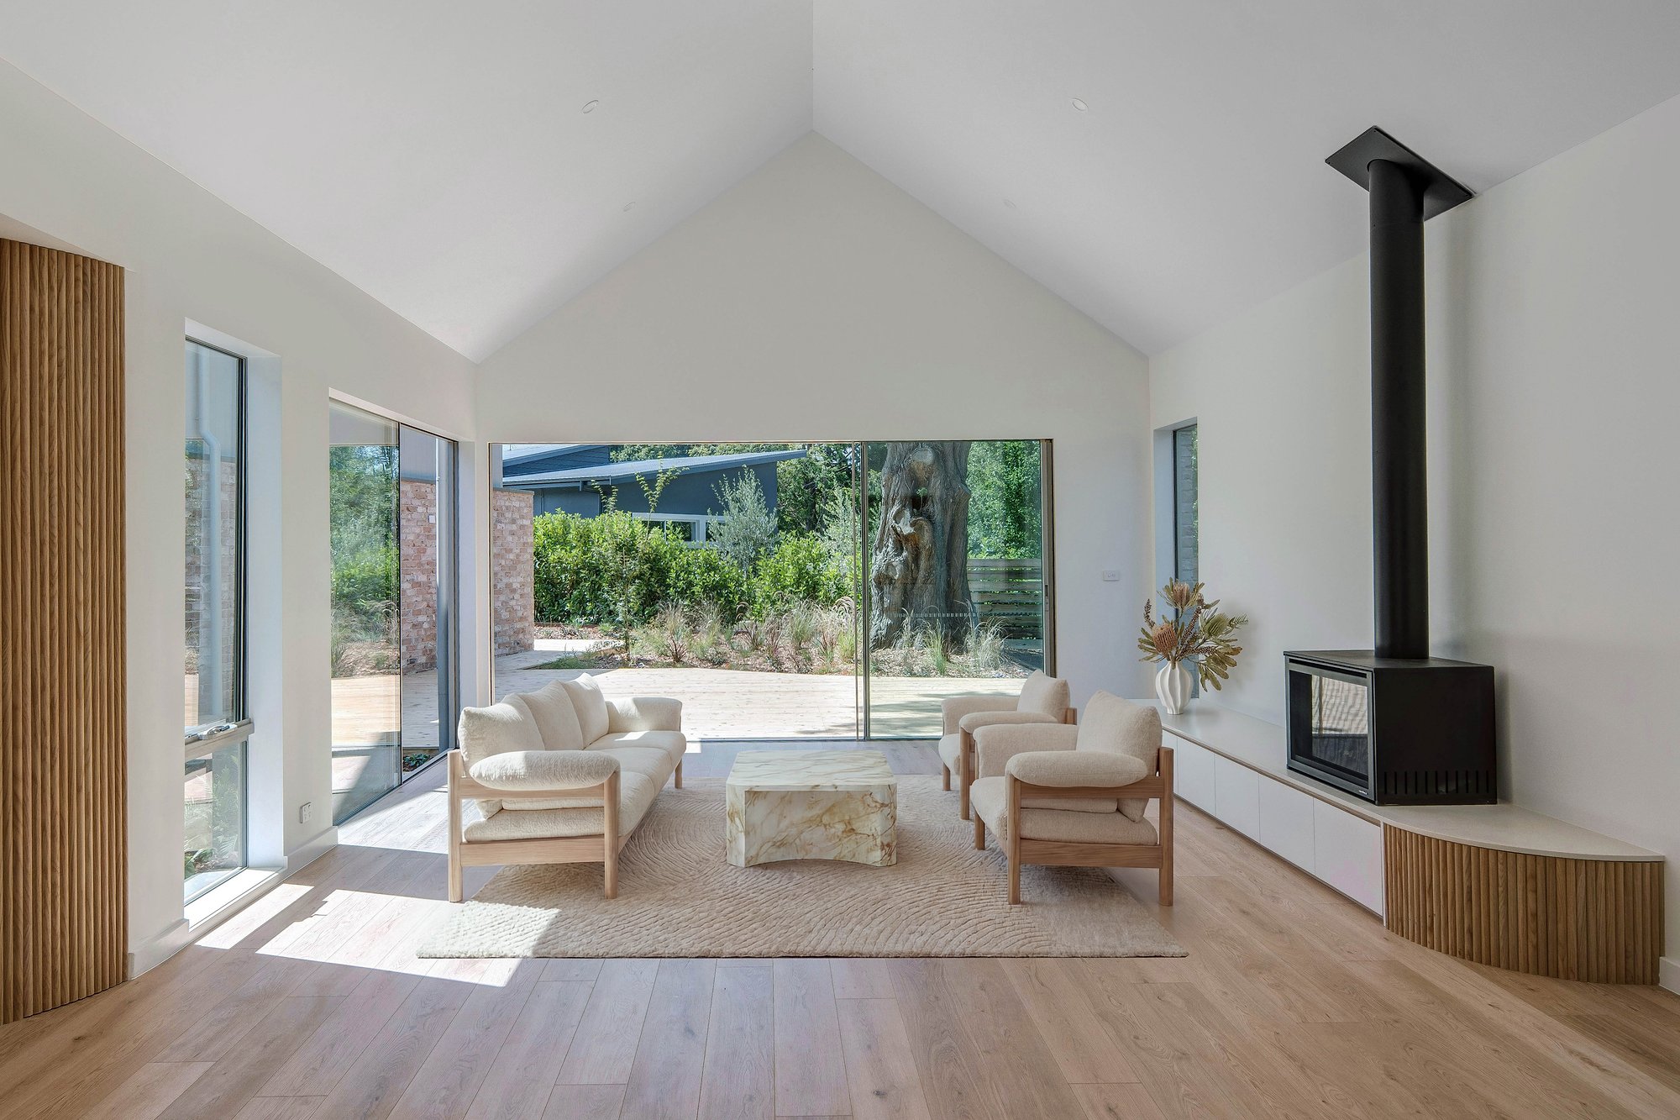
Open-plan living space with American oak feature wall framing garden window, pale timber floors throughout.
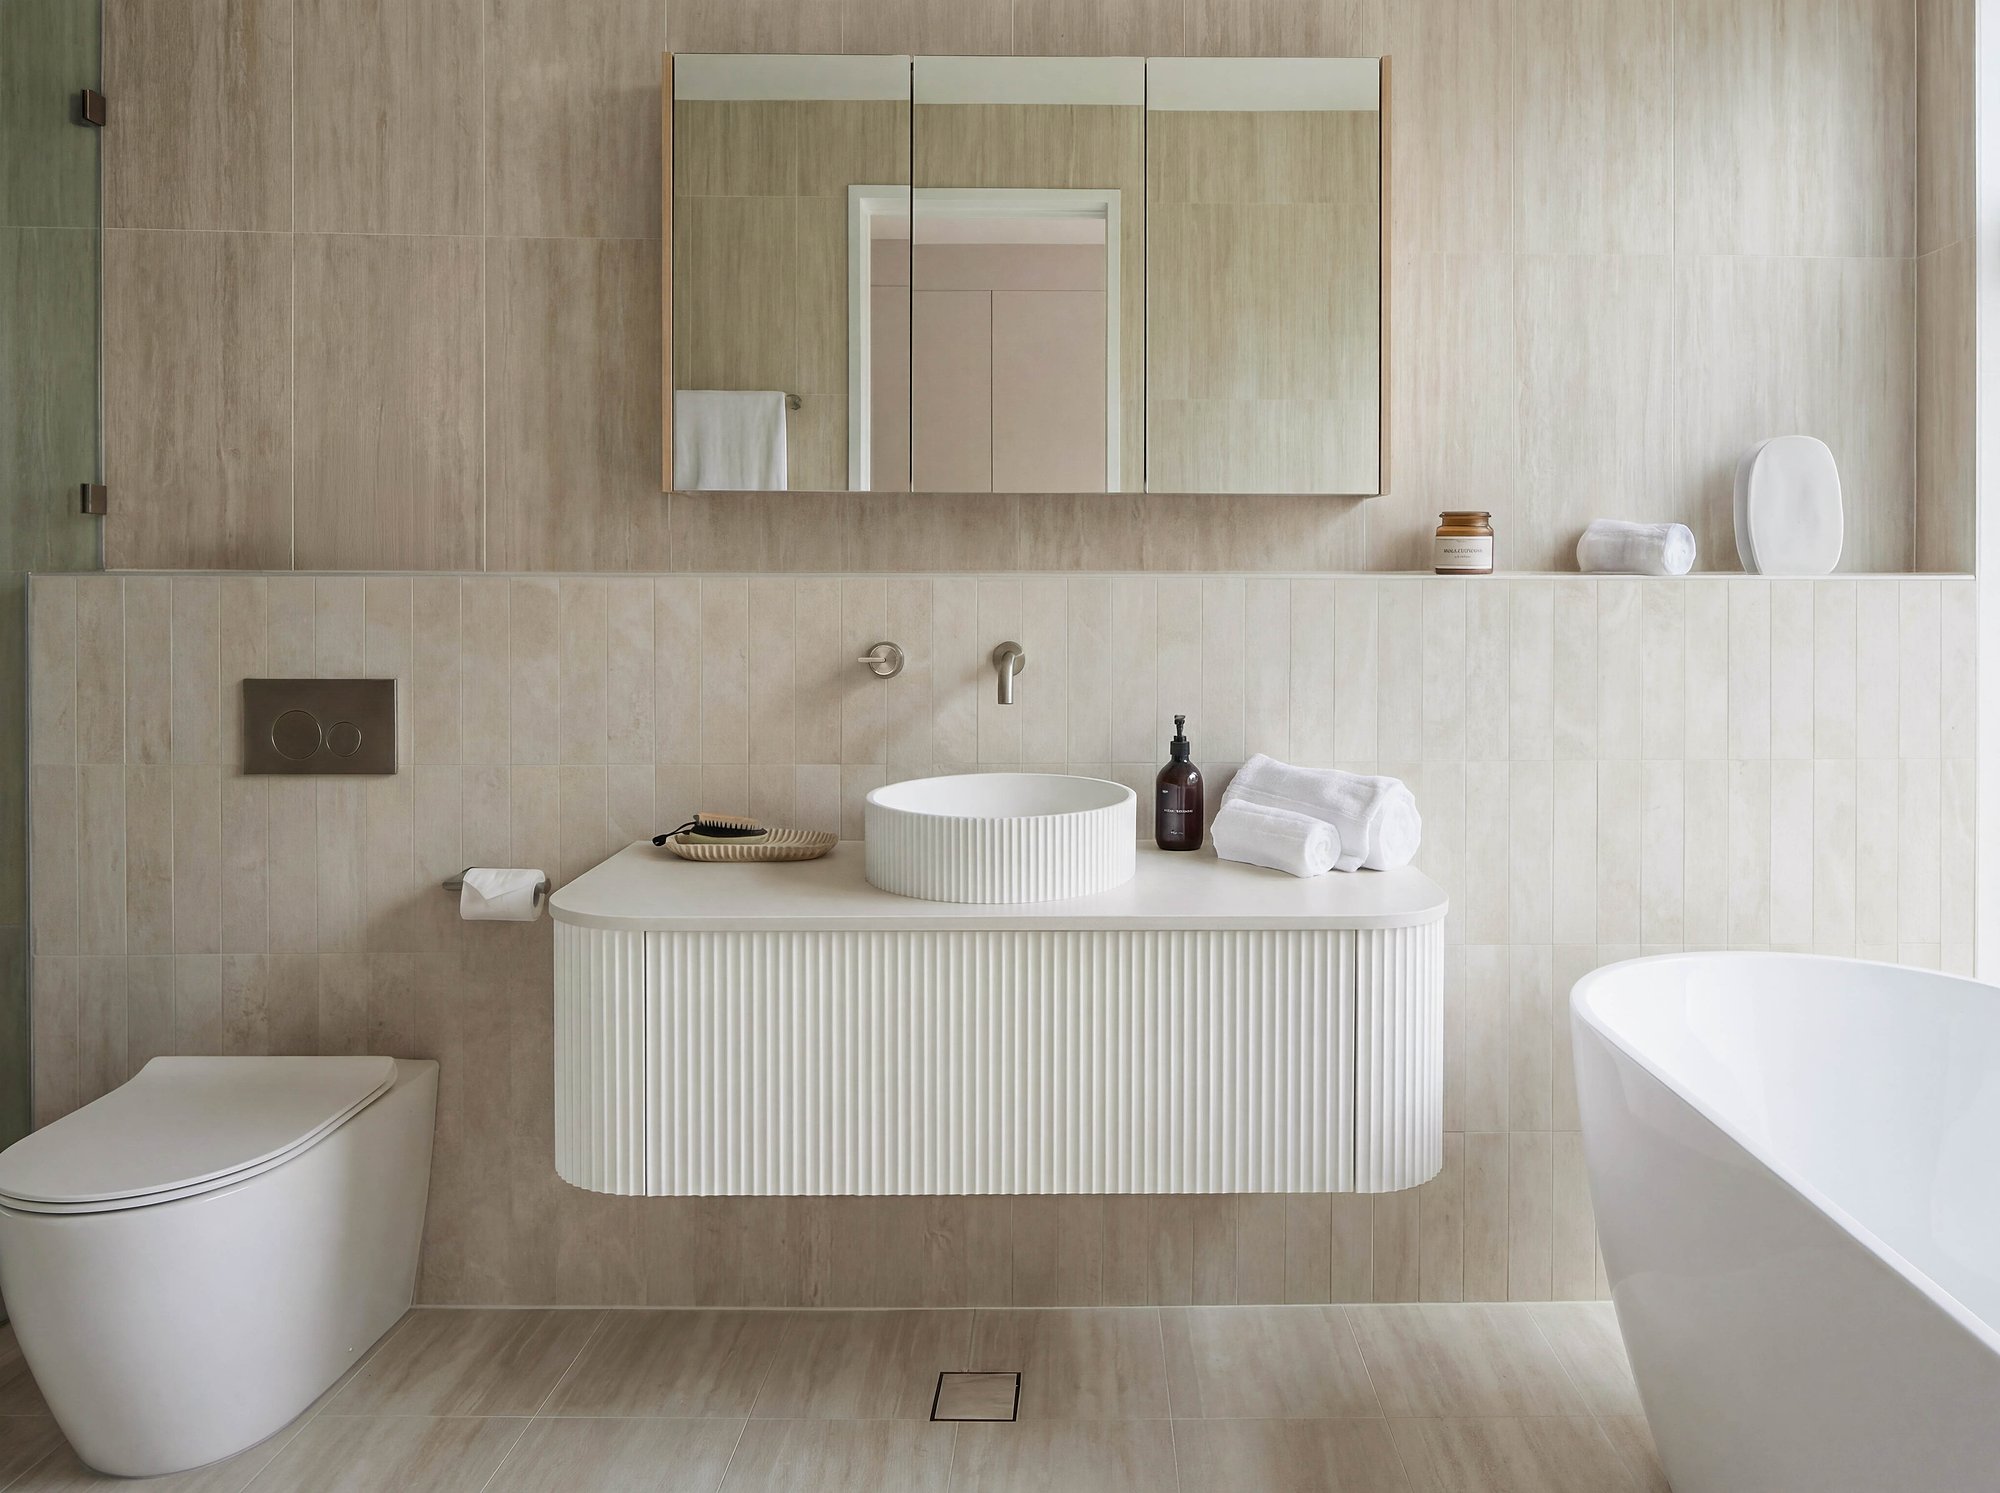
Floating vanity in fluted timber with vessel basin, brass tapware, and circular mirror against vertical timber panelling.
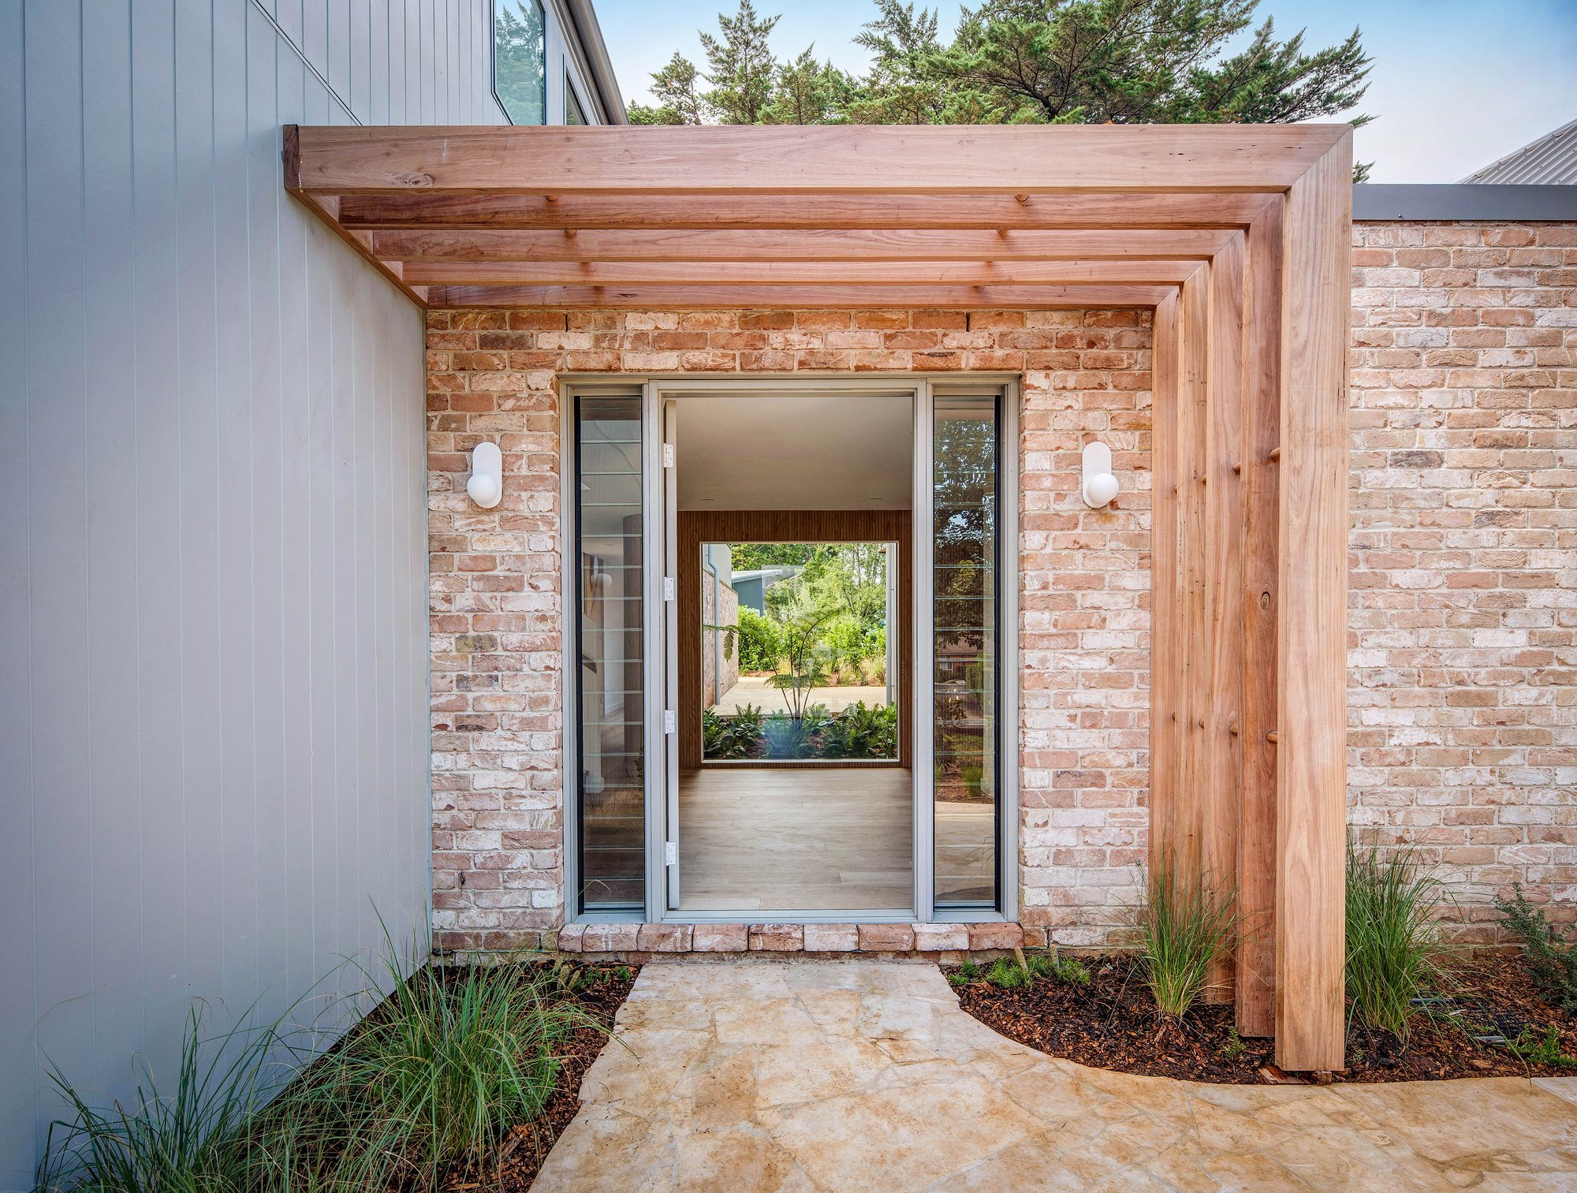
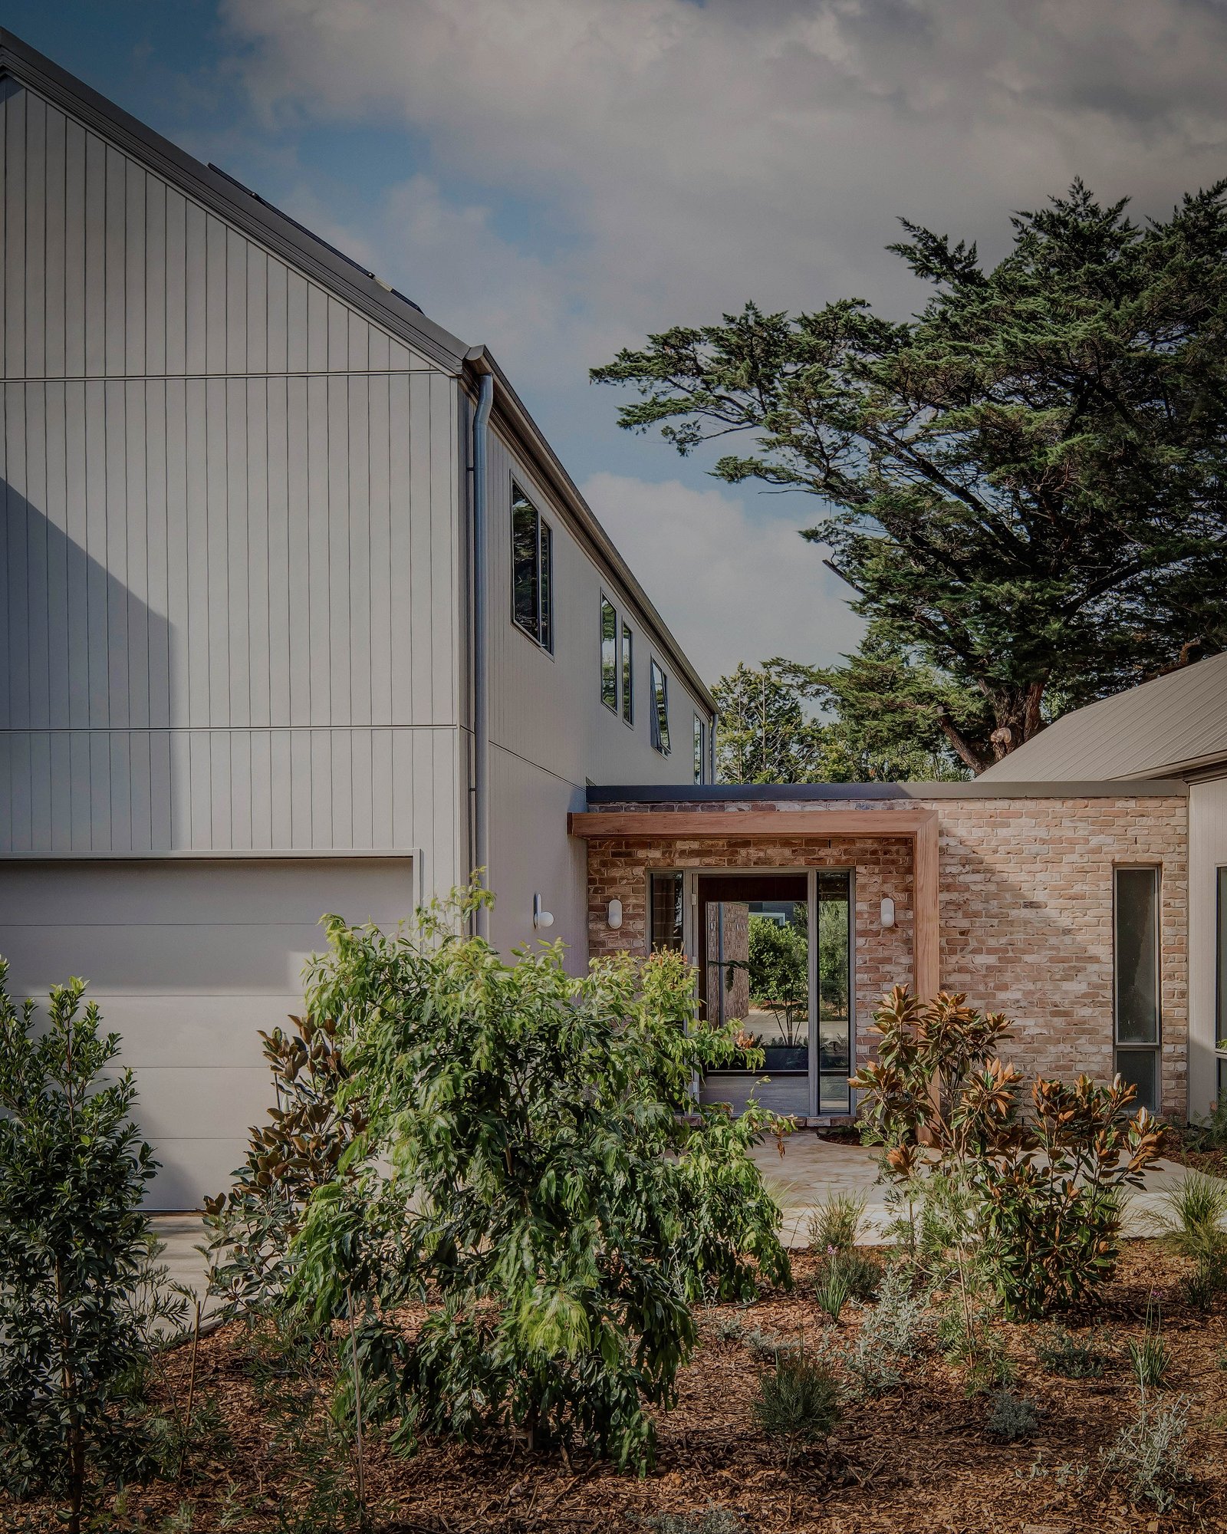
Recycled brick entry with timber pergola and glazed front door revealing interior courtyard beyond.
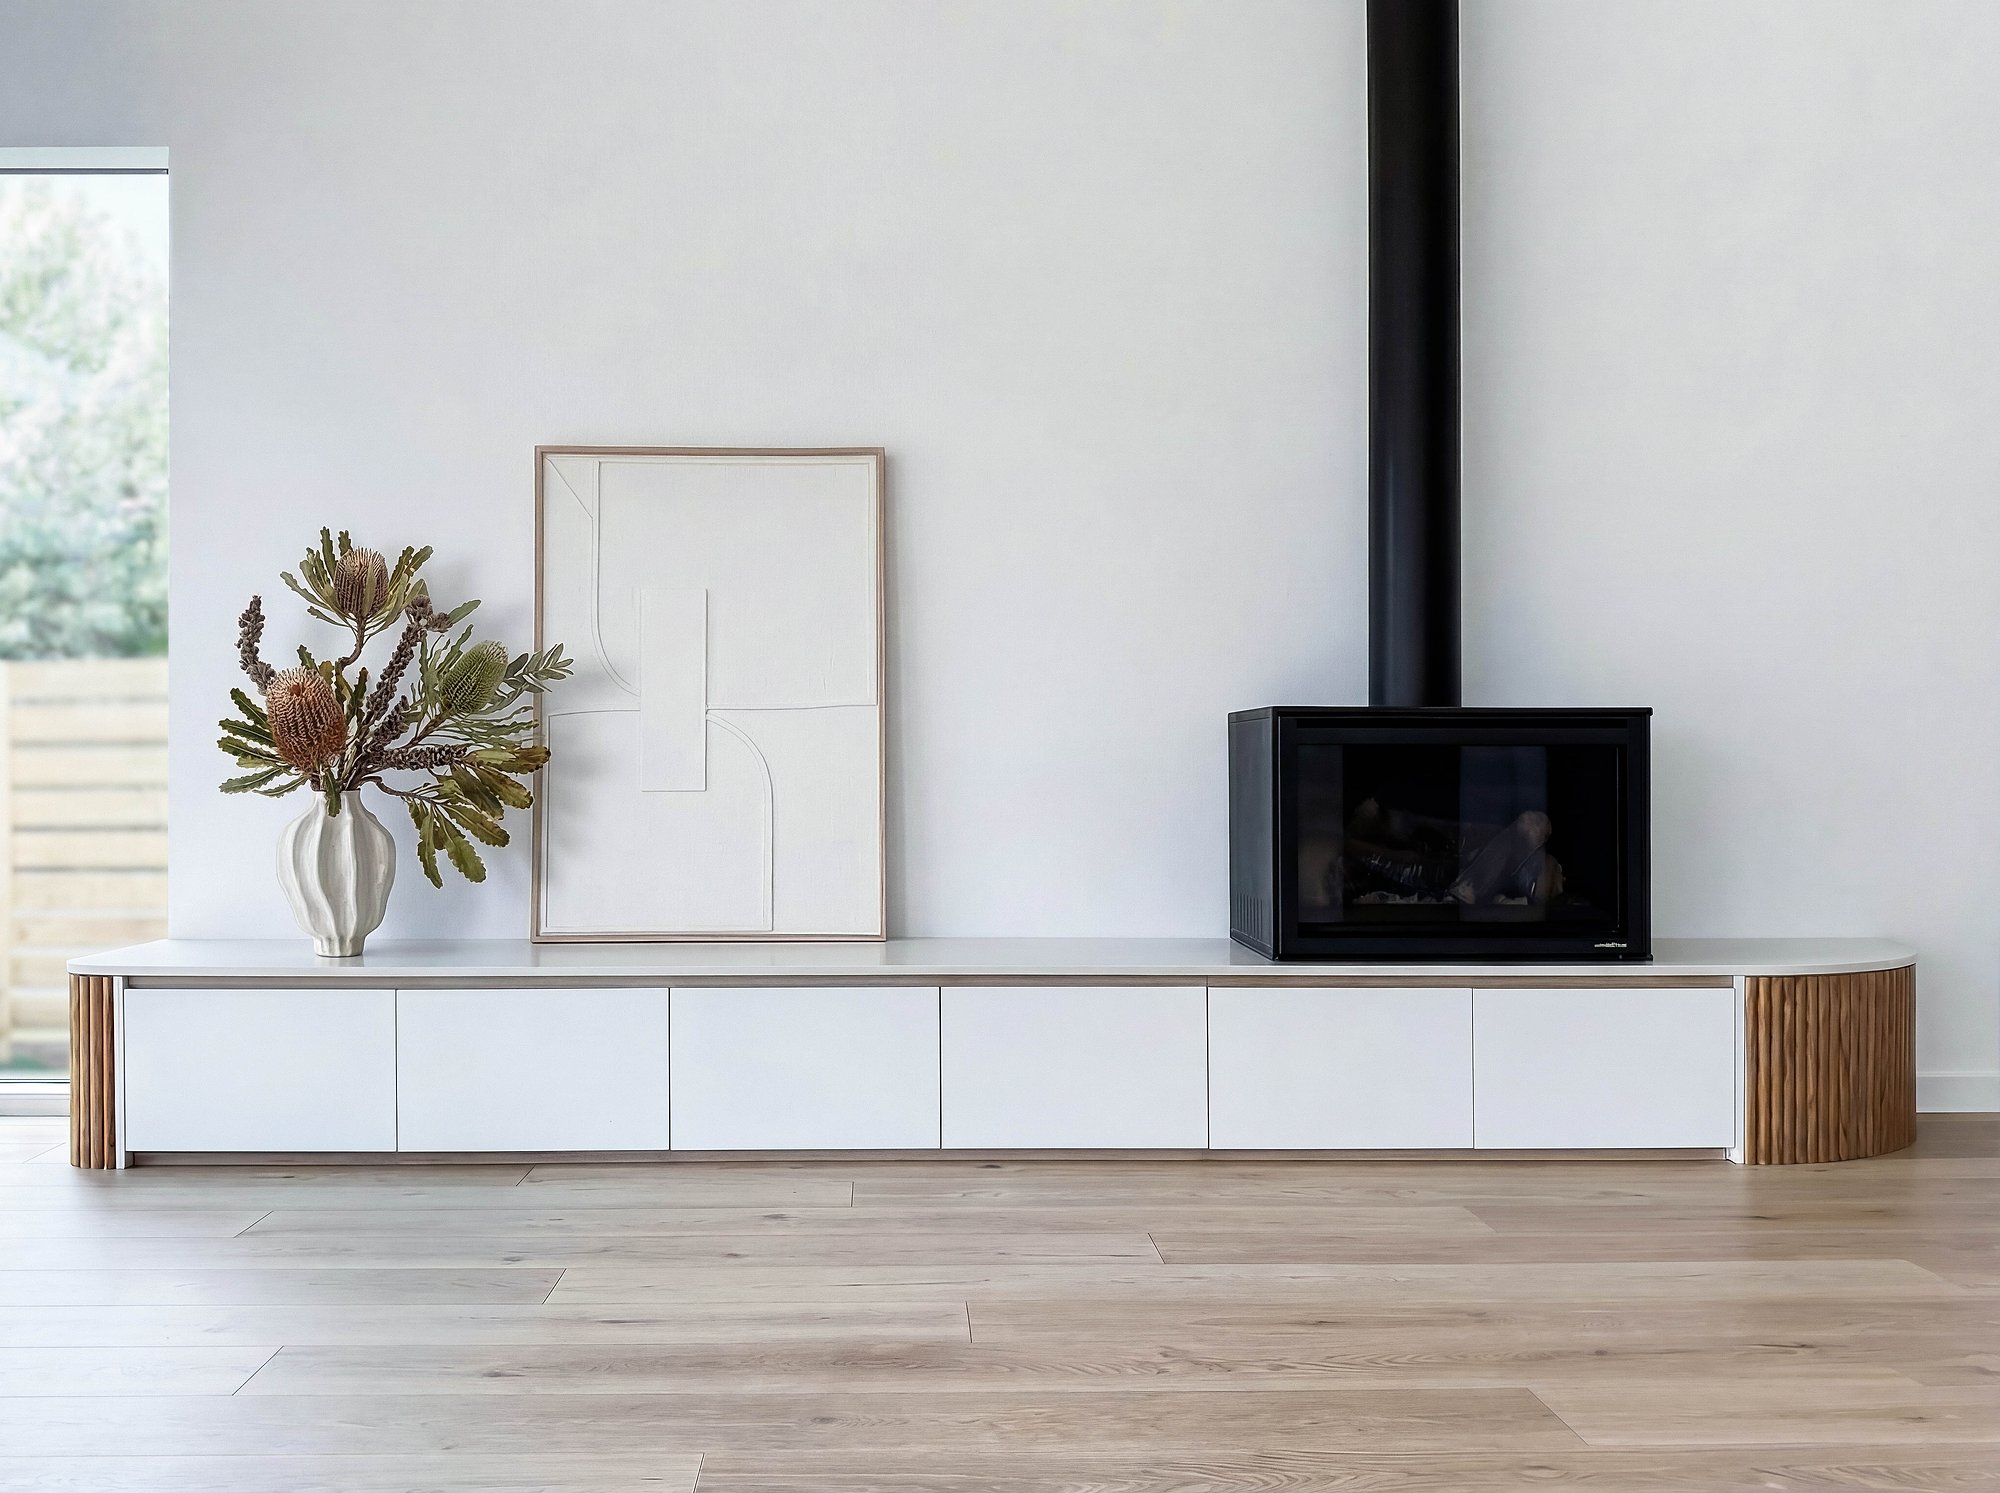
White media unit with fluted timber details beneath suspended black fireplace, styled with native foliage against pale walls.
Gallery

Wall Lining

Light Oak
Hardware Colour

Brushed Nickel
Flooring

Light Oak
Sink

Matt White
Paving

Travertine
Benchtops

Fresh Concrete
 

Australian Hardwood
Fireplace

Matte Black
Wall tiles

Travertine

OUTDOOR AREASMOBILE TITLE

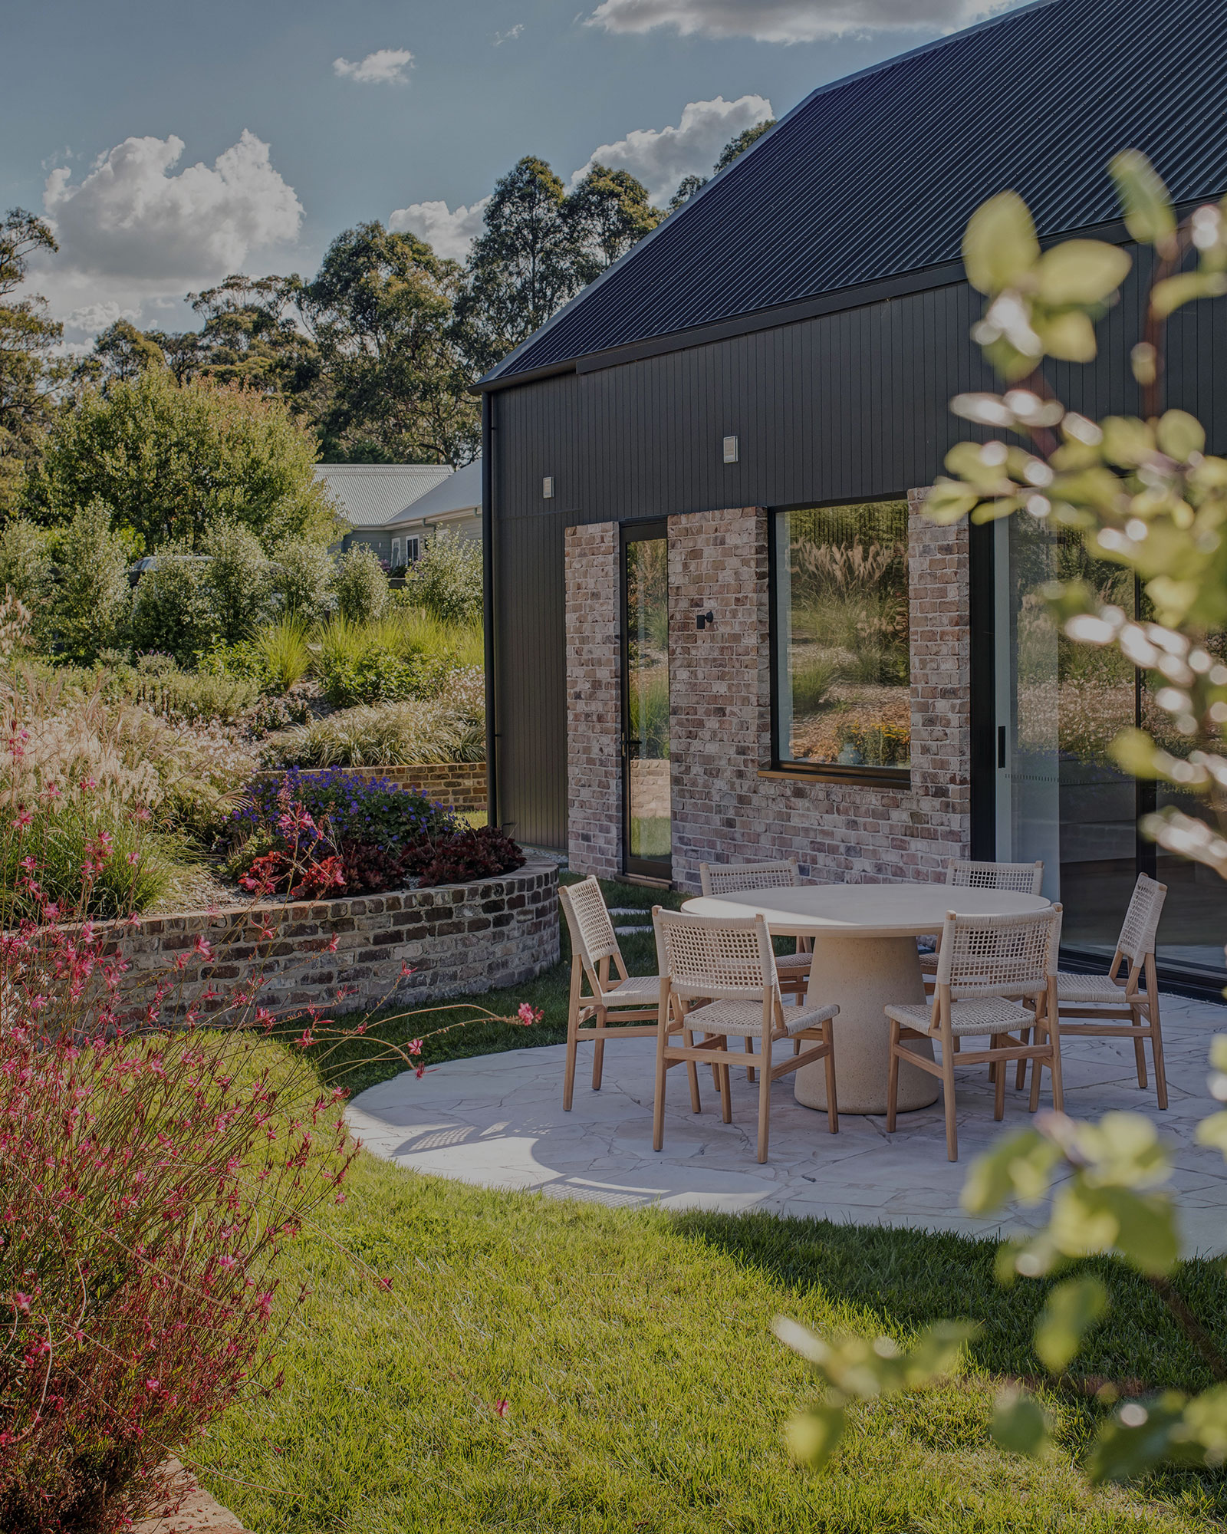
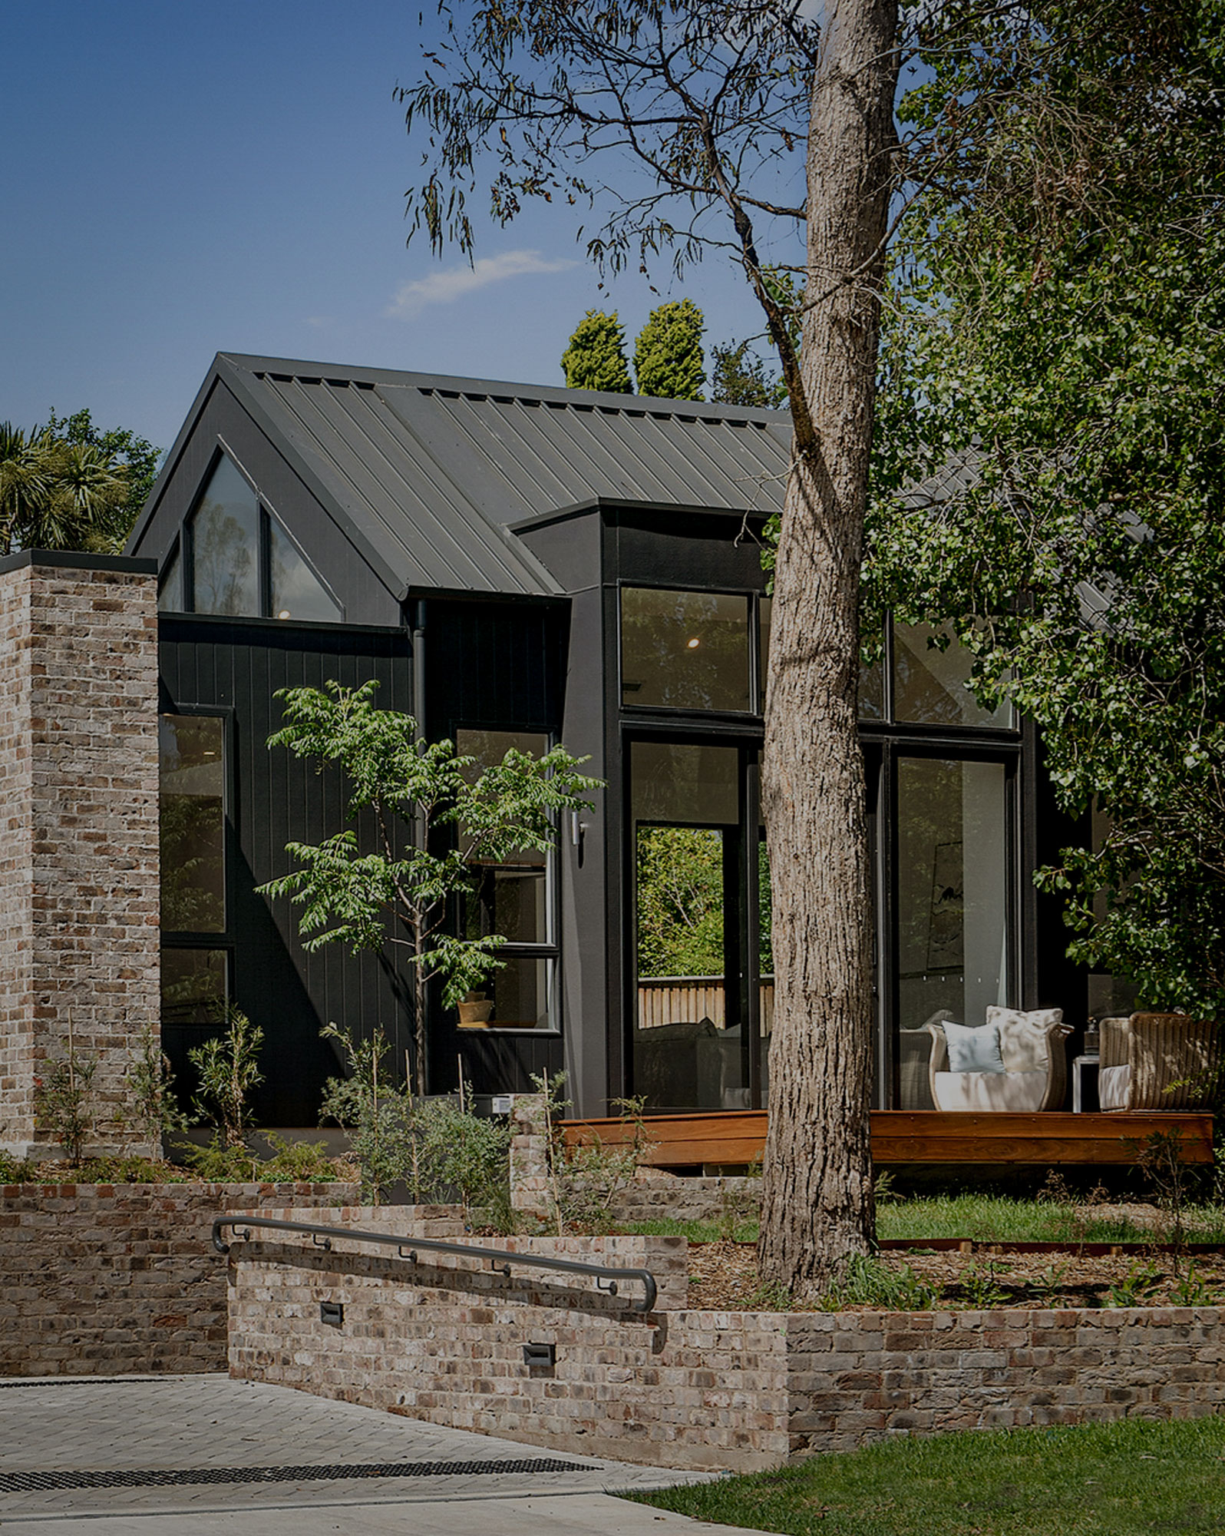
Timber deck extends from glazed pavilion, connecting to contemporary home with recycled brick and metal cladding.

OUTDOOR AREASDESKTOP TITLE

Recycled brick entry with timber pergola and glazed front door revealing interior courtyard beyond.
Joinery
Benchtop
Floor & Wall Tiles
Shower Head

KITCHEN

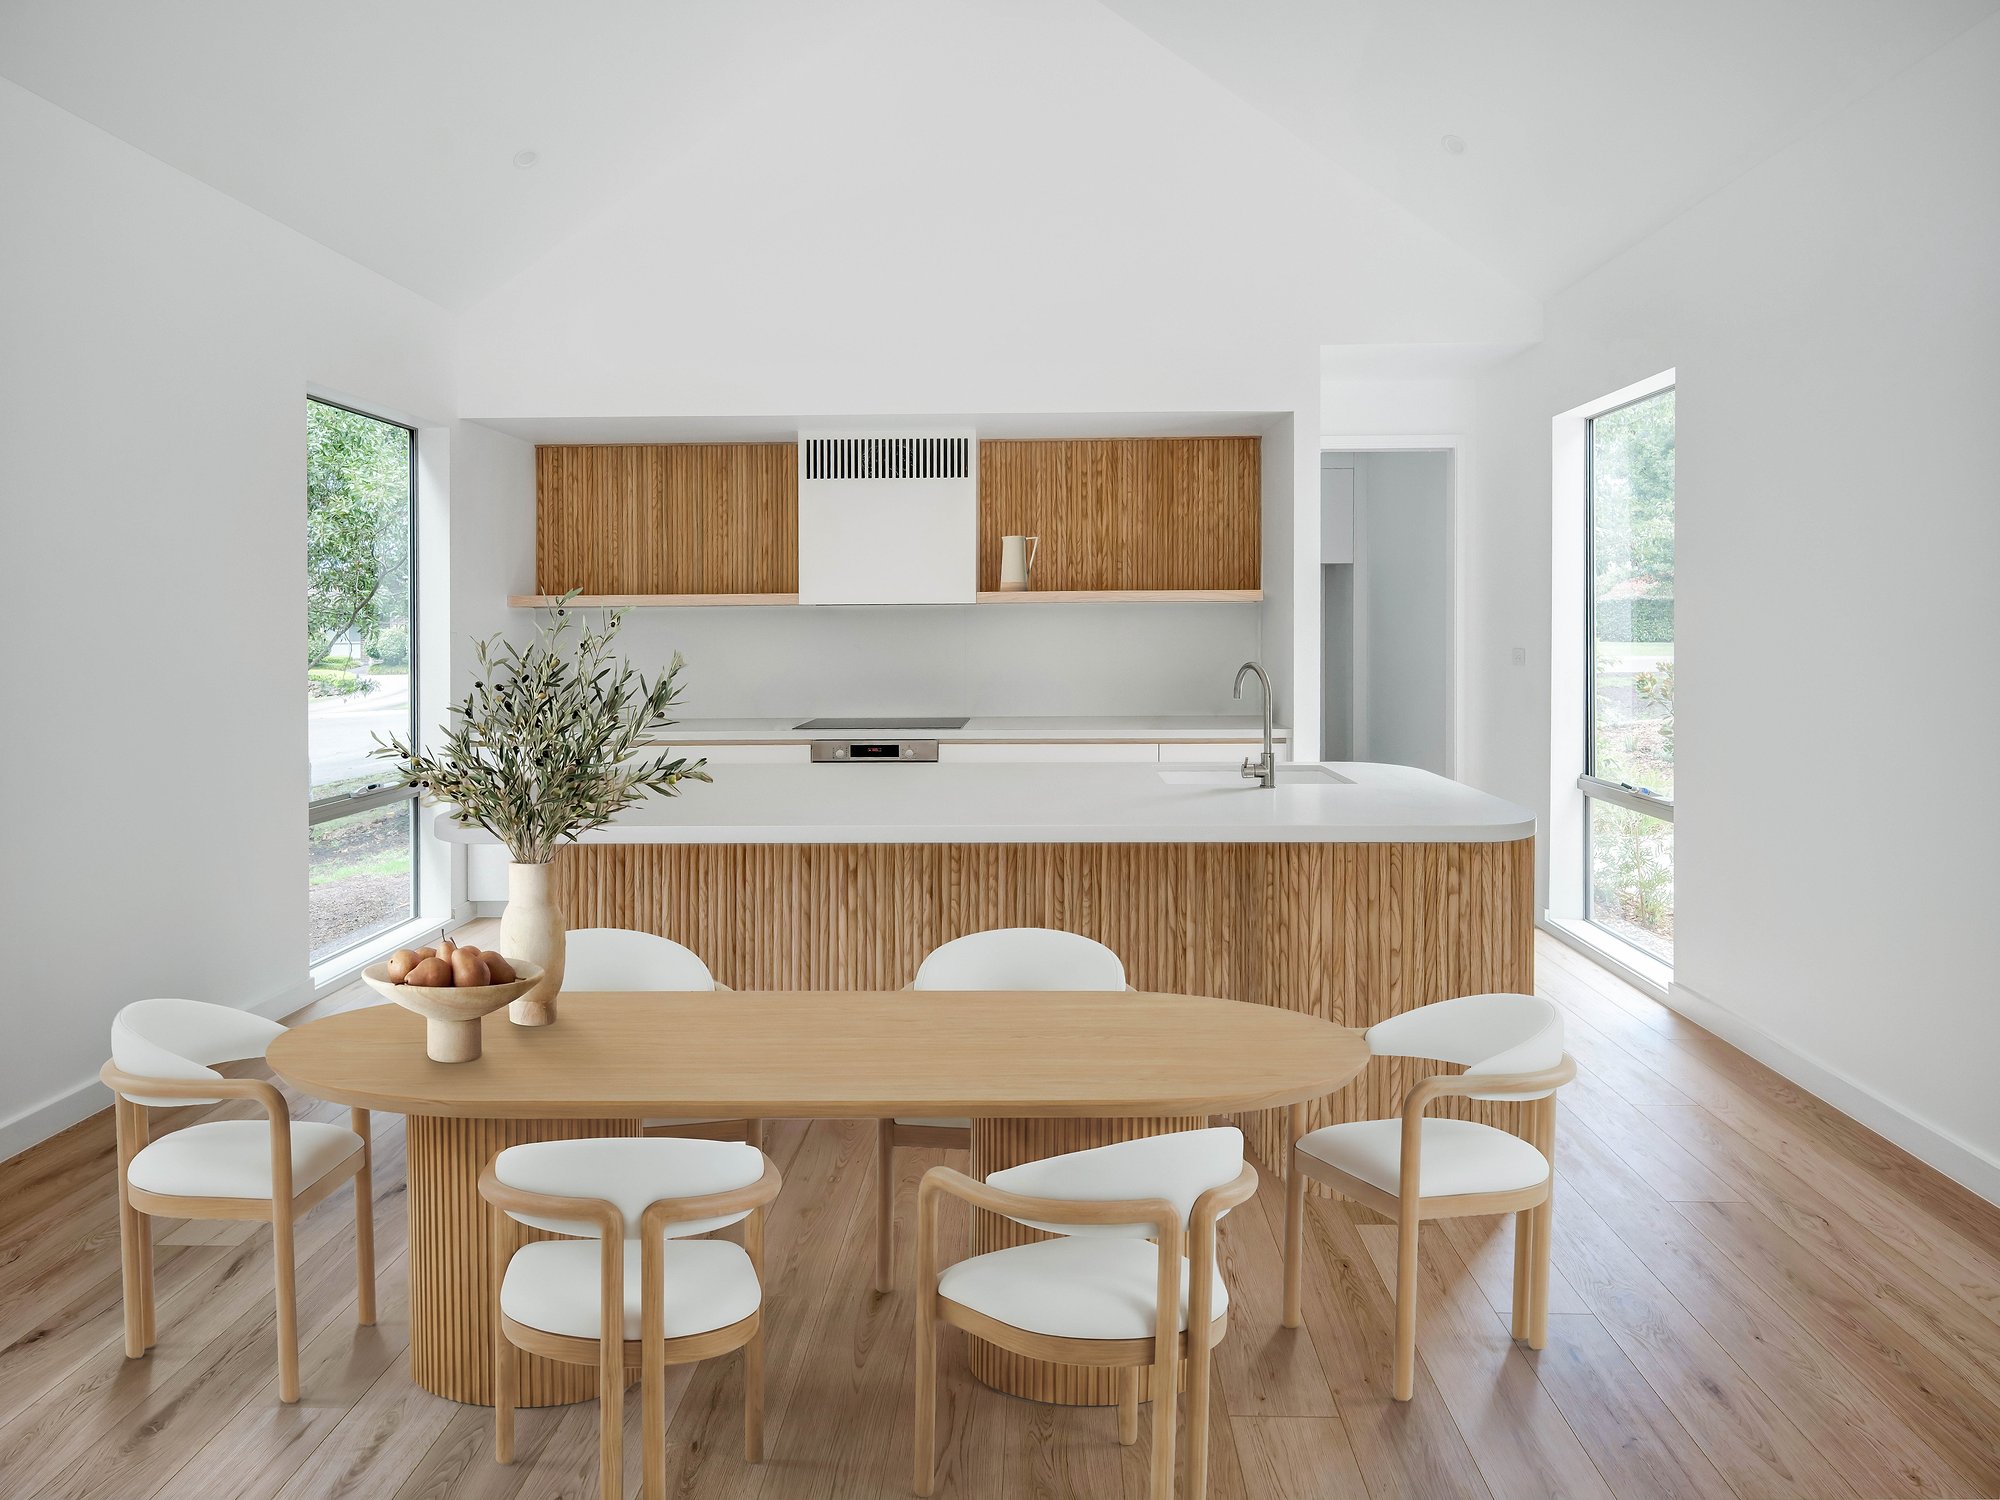
Open kitchen with American oak joinery and island, Carrara marble benchtop, timber floors extending to garden views through floor-to-ceiling glazing.
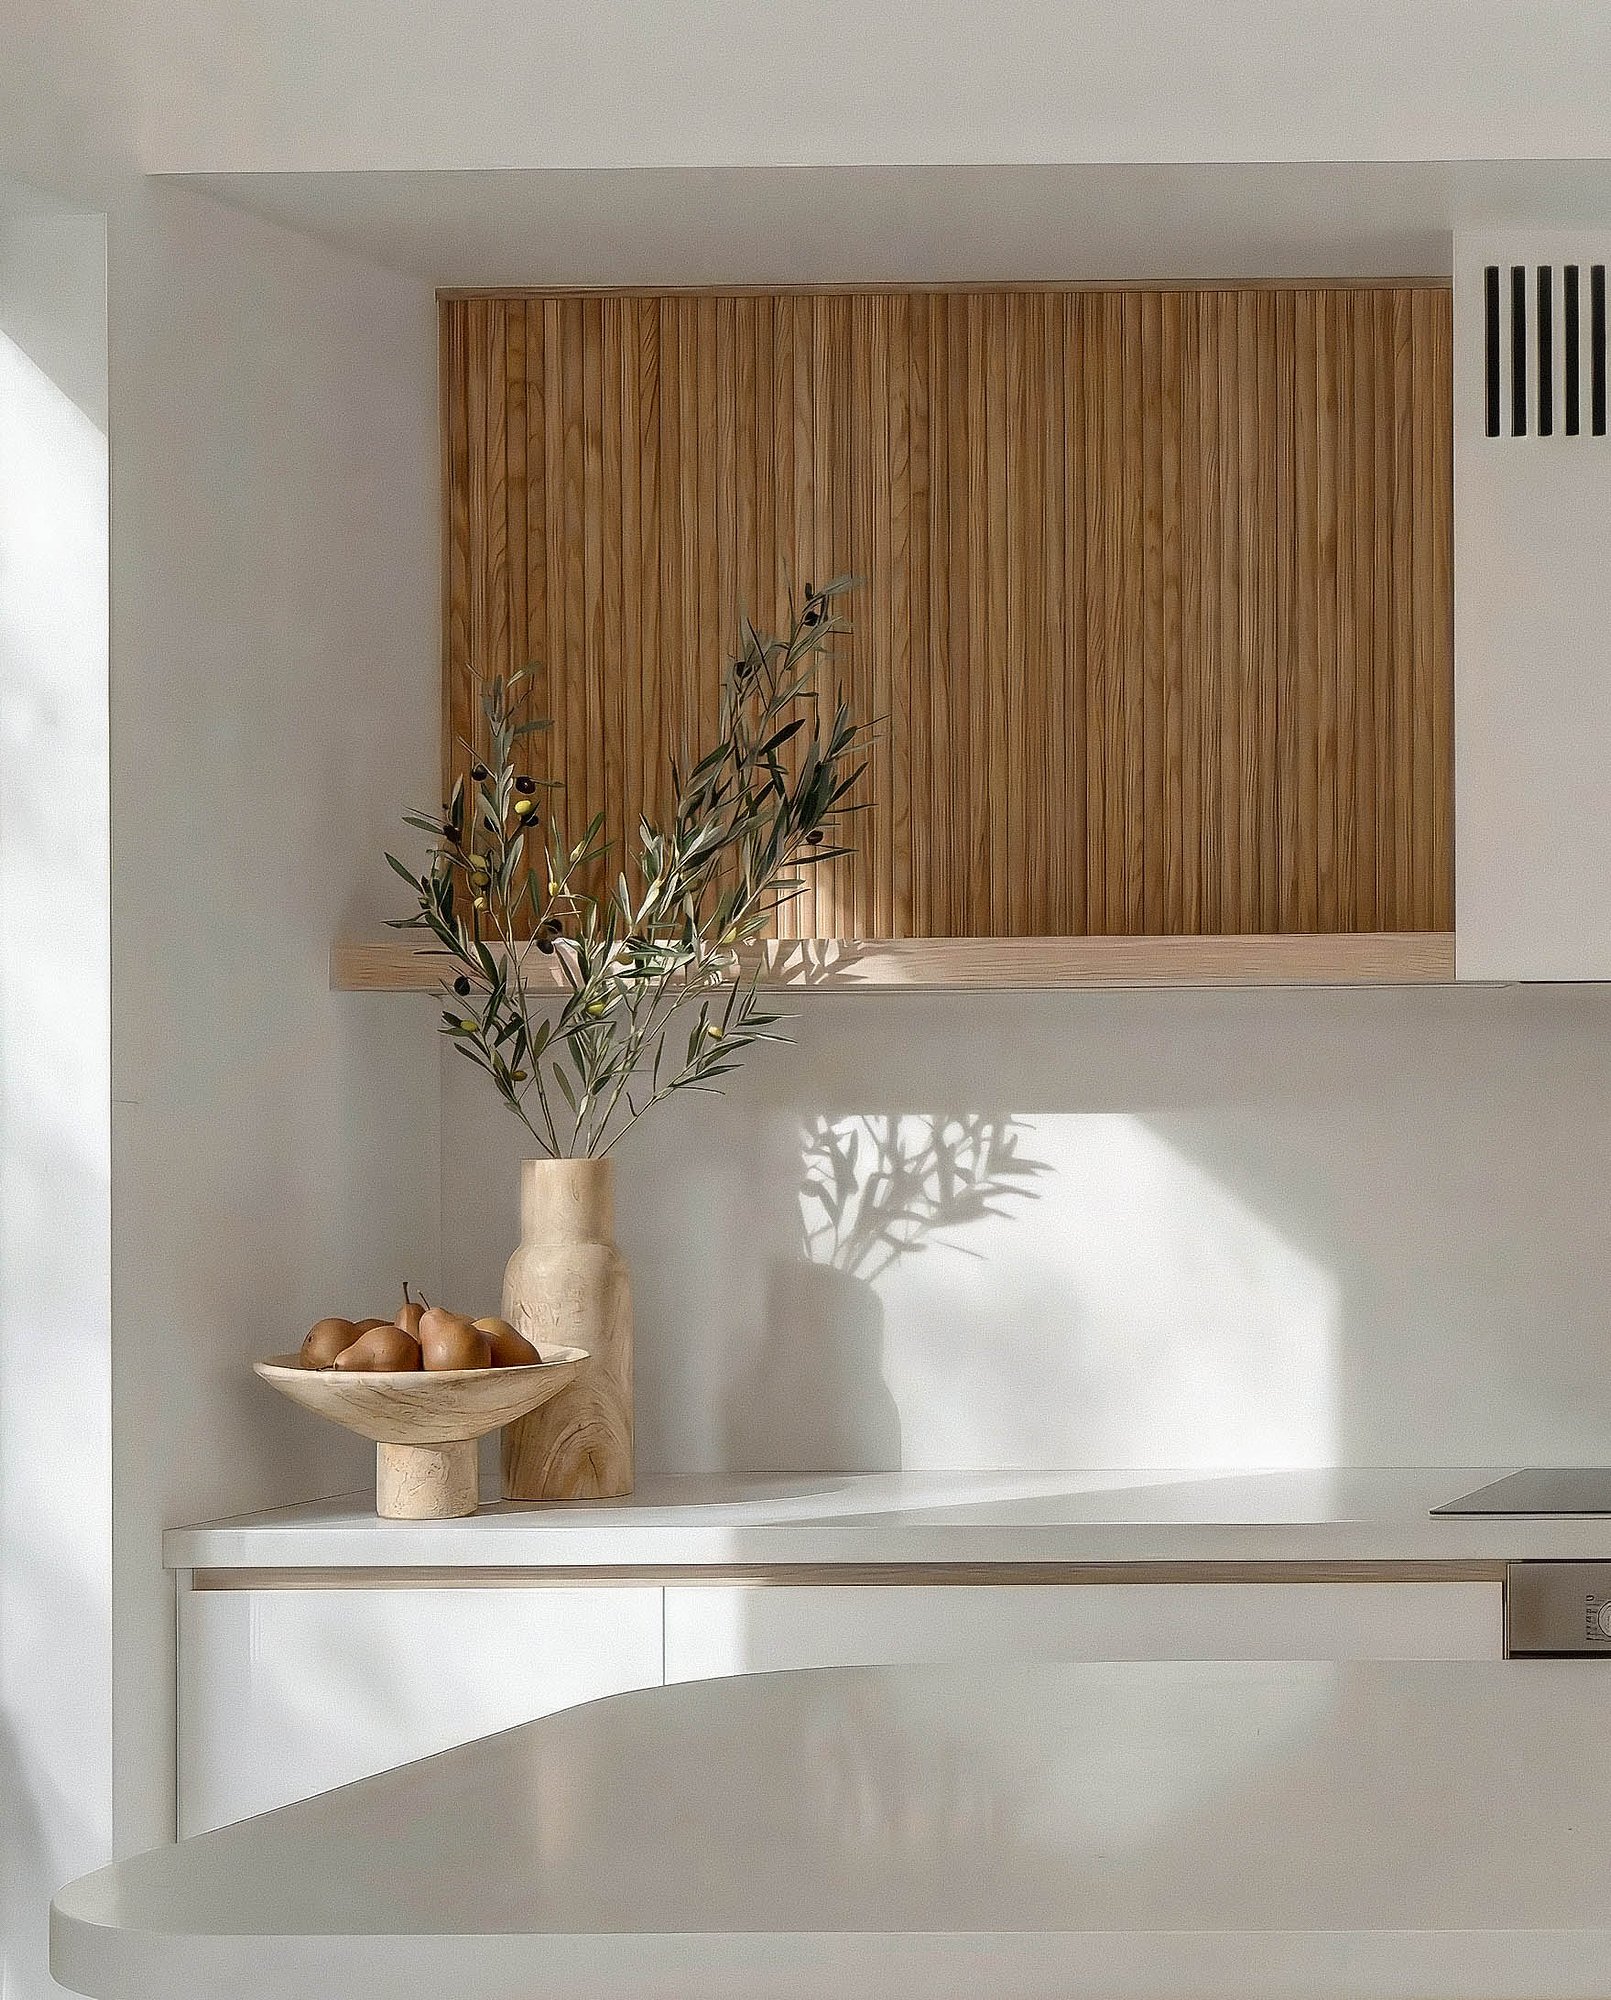
Kitchen joinery in American oak with white stone benchtop and olive branch styling.
Flooring
Mixer Tap
Sink
Wall Lining
Open-plan kitchen and dining with oak joinery, soft stone benchtop, and hardwood floors

ENTRANCE

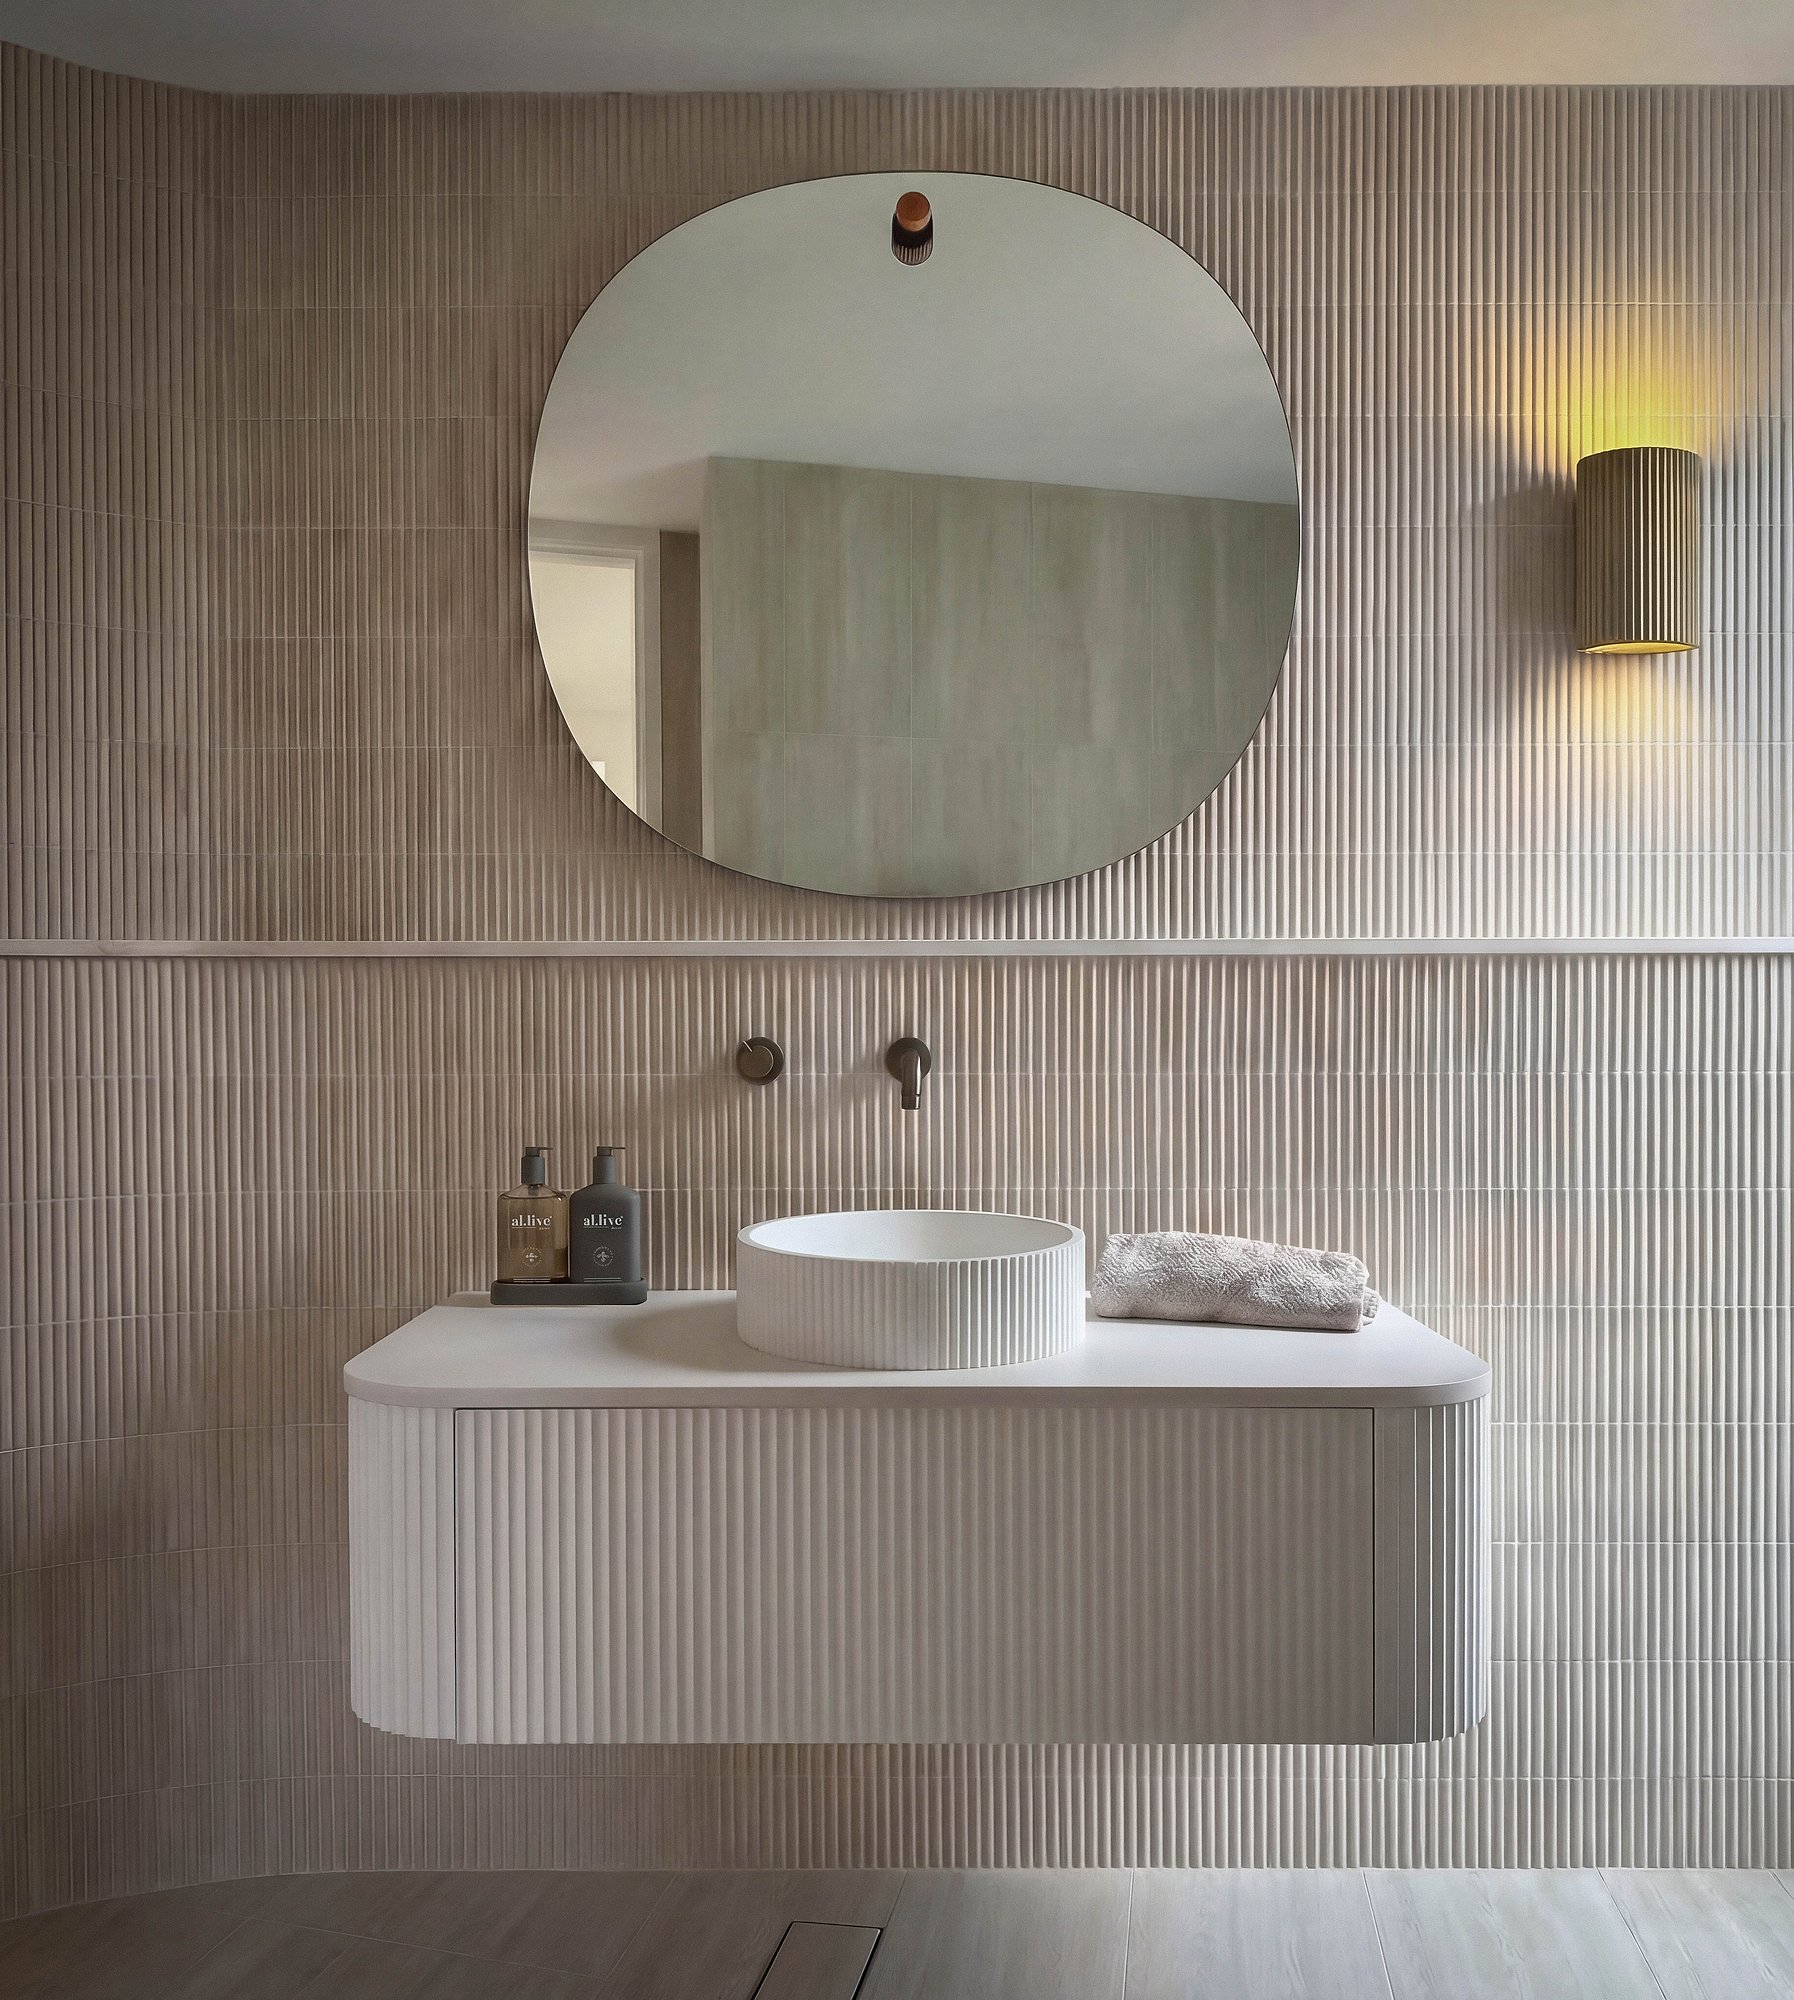
Floating vanity in fluted timber with vessel basin, brass tapware, and circular mirror against vertical timber panelling.
Recycled brick entry with timber pergola and glazed front door revealing interior courtyard beyond.
 
Cladding
Wall tiles
Brickwork
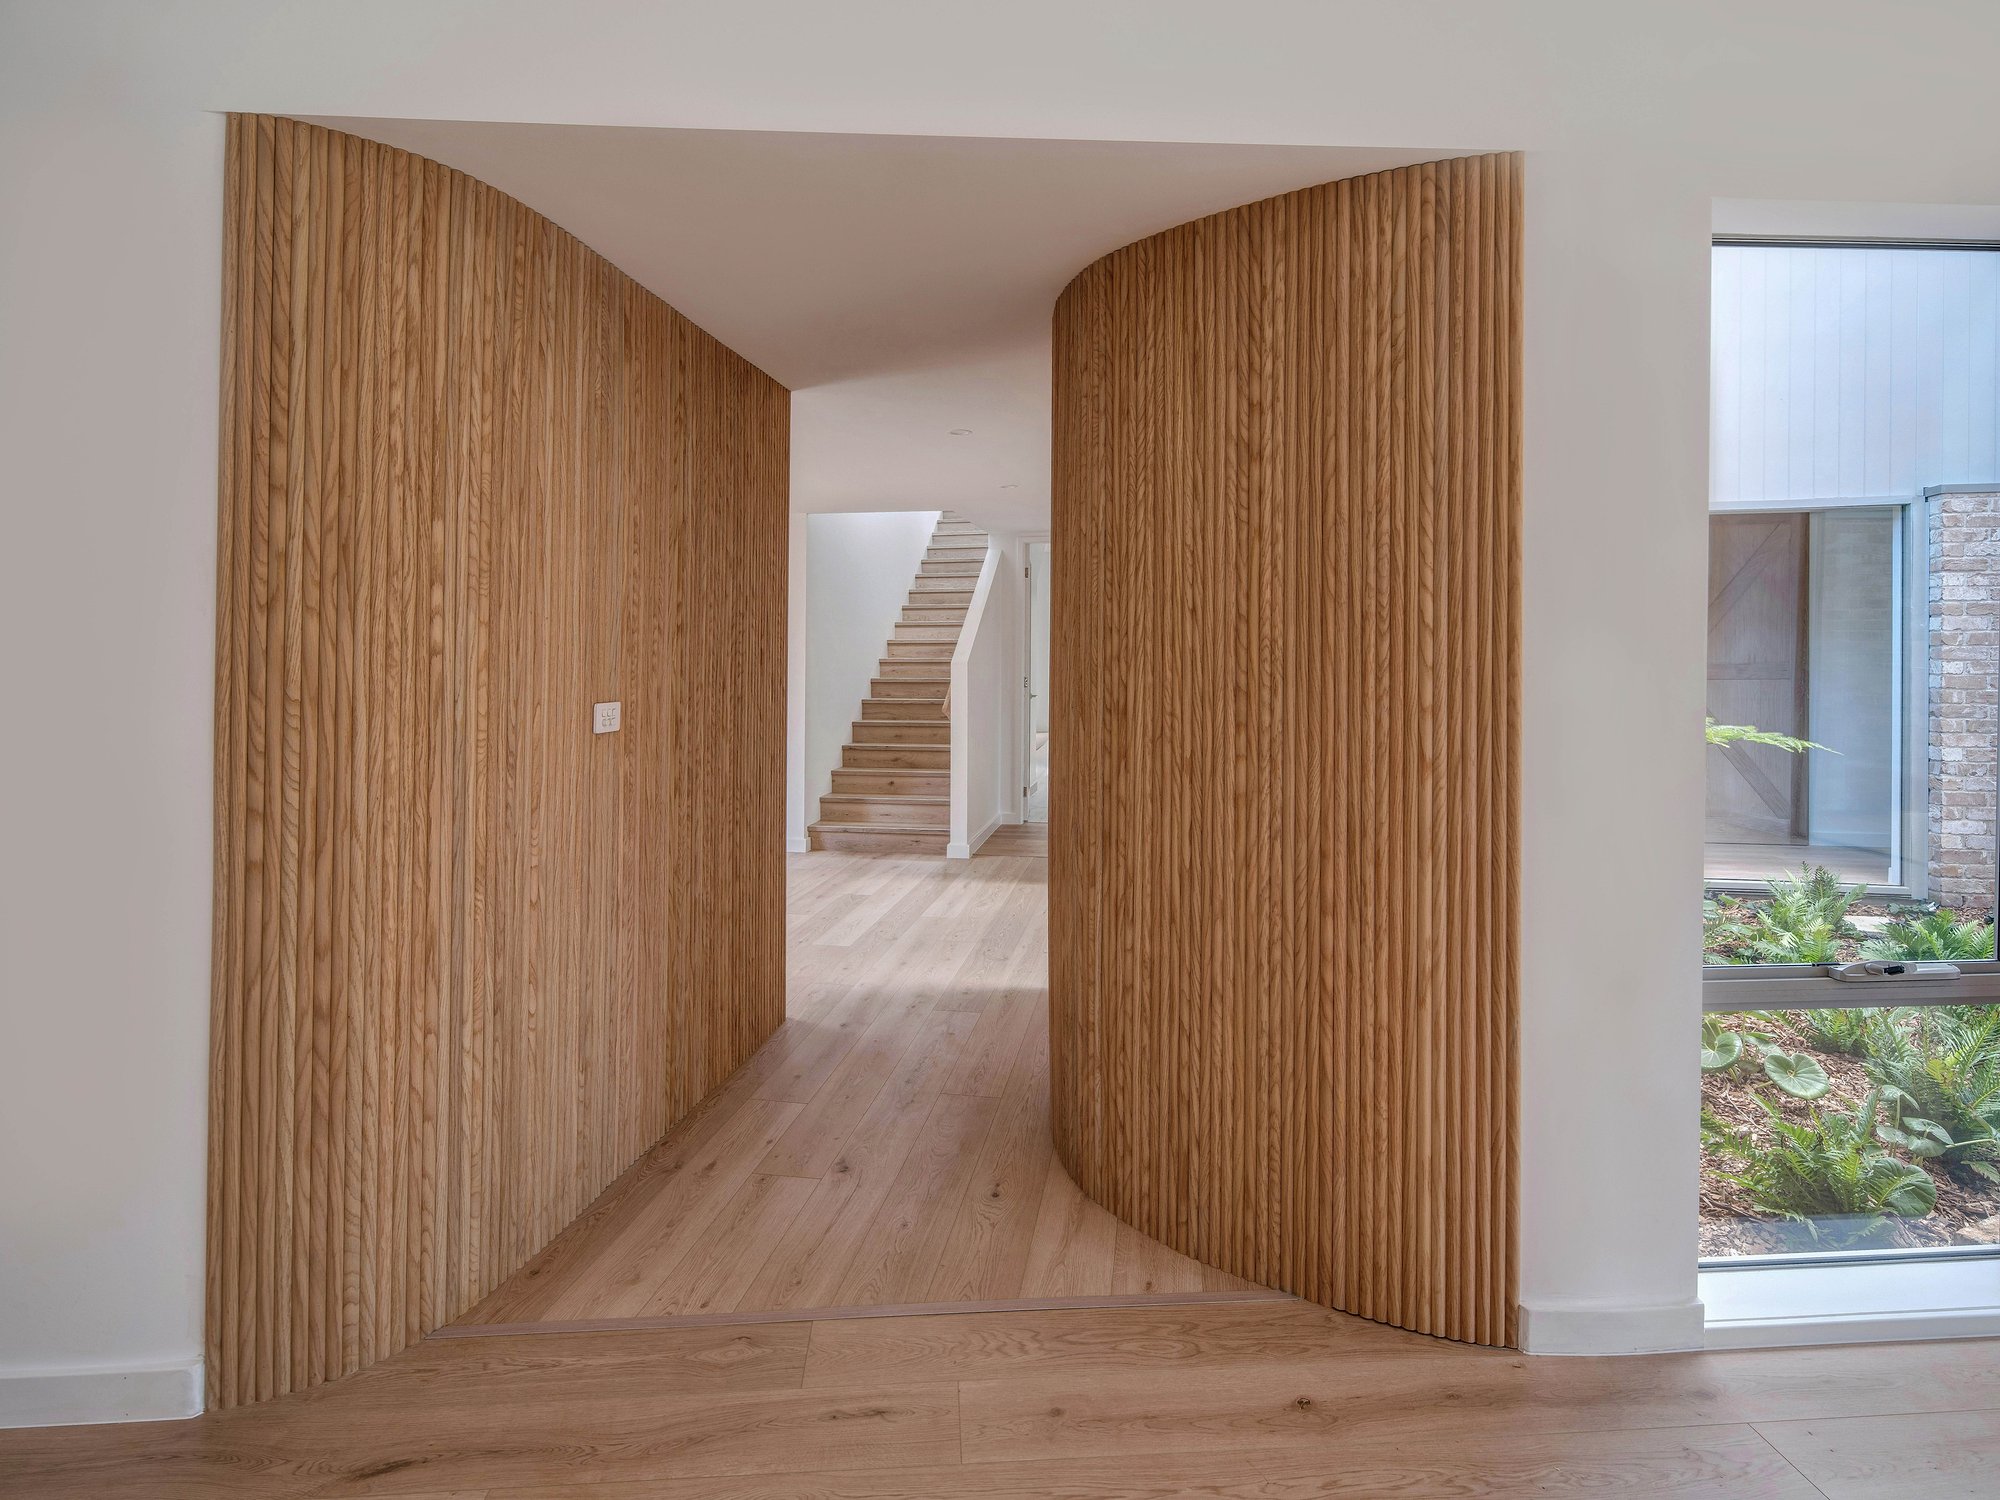
Curved timber-lined walls frame a hallway with white oak flooring, leading toward stairs and garden views.

LIVING AREASMOBILE TITLE

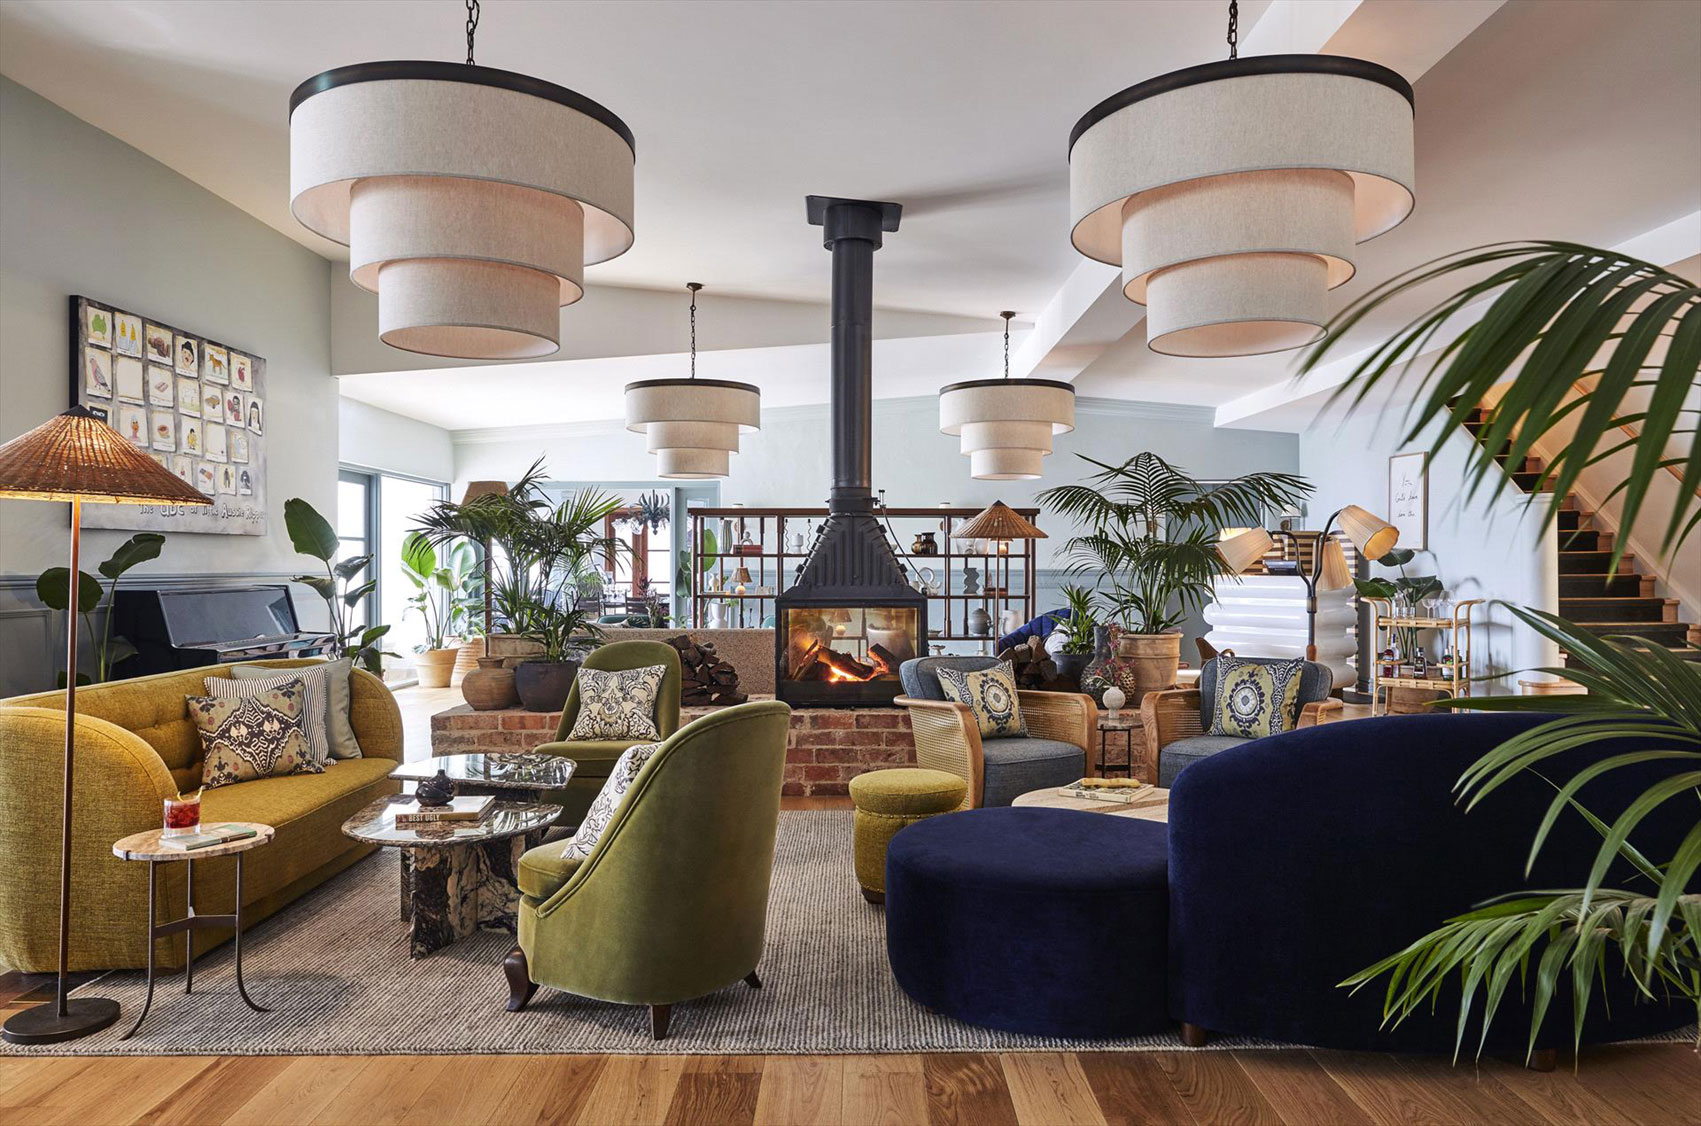
Open-plan living room with American oak flooring, black steel fireplace, and expansive glazing to landscaped courtyard.

LIVING AREASDESKTOP TITLE

White media unit with fluted timber details beneath suspended black fireplace, styled with native foliage against pale walls.
Fireplace
Wall Lining
Flooring
Joinery

Accommodation

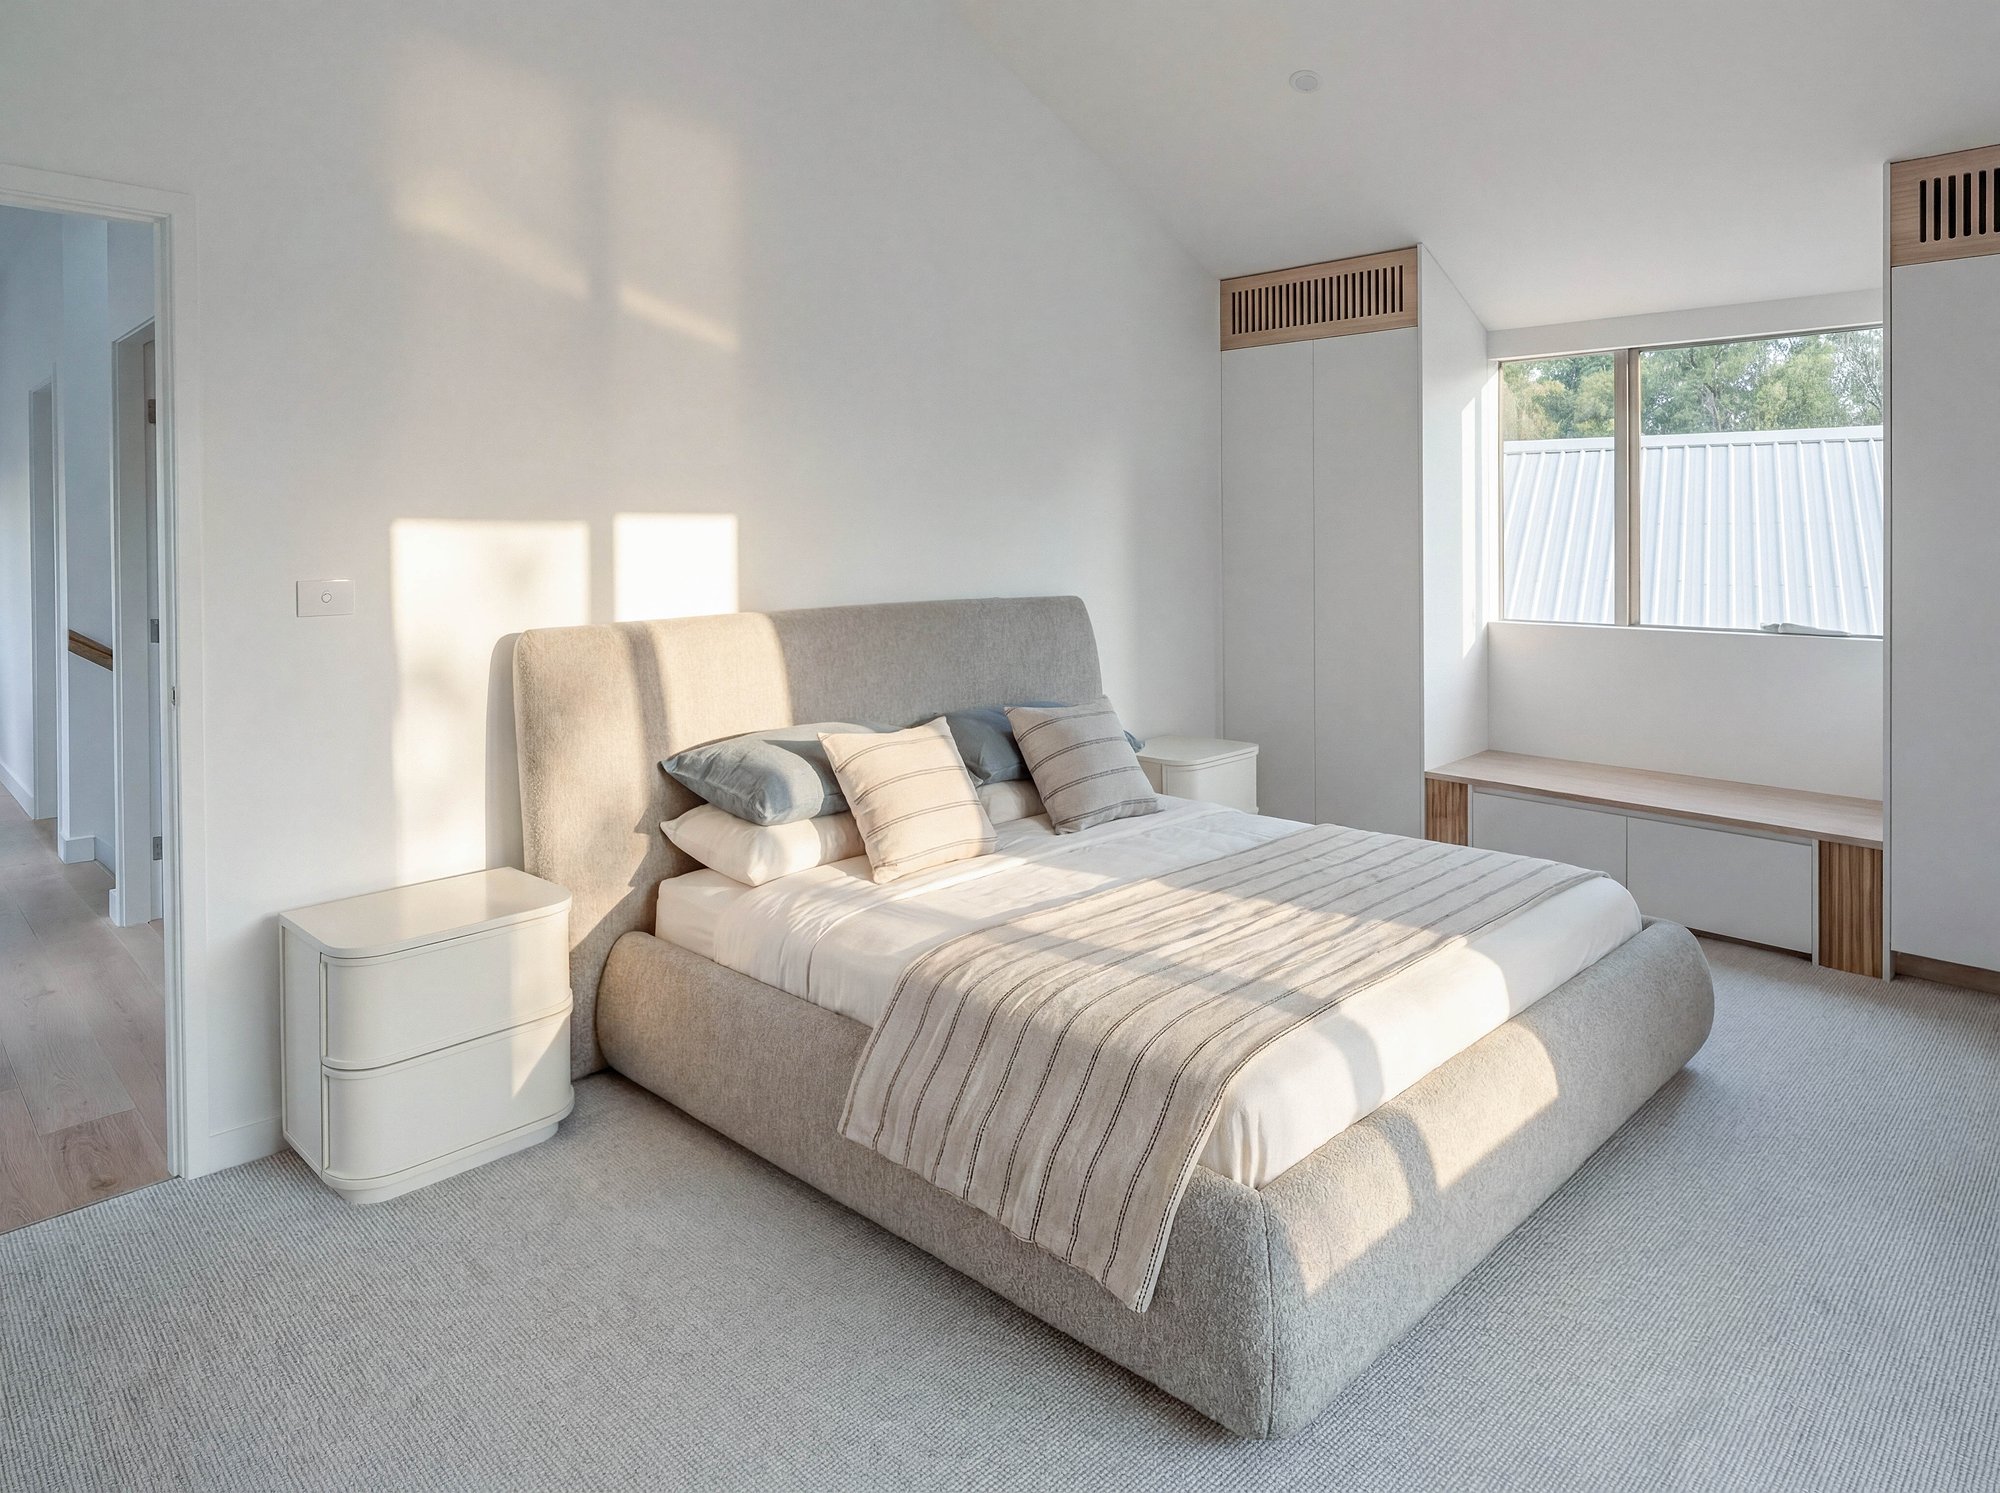
Minimalist bedroom with upholstered platform bed, built-in timber joinery, and garden outlook through full-height glazing.
Contemporary bathroom with fluted timber vanity, integrated basin, and neutral stone finishes throughout.
Wall to Ceiling Junction
Carpet
Basin
 

Accommodation

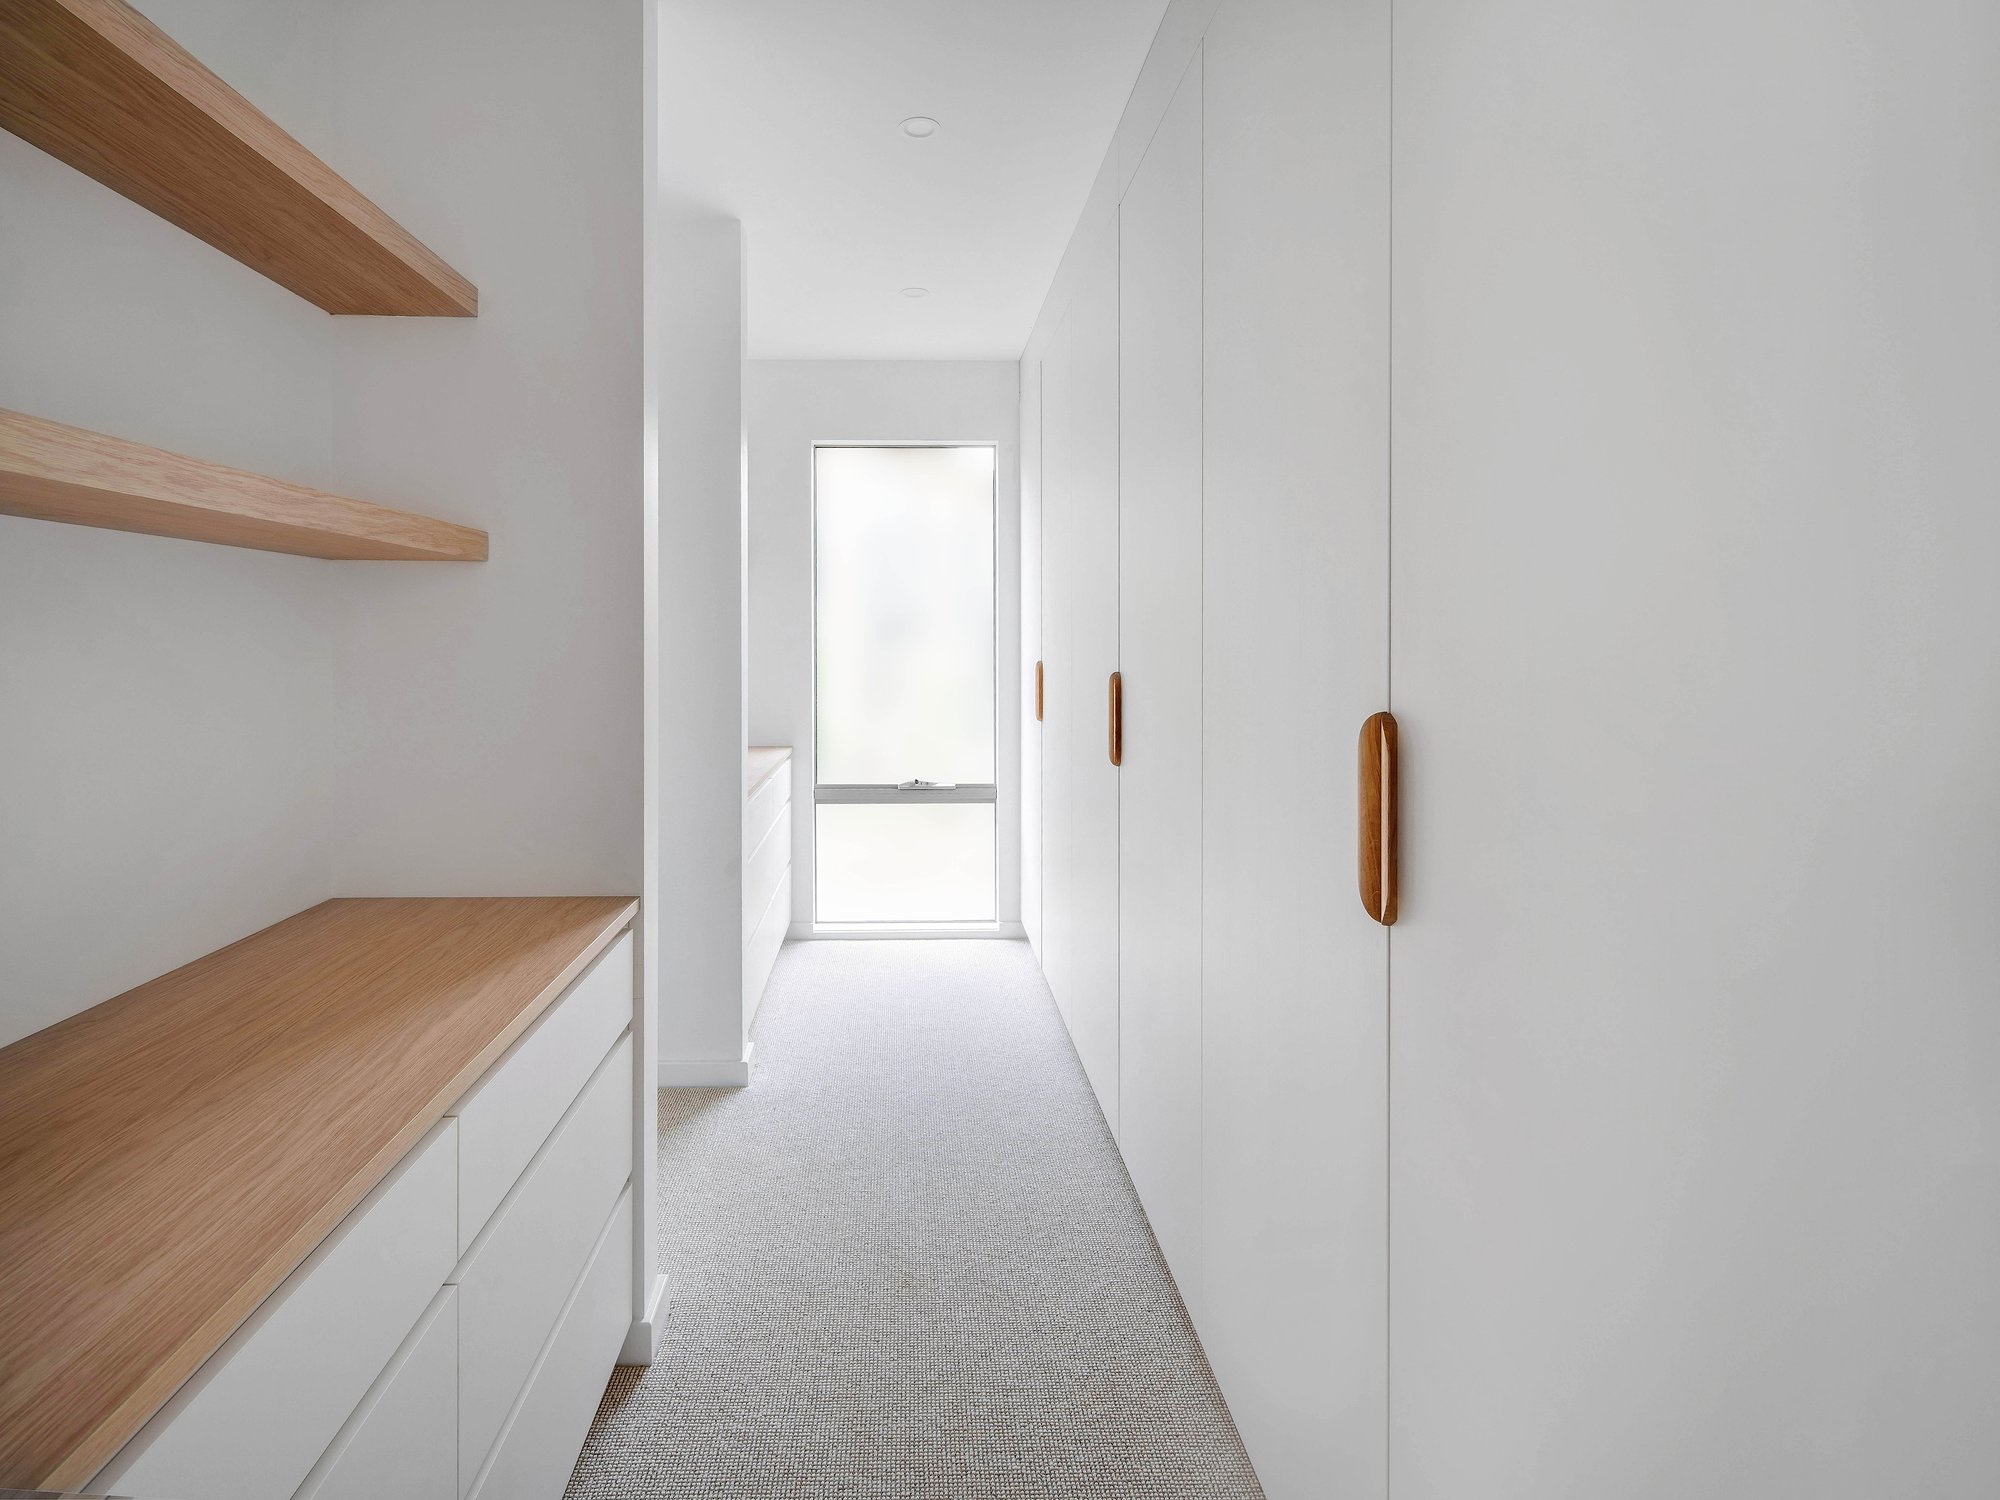
White hallway with wool carpet flooring, oak floating shelves, and integrated joinery leading to glazed rear doors.

LOCATIONS


EDEN

Development


FormeHouse

Development


SKYE

Development


Delilicious

Food & Drink


Osborn House

Restaurant


Centennial Vineyards

Winery


Farm Club Australia

Food & Drink


Plantation Cafe

Food & Drink


Few & Far

Shopping


VILLA A

Property


Exeter General Store

Food & Drink


Bowral Golf Club

Sport & Fitness


EDEN
EDEN

Gardens of Eden

Sold
EDEN
THE PAVILIONS VILLA C

Tranquil Retreat

For Sale
THE PAVILIONS VILLA C
THE PAVILIONS VILLA A

Space & Warmth

For Sale
THE PAVILIONS VILLA A
THE PAVILIONS VILLA B

Light & Space

For Sale
THE PAVILIONS VILLA B
FUCHSIA
FUCHSIA

Timber & Stone

In Planning
FUCHSIA
OUDOLF
OUDOLF

Hidden Oasis

In Planning
OUDOLF
FormeHouse
FormeHouse

Village Oasis

Sold
FormeHouse

Architecturally designed completed homes in the Southern Highlands of New South Wales.

© 2026 Perennial All rights reserved. The information and images on this website are provided for marketing purposes only and are indicative. Images may include staging, landscaping, finishes or lighting that differ from the property as built or as delivered. While every care has been taken to ensure accuracy, errors and omissions may occur, and details are subject to change without notice. Nothing on this website forms part of any contract or offer. Prospective purchasers should make their own enquiries and satisfy themselves as to the suitability, condition and particulars of any property before proceeding. Perennial accepts no liability for any reliance placed on the information or images presented here.

Any Questions?


Message us

or

Speak to an AgentSpeak to an agent

Message us

Perennial Team

Live chat or message us

Message us live, or leave us a note, either works. If we're online, we'll reply straight away. If we're not, we'll pick up your message and come back to you as soon as we can.Paul is a highly respected member of the local community dedicated to providing the highest quality of service to both vendors and purchasers.

Speak to an Agent

Paul Macefield

Highlands Real Estate, Southern Highlands

Paul is a highly respected member of the local community dedicated to providing the highest quality service and knowledge to both vendors and buyers.

CALL AGENT

LOCATIONS


EDEN

Development


FormeHouse

Development


SKYE

Development


Delilicious

Food & Drink


Osborn House

Restaurant


Centennial Vineyards

Winery


Farm Club Australia

Food & Drink


Plantation Cafe

Food & Drink


Few & Far

Shopping


VILLA A

Property


Exeter General Store

Food & Drink


Bowral Golf Club

Sport & Fitness


Kitchen palette


Floor Tiles

Natural Limestone
Mixer Tap

Antique brass
Wall Lining

Cutek Black Ash
Ceiling Lining

Cutek Black Ash
Light fittings

Matte Black
 

Australian Hardwood
Cabinet Handle

Aged Brass
Joinery

Blackened American Oak
Benchtop

Fresh Concrete
Beverage/Wine Fridge

Black
Fridge & Freezer

Integrated
Oven & Cooktop

Black