THE

PAVILIONS

VILLA A

This light-filled villa pairs timeless design with refined comfort, featuring herringbone oak floors by Woodcut, Bremworth wool carpets, and warm oak joinery with brushed nickel accents. The Miele-appointed kitchen flows to generous living areas with an oversized barn slider to a second living. The master suite, guest suite, and double garage are complemented by underfloor hydronic heating, ducted air conditioning, solar, and an Escea gas fireplace. Simply move in and enjoy.

Message us
FOR SALE

FLOOR PLAN

/

site PLAN

/

LOCATION MAP

House Size

234

m2

/

LAND Size

406

m2
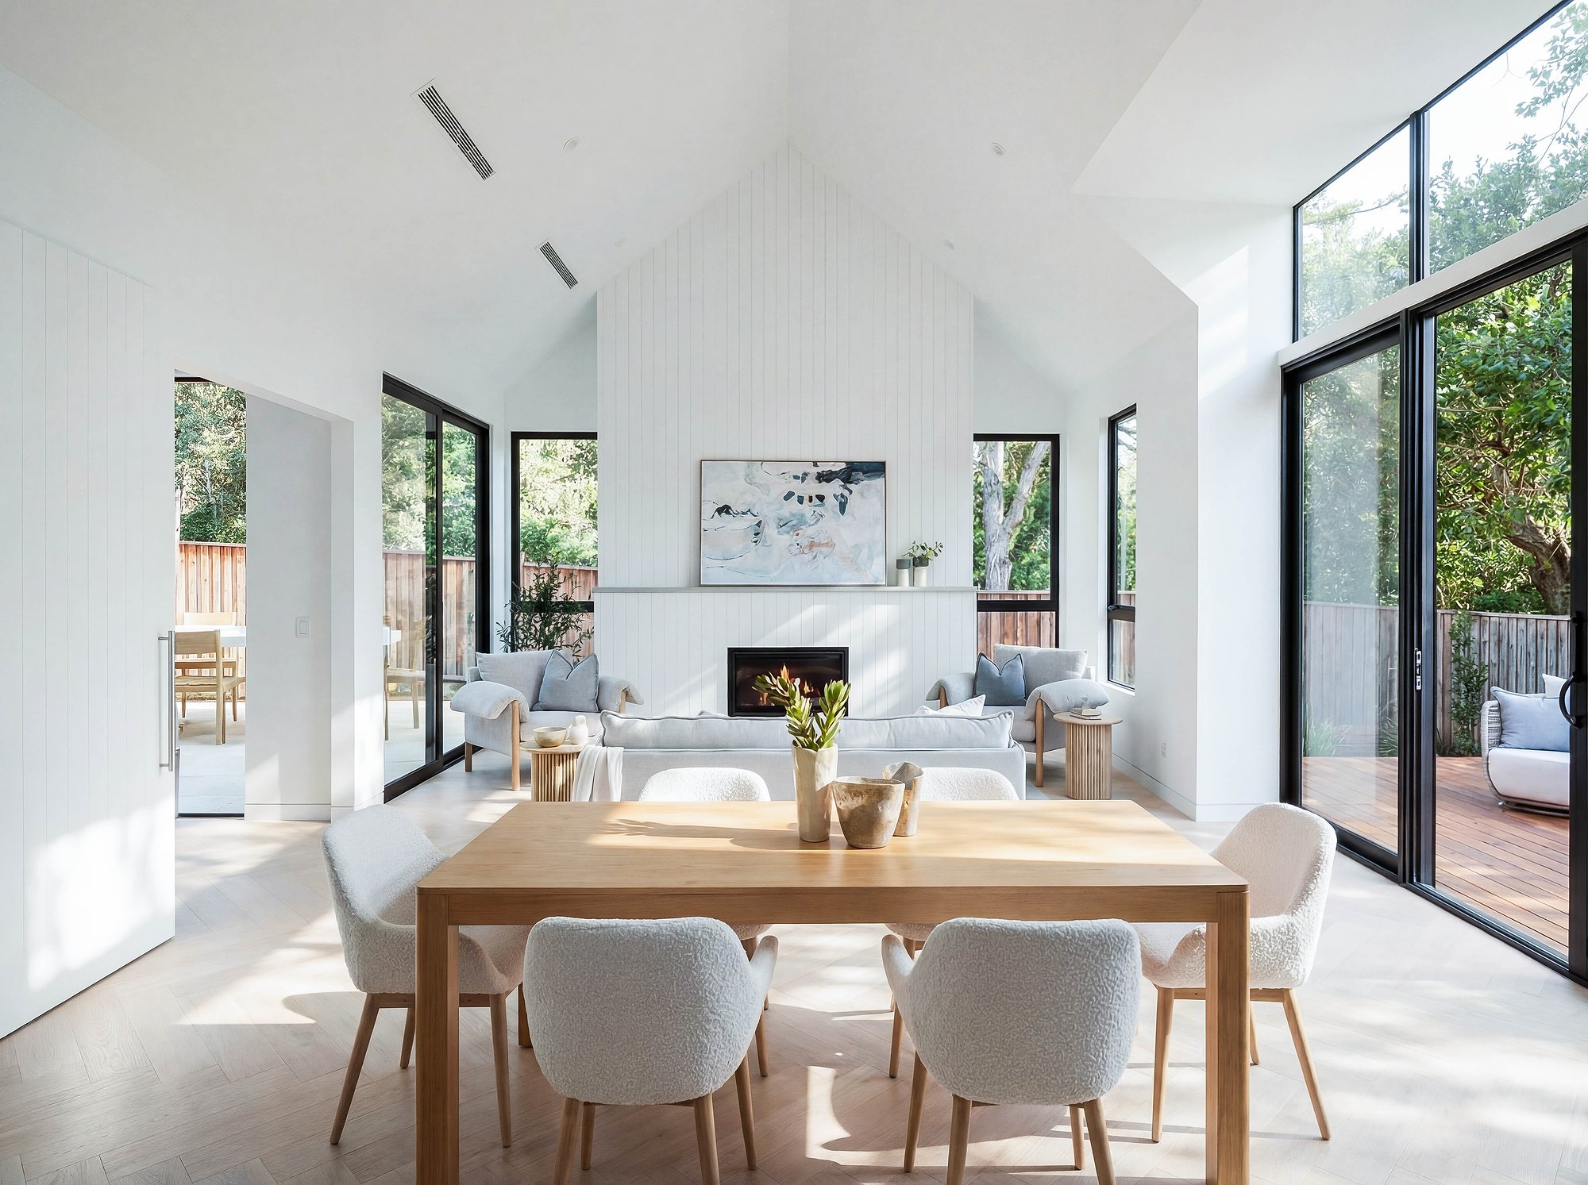
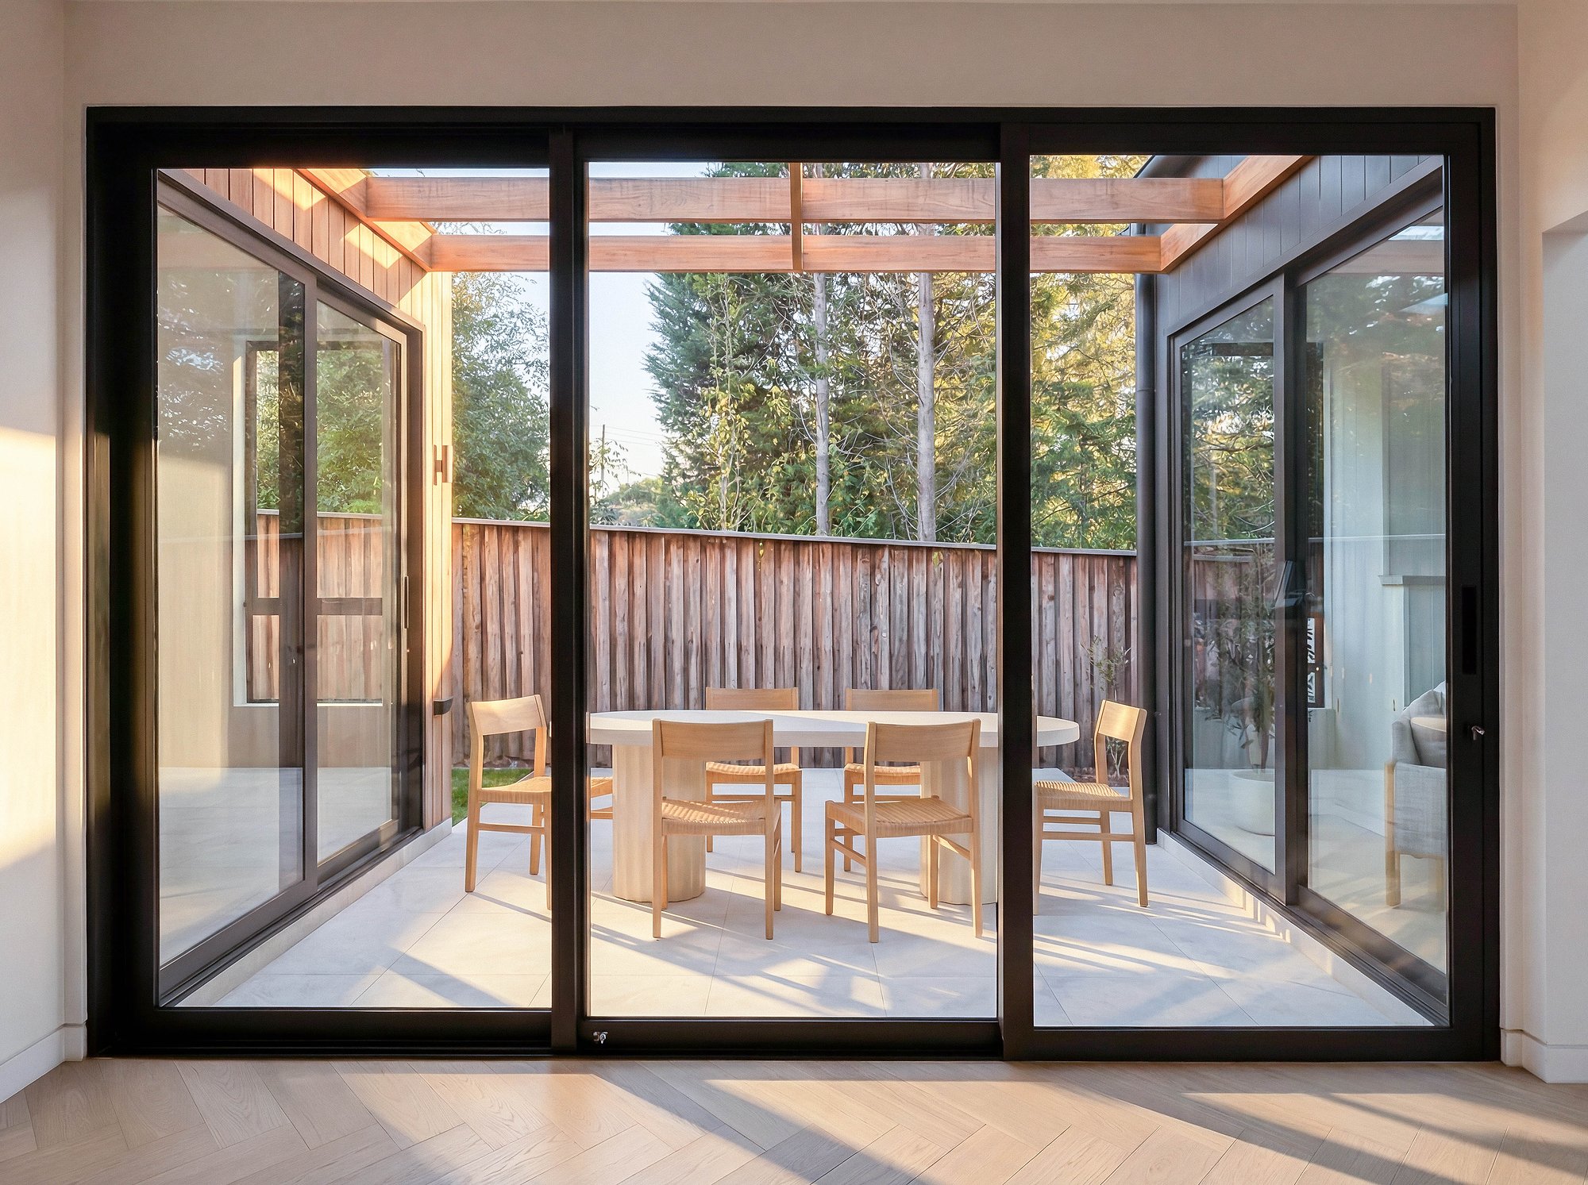
Open-plan living with timber dining table, concrete fireplace, and floor-to-ceiling glazing framing established trees.
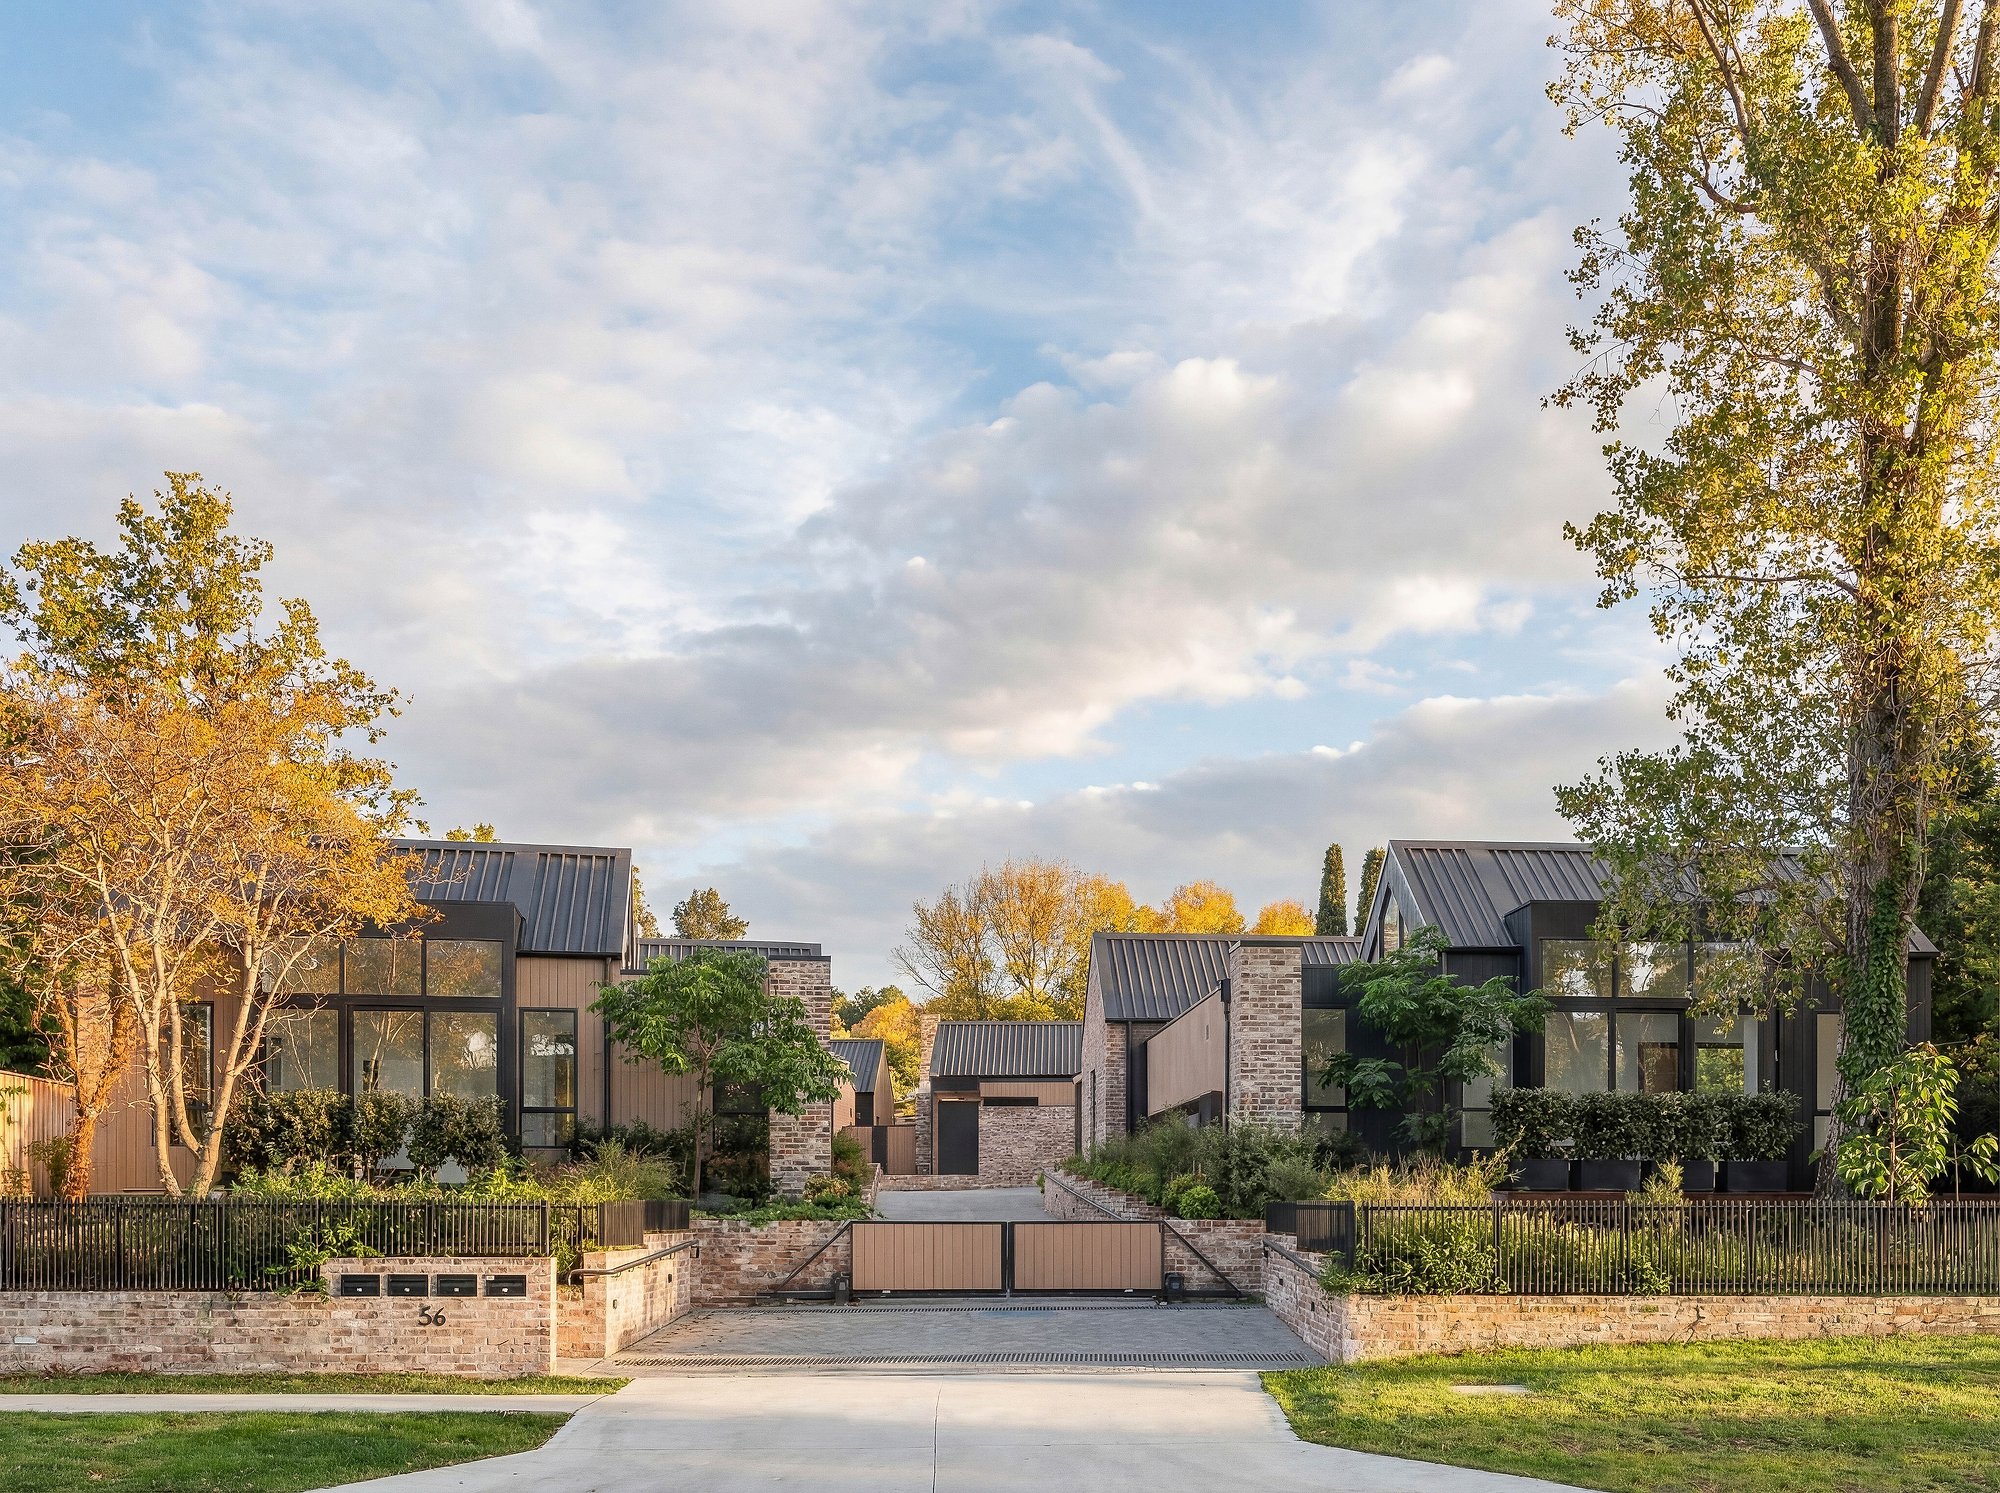
Contemporary pavilions in charcoal cladding frame a central courtyard entry with stepped concrete and established plantings.
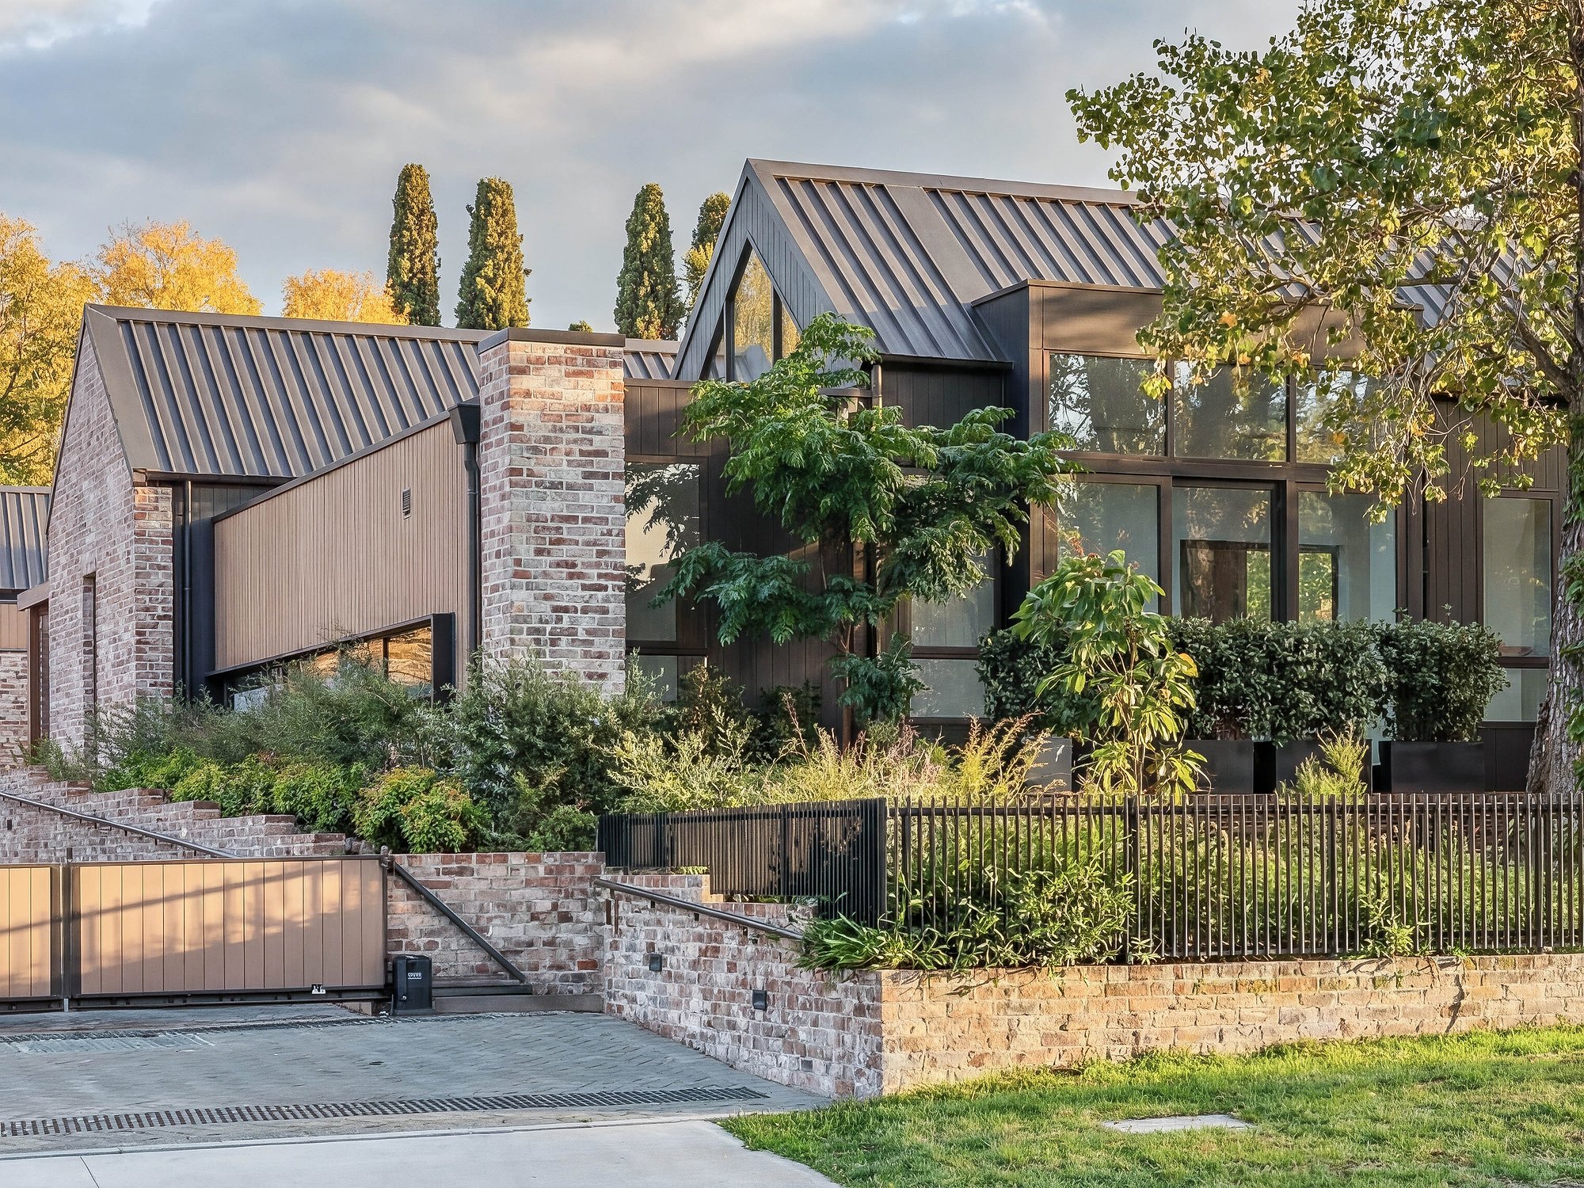
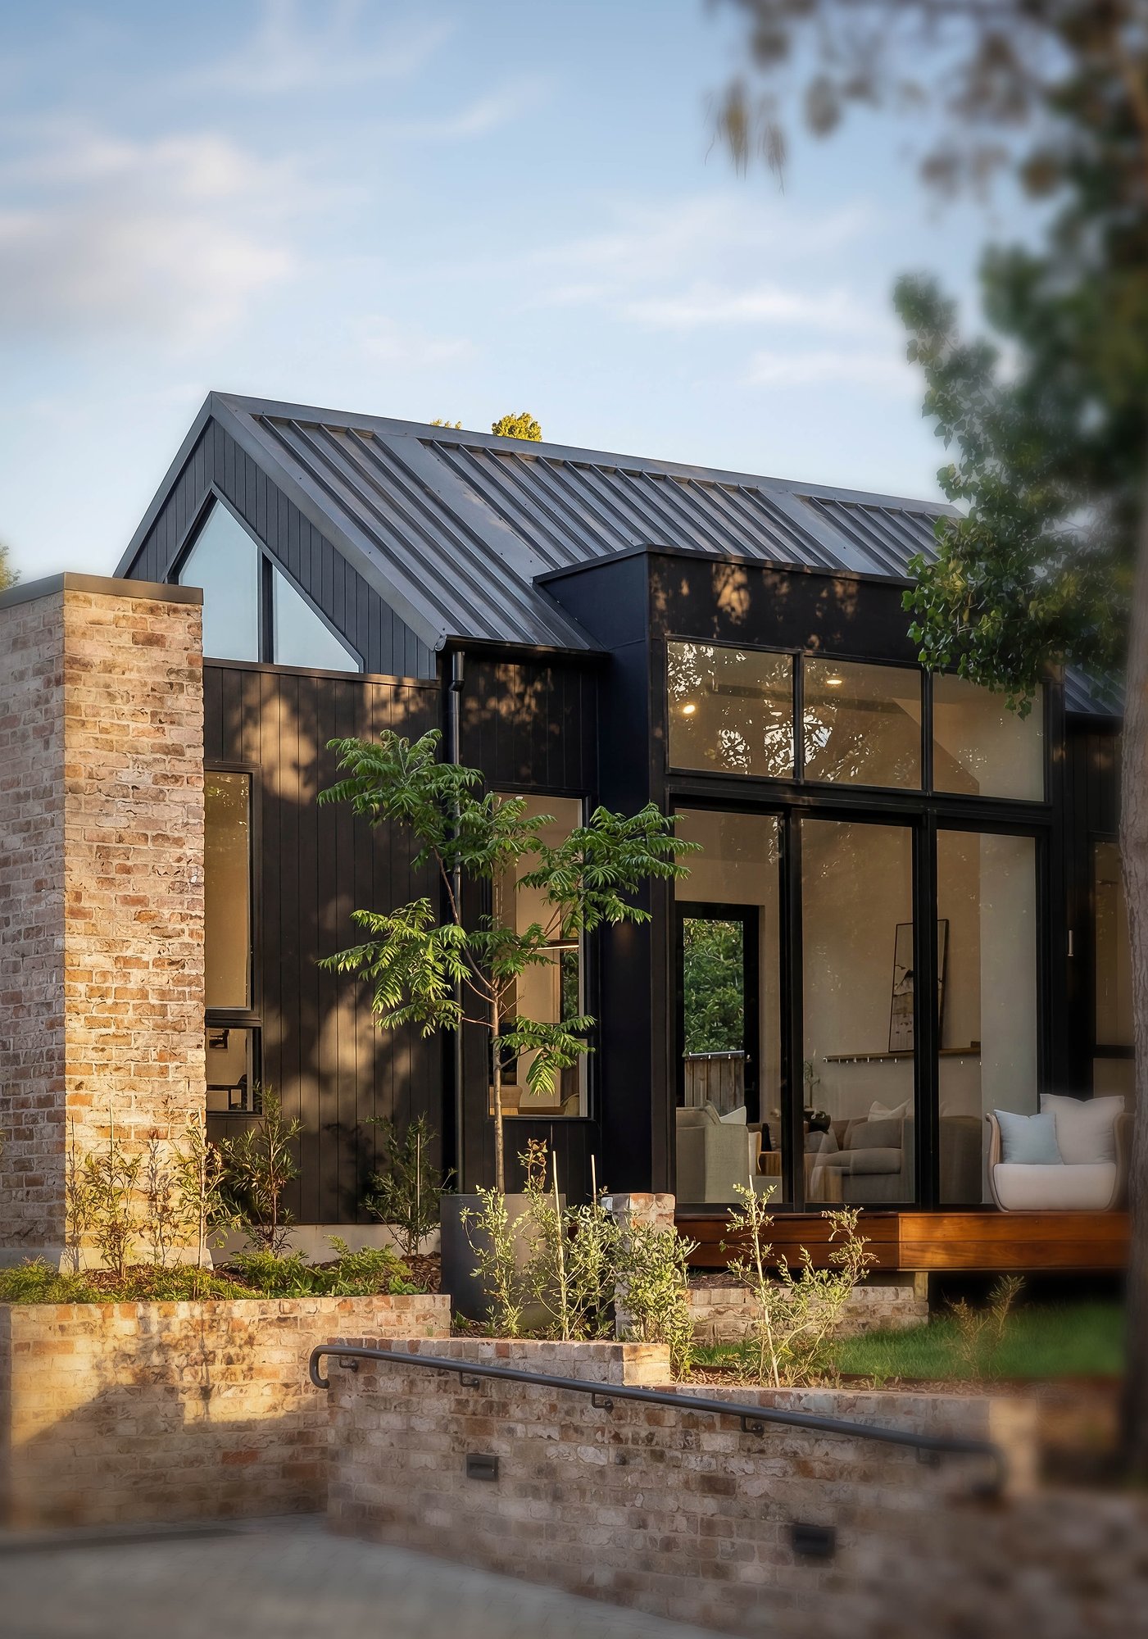
Contemporary home with corrugated metal roofing, stone and timber cladding, and established garden plantings behind low stone wall.
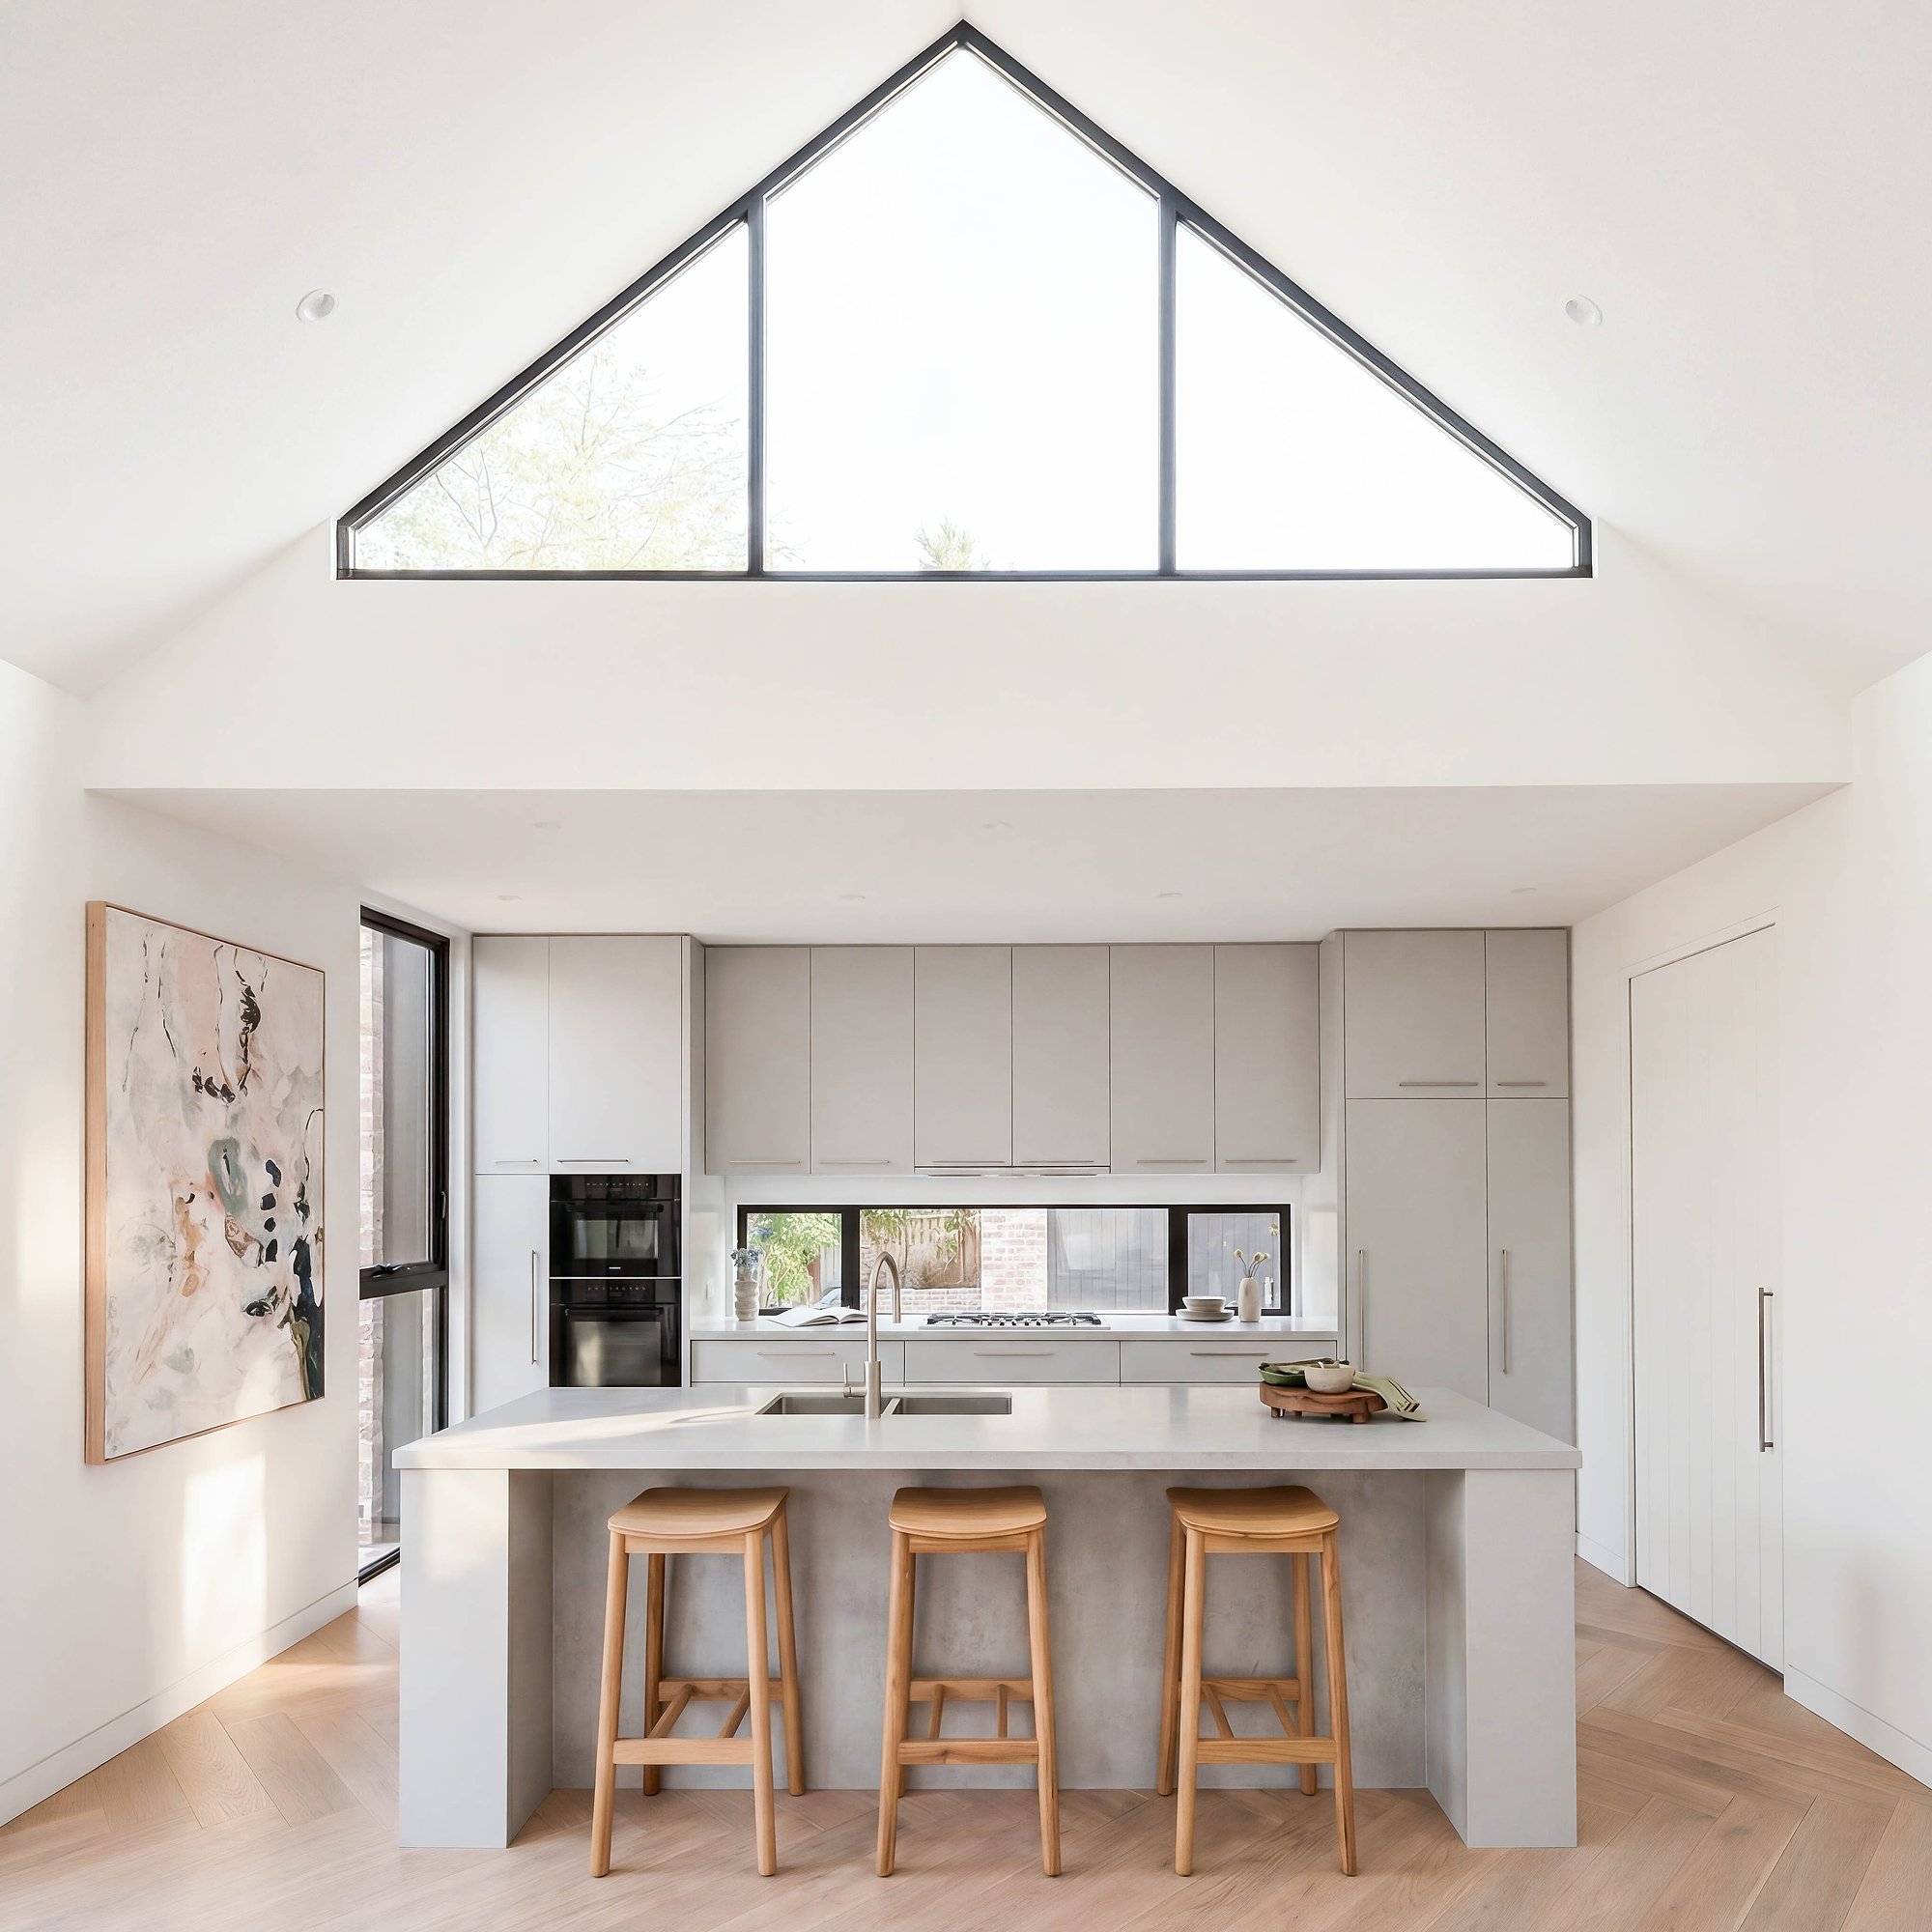
Kitchen island in reconstituted stone with timber bar stools beneath triangular clerestory window and integrated rangehood.
Bedroom with American oak bedside joinery, linen bedding, and black-framed glazing opening to timber screening and established garden.
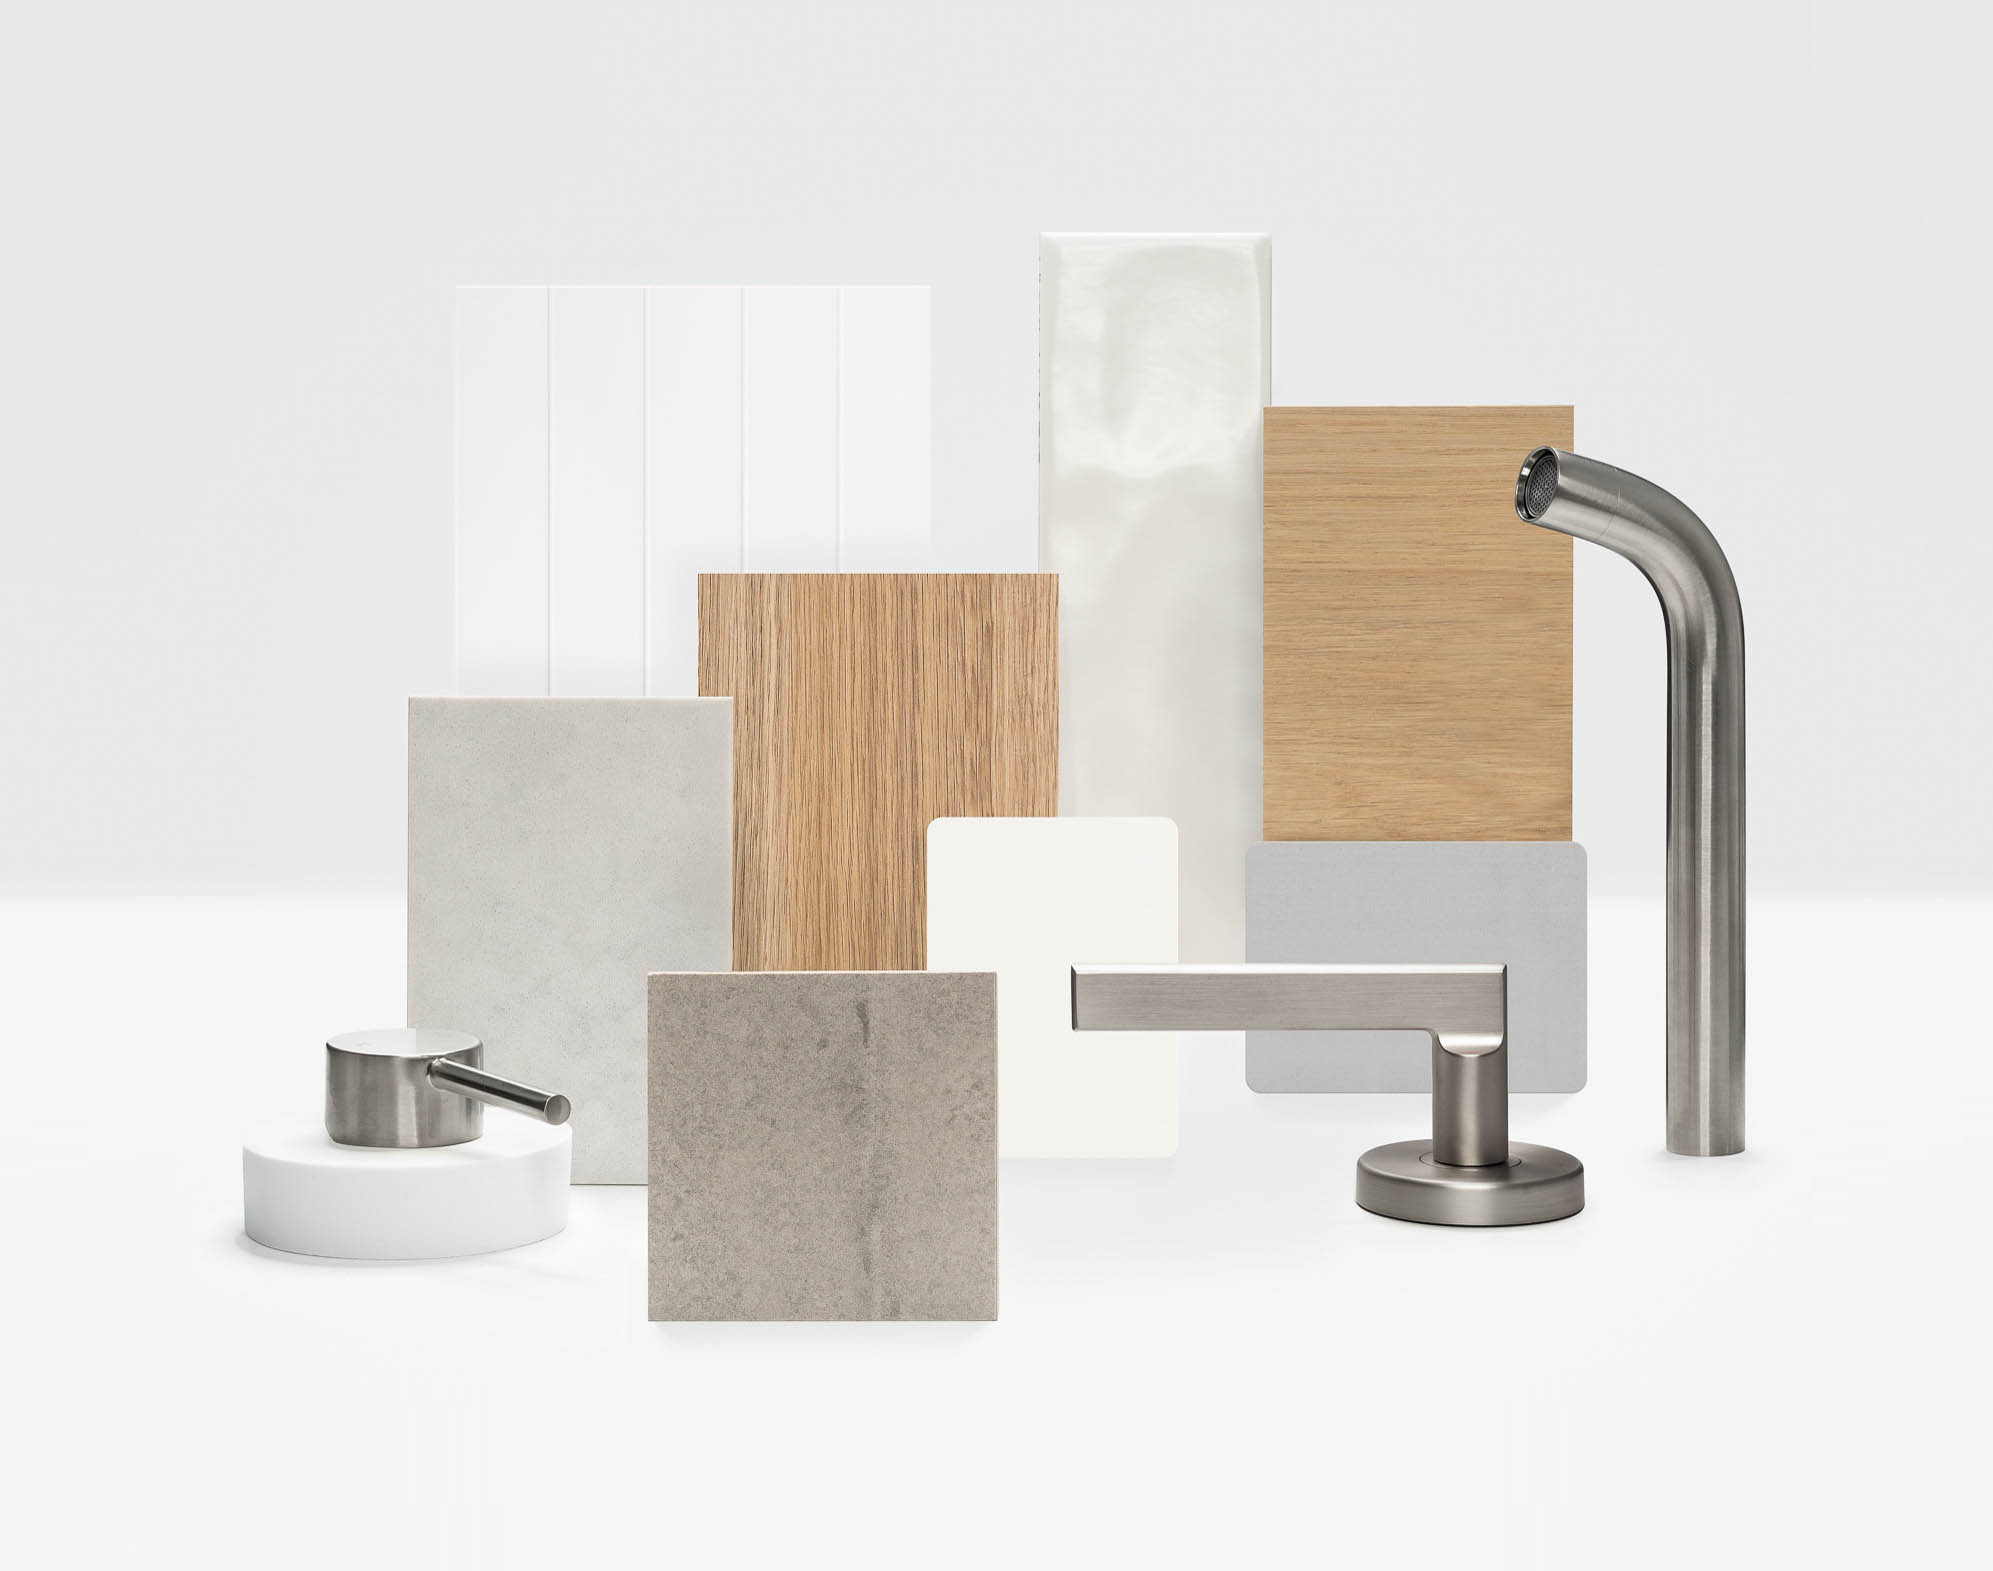
Material palette featuring timber, concrete, and brushed steel tapware against neutral backdrop
Gallery

Hardware

Brushed Nickel
Brickwork

Aged Red
Joinery

Tranquil Retreat
Flooring

Blond Ash
Fireplace

Black
Benchtop

Elba White
Appliances

Miele
Pull Handle

Luna Entry Pull
Cladding

Shadowline, Maple

KITCHENMOBILE TITLE

Kitchen island in reconstituted stone with timber bar stools beneath triangular clerestory window and integrated rangehood.

KITCHENDESKTOP TITLE

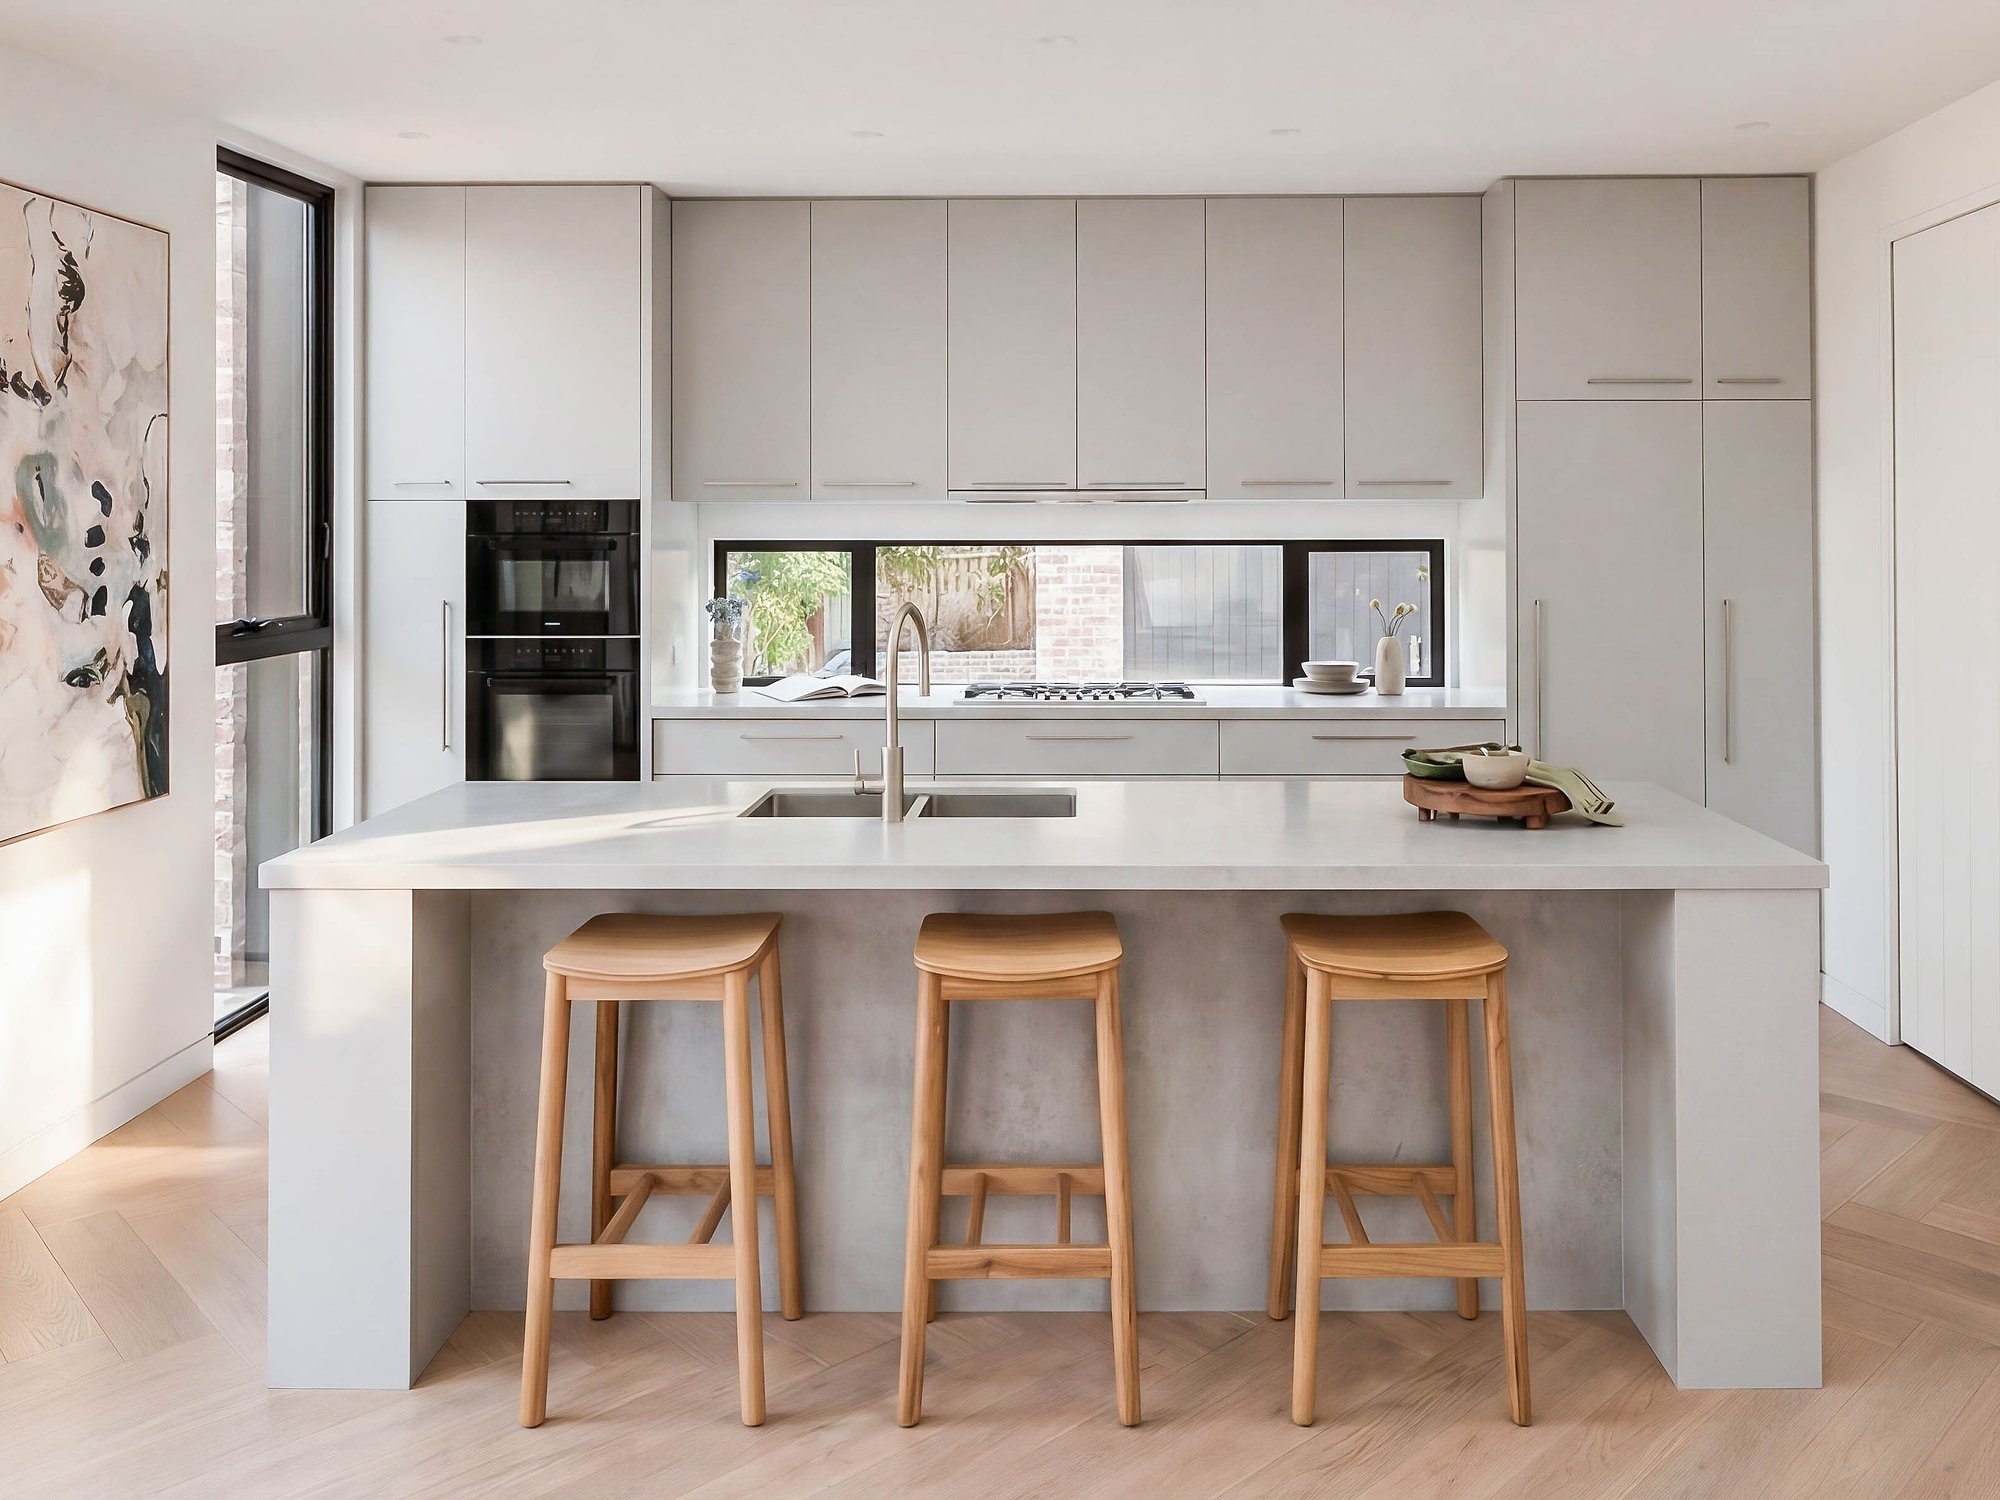
Kitchen with concrete benchtop island, timber bar stools, and integrated joinery in neutral tones.
Benchtop
Flooring
Joinery
Mixer Tap

LIVING AREAS

Open-plan living with timber dining table, concrete fireplace, and floor-to-ceiling glazing framing established trees.
Gallery image
Fireplace
Wall Lining
Cabinetry Handles
Wall to Ceiling Junction

LIVING AREAS

Gallery image

OUTDOOR AREASMOBILE TITLE

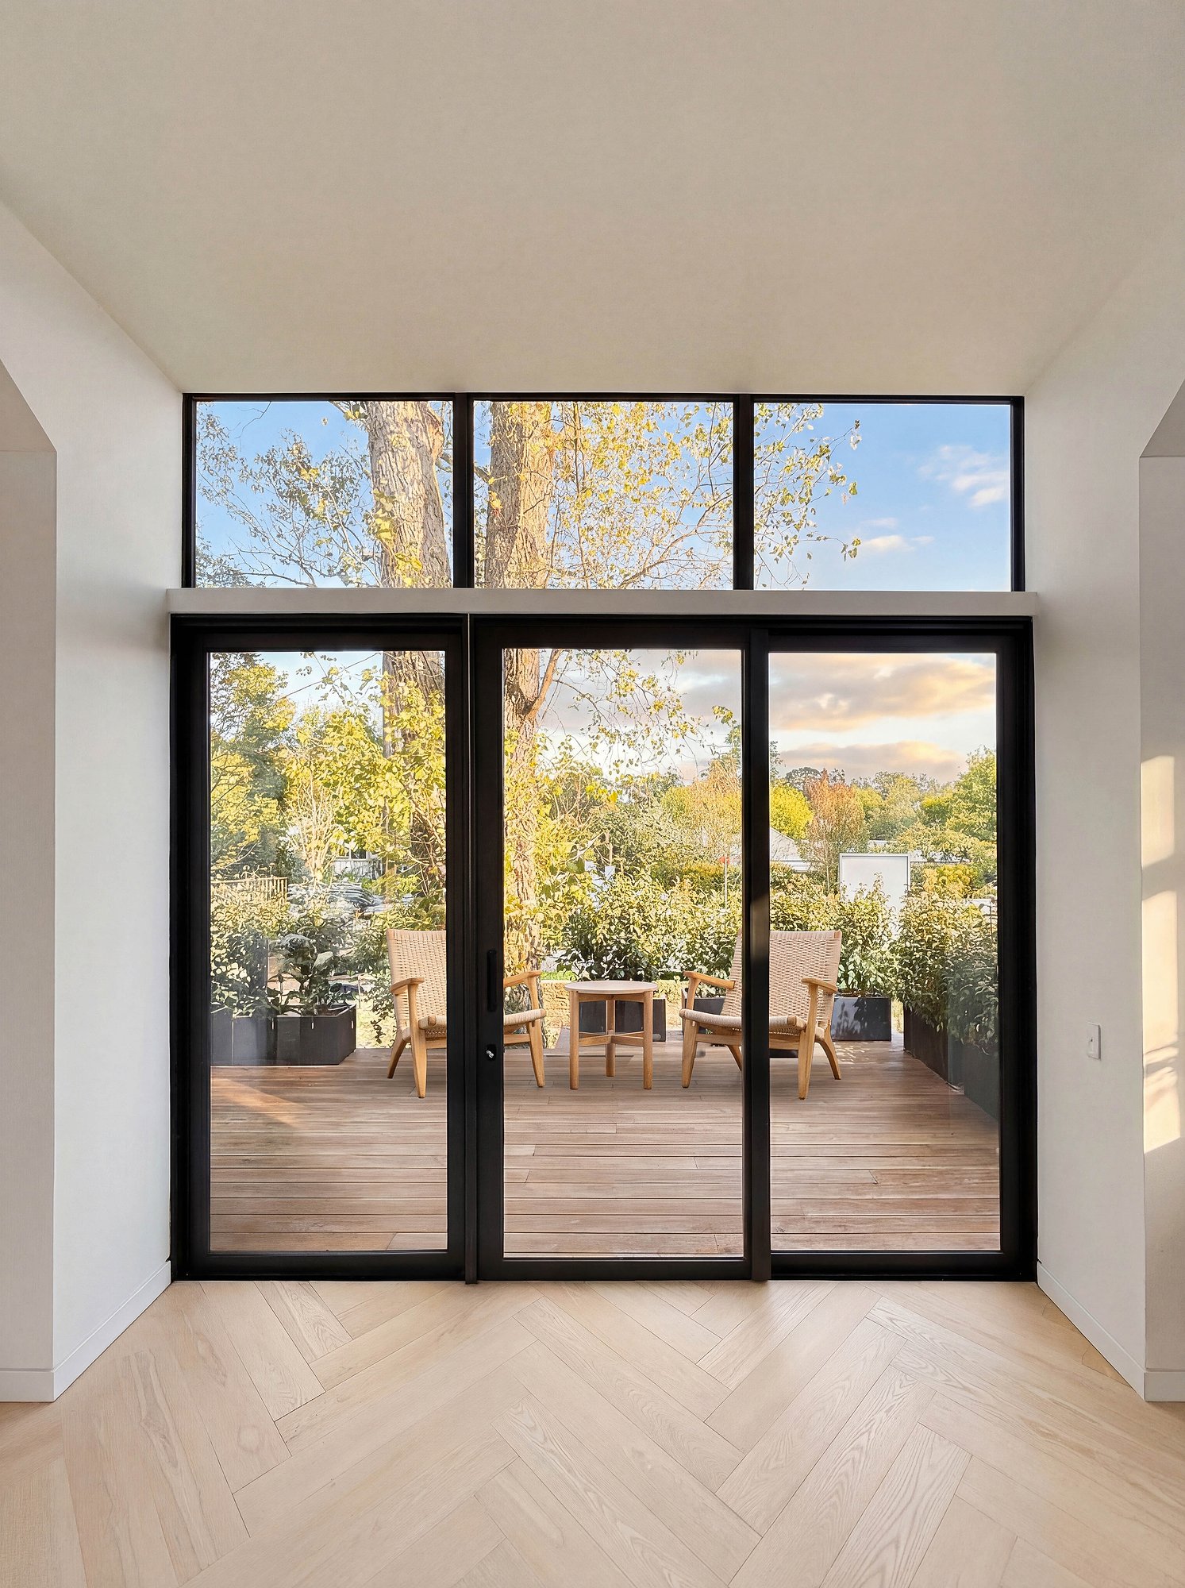
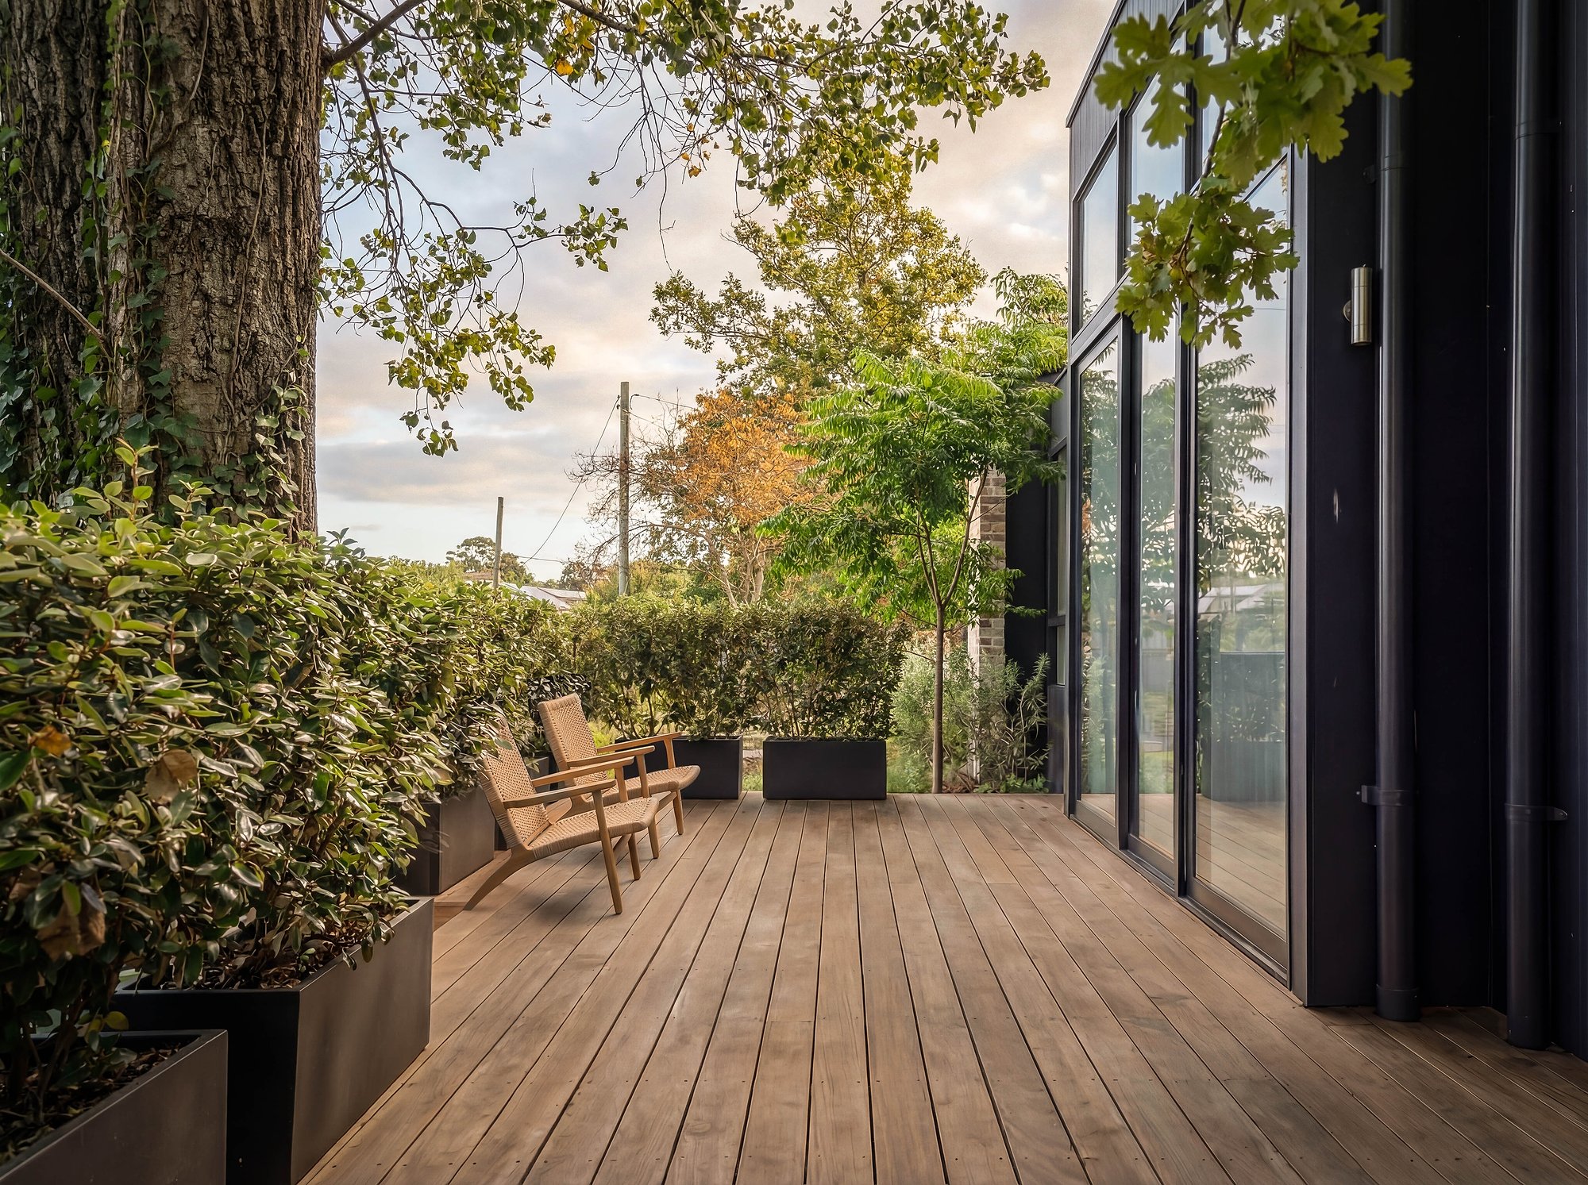
Timber deck terrace with glazed pavilion facade, established plantings frame views across the Southern Highlands landscape.

OUTDOOR AREASDESKTOP TITLE

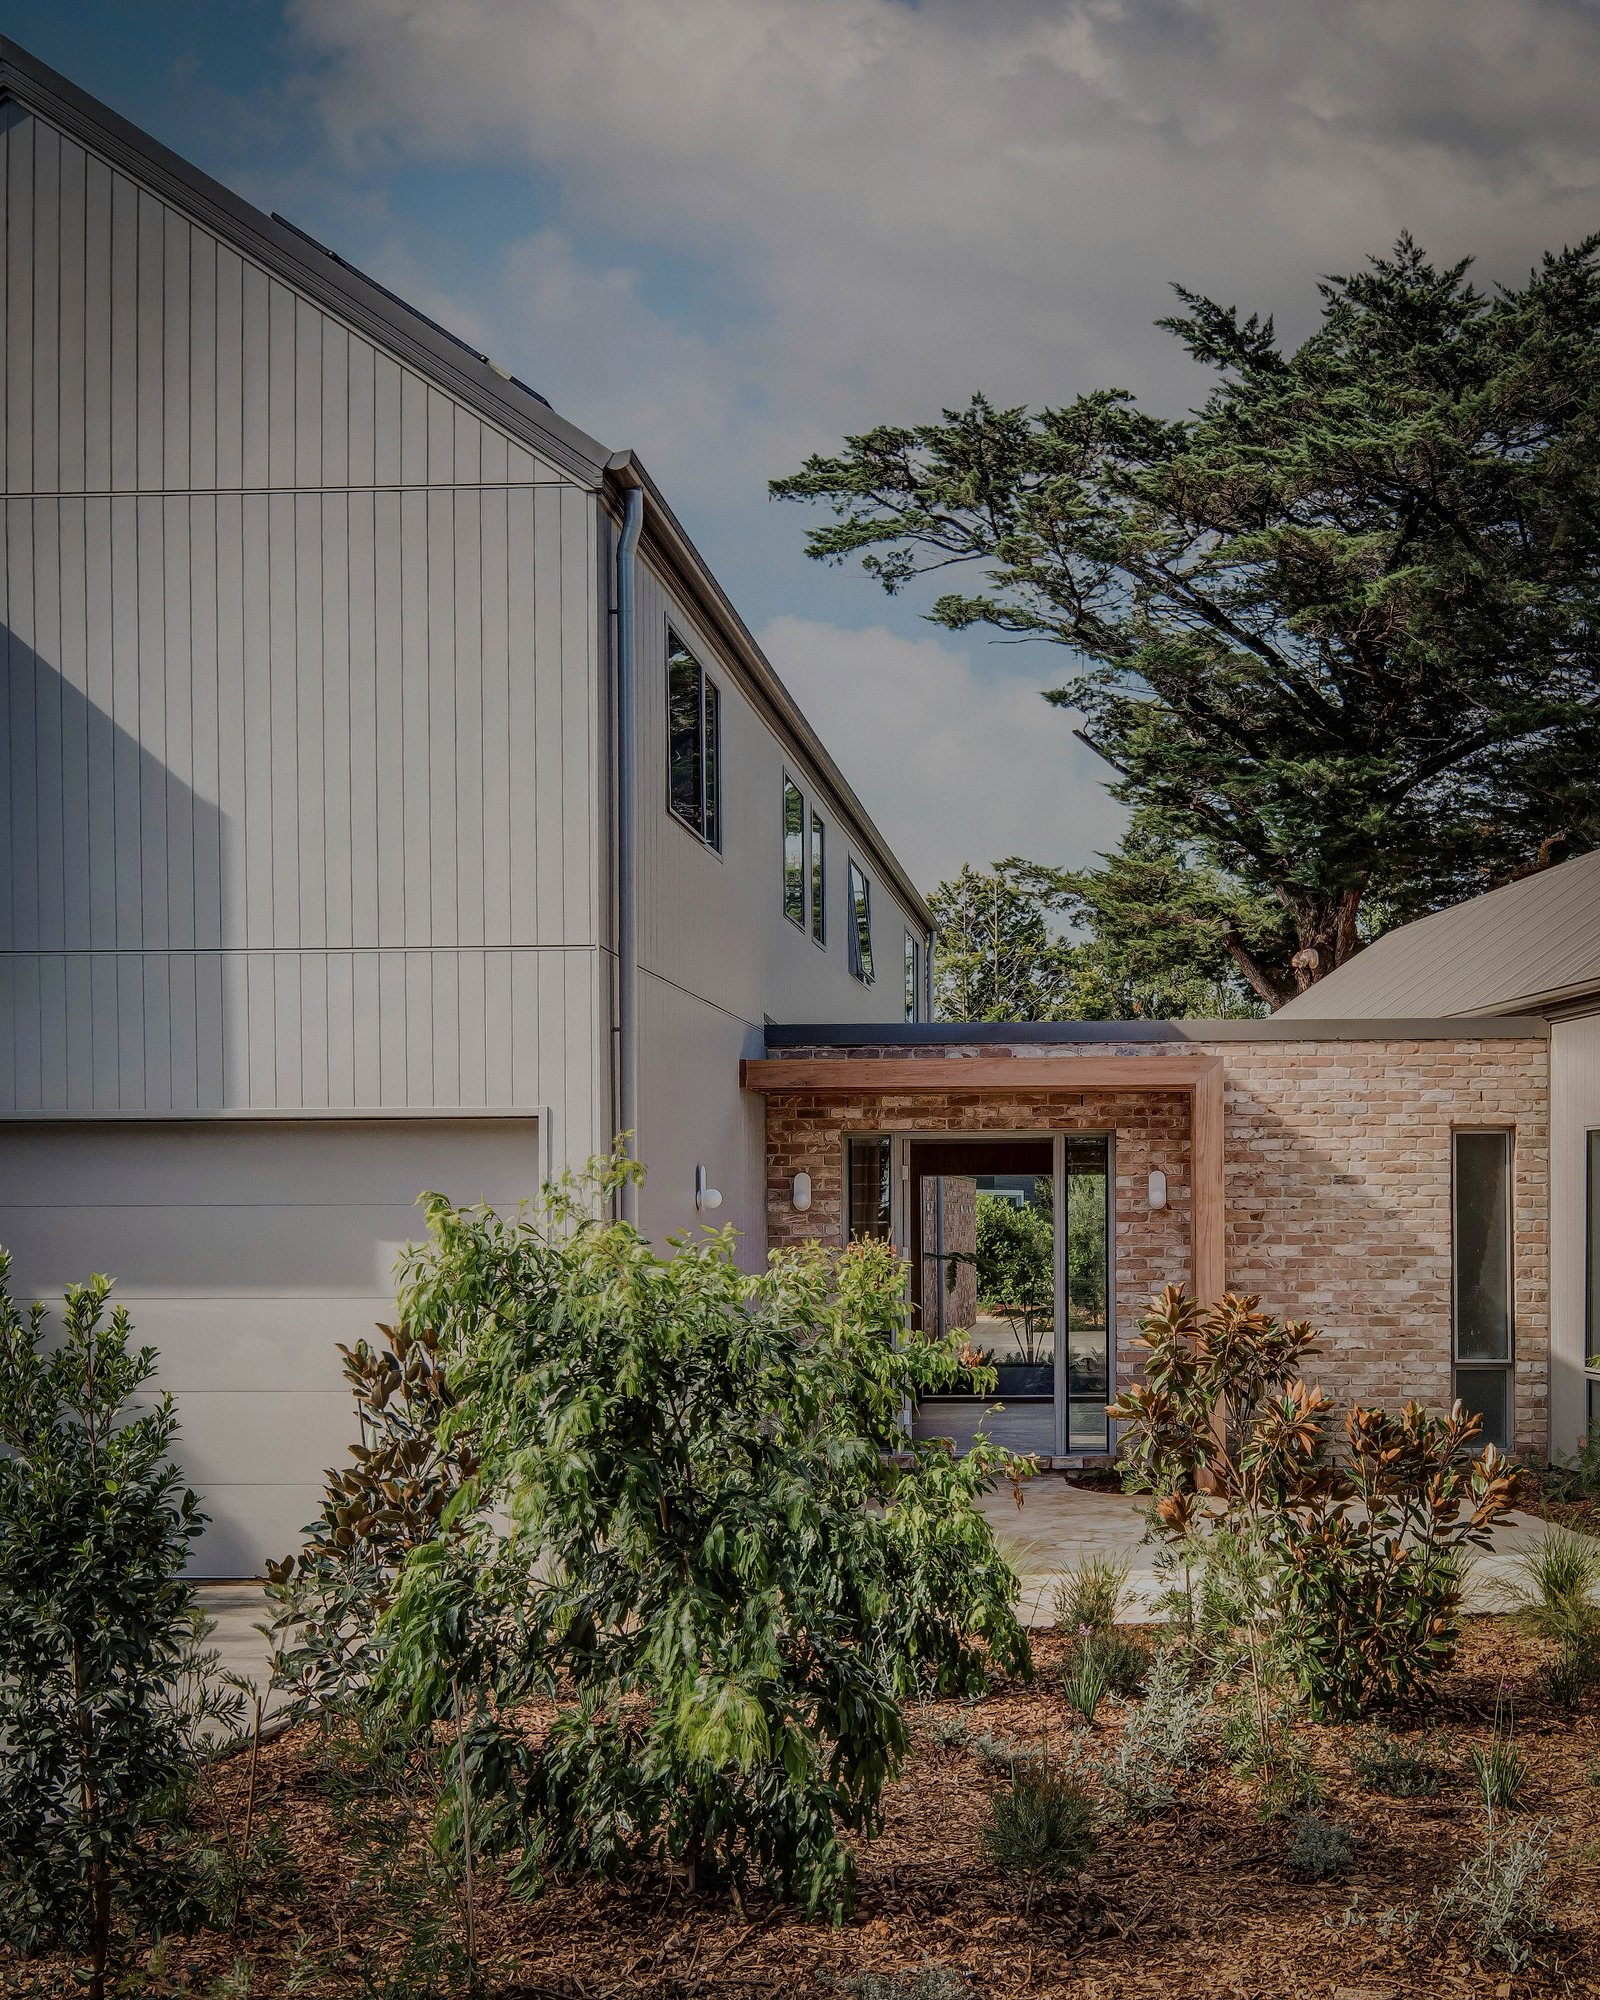
Contemporary home with corrugated metal roofing, stone and timber cladding, and established garden plantings behind low stone wall.
Brickwork
Paving
Deck
Cladding

ENTRANCE & JOINERY

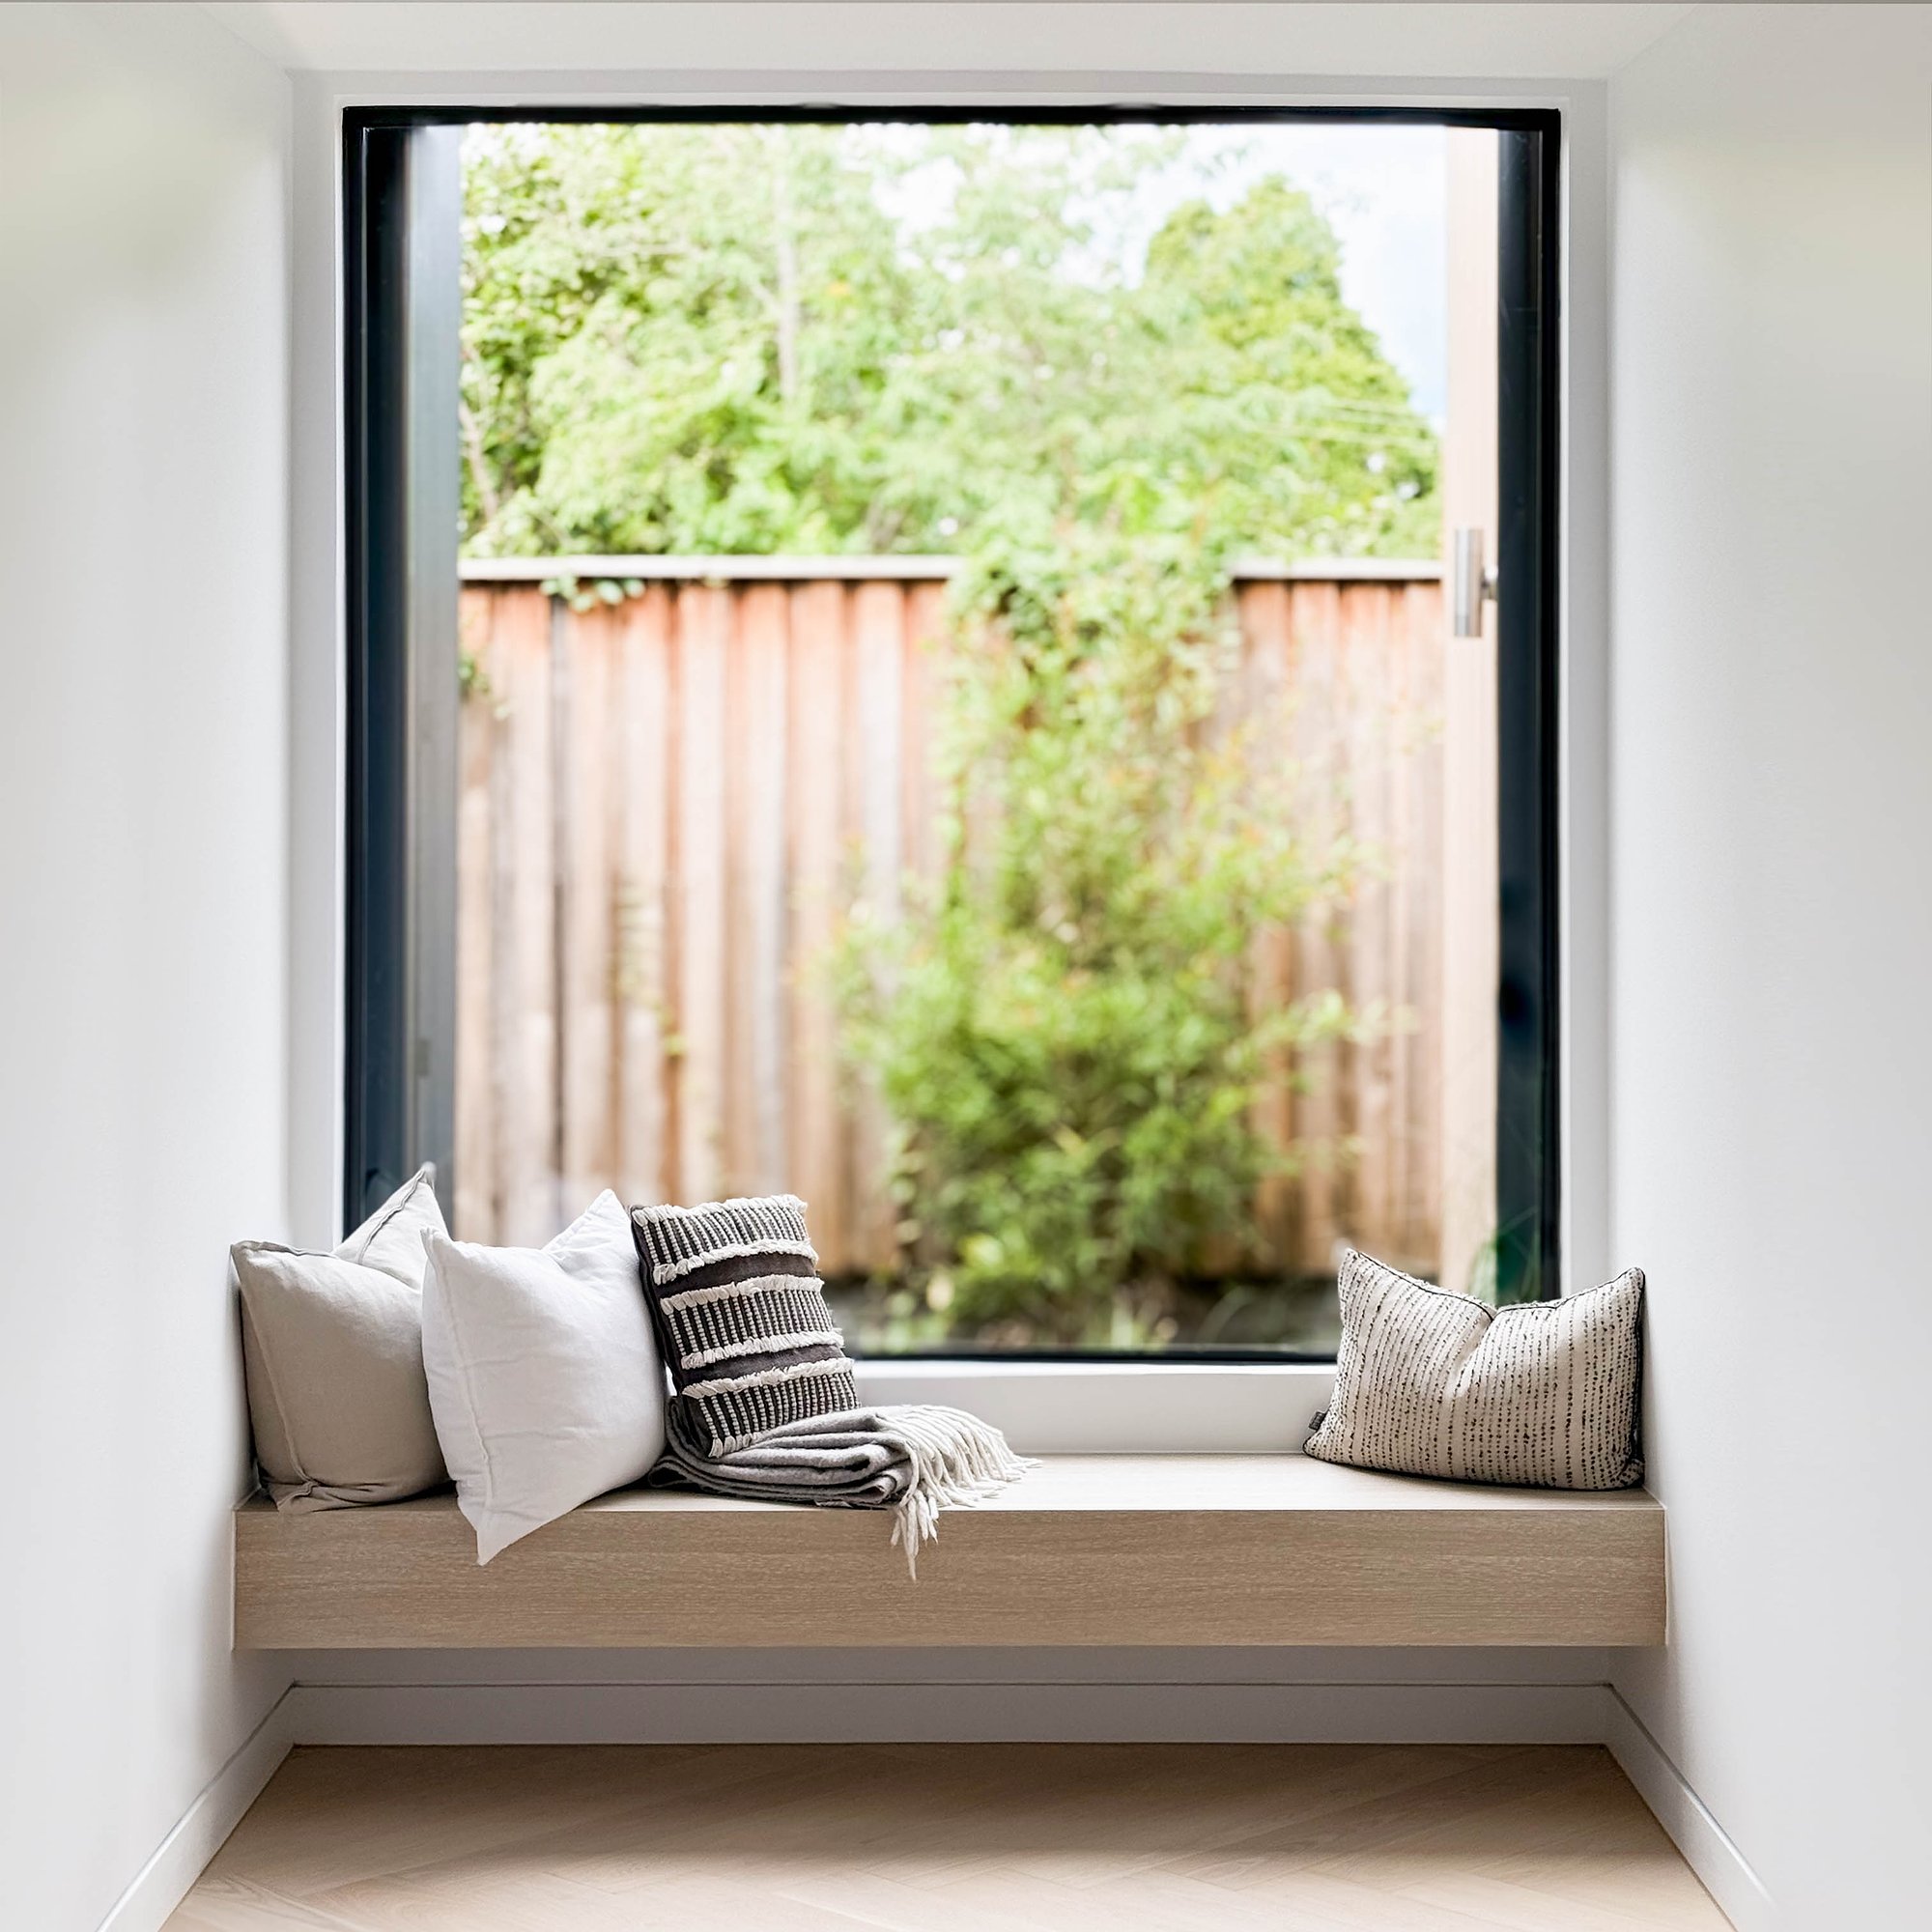
Built-in window seat with linen cushions and woven throw, overlooking timber-battened fence and established garden plantings.
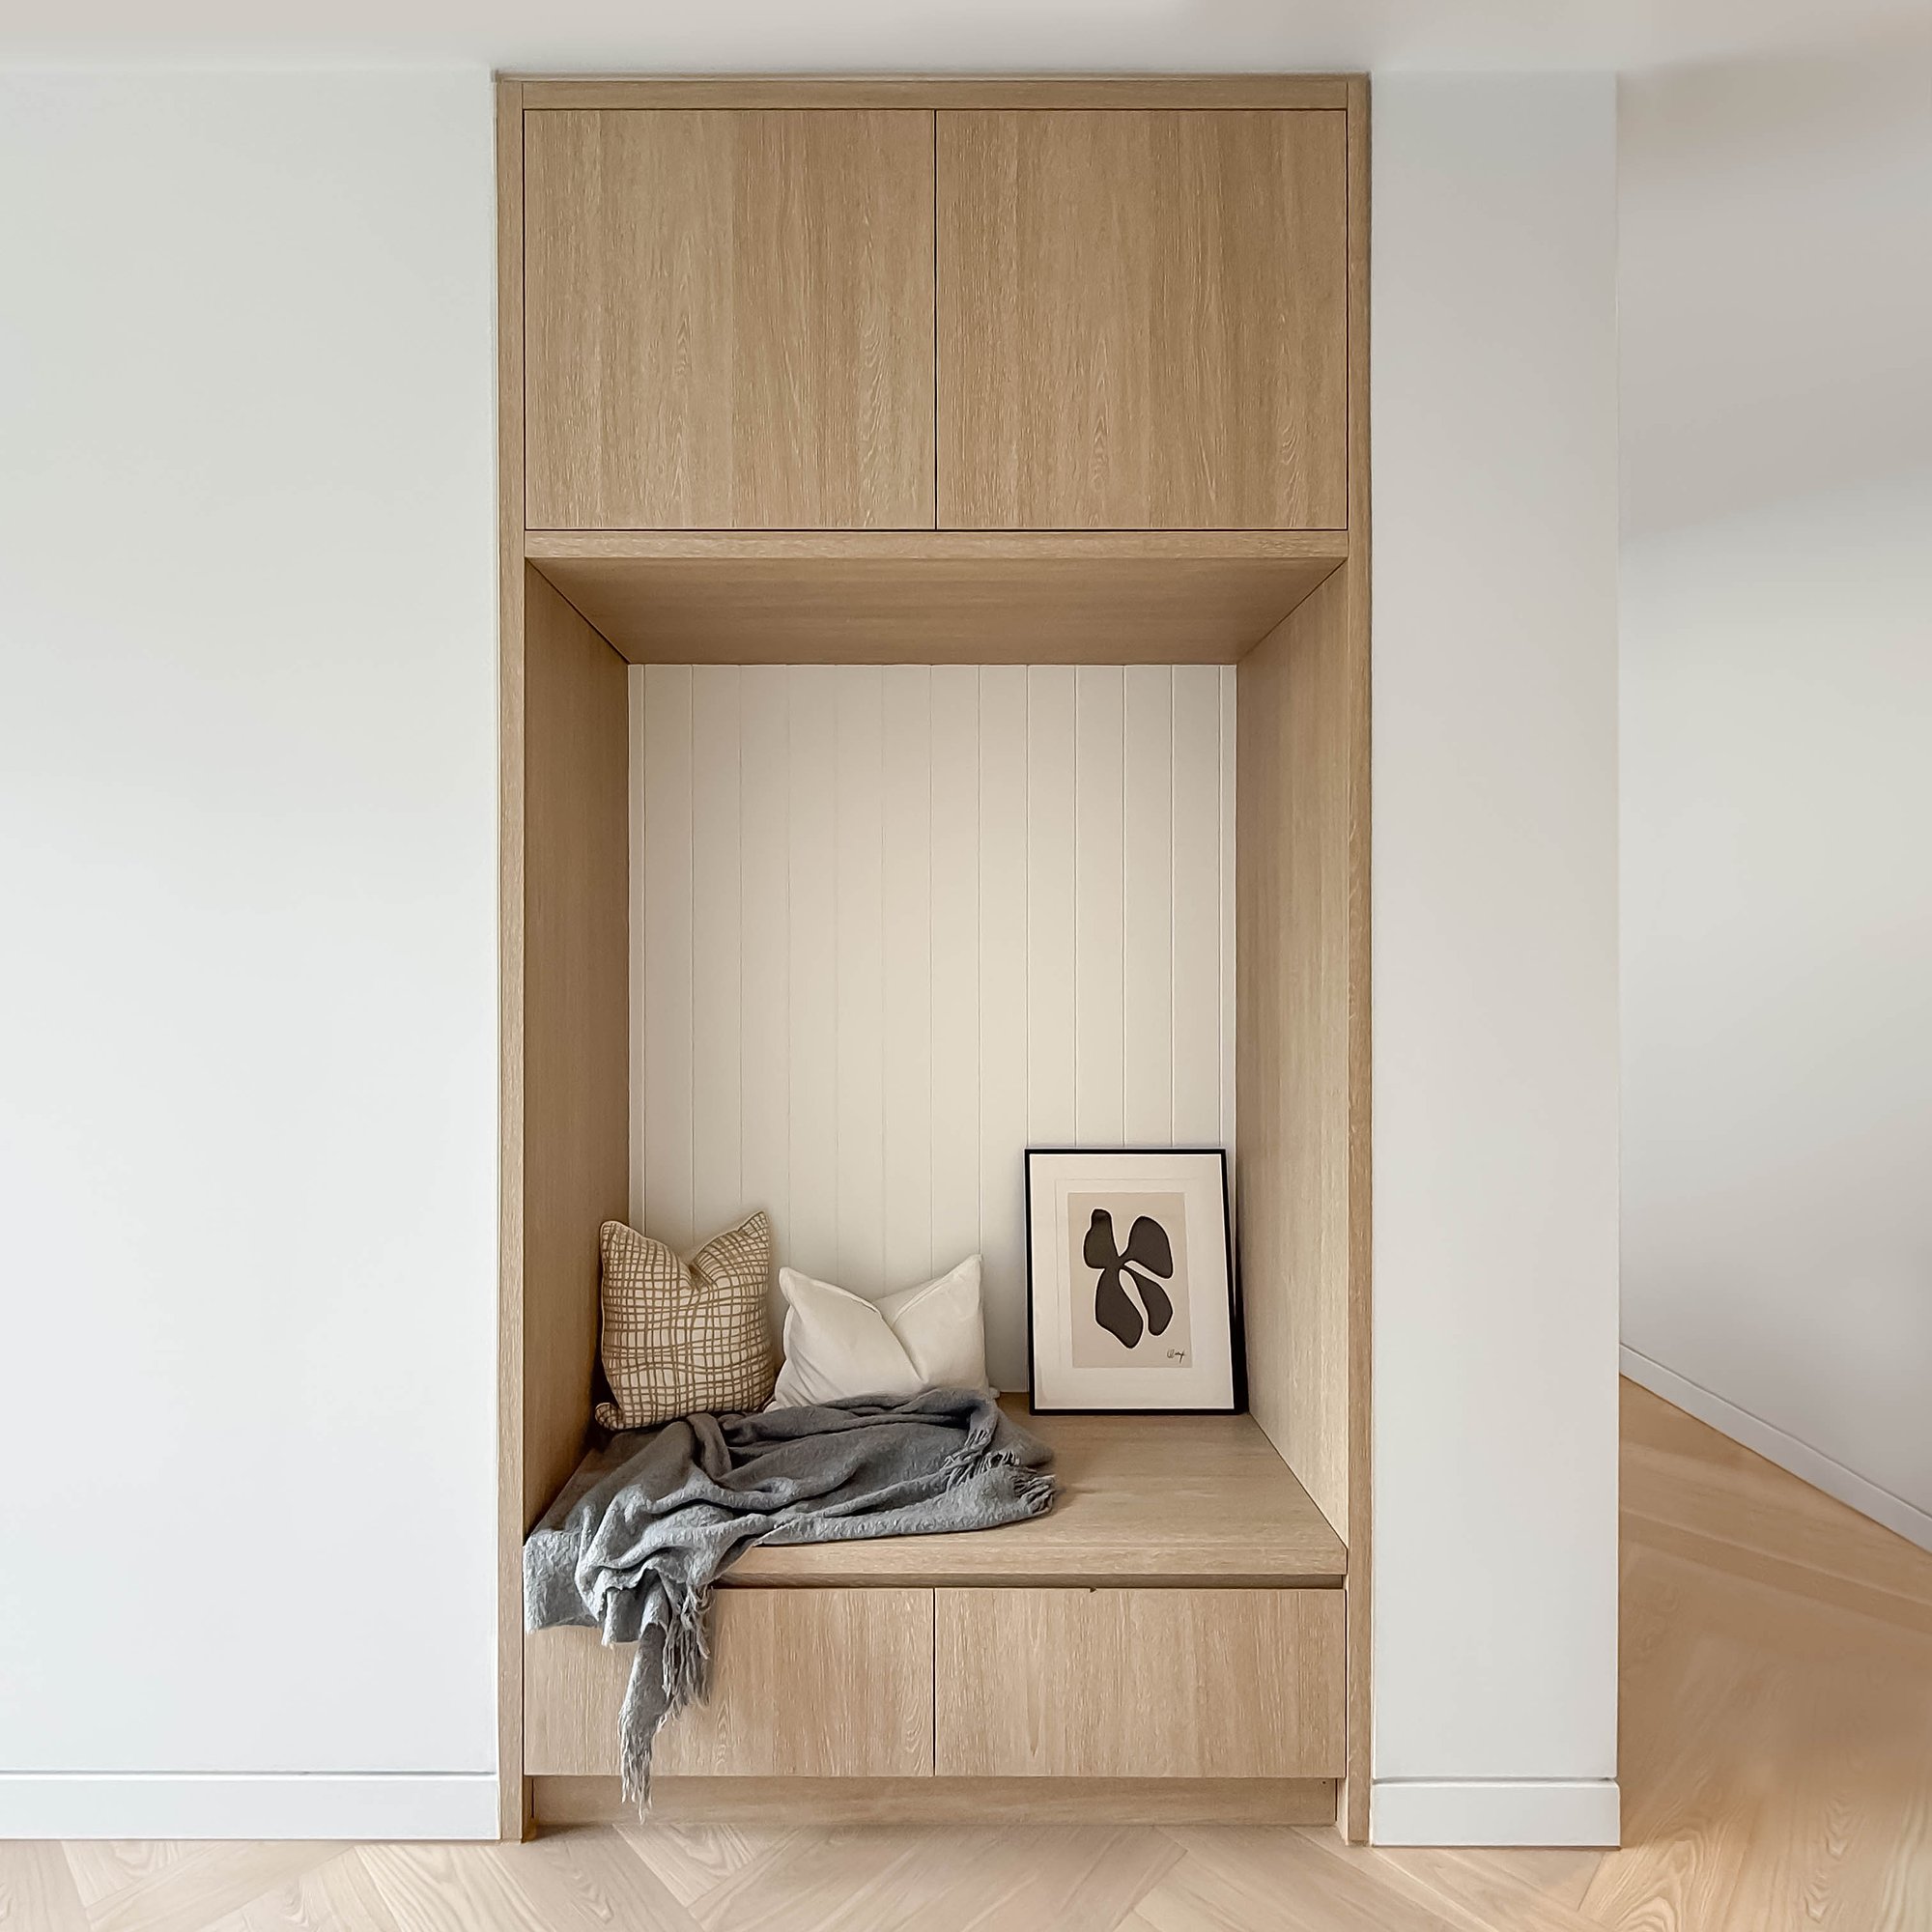
Built-in timber reading nook with overhead storage, featuring natural oak joinery and integrated bench seating.
Cladding
Pull Handle
Flooring
Joinery
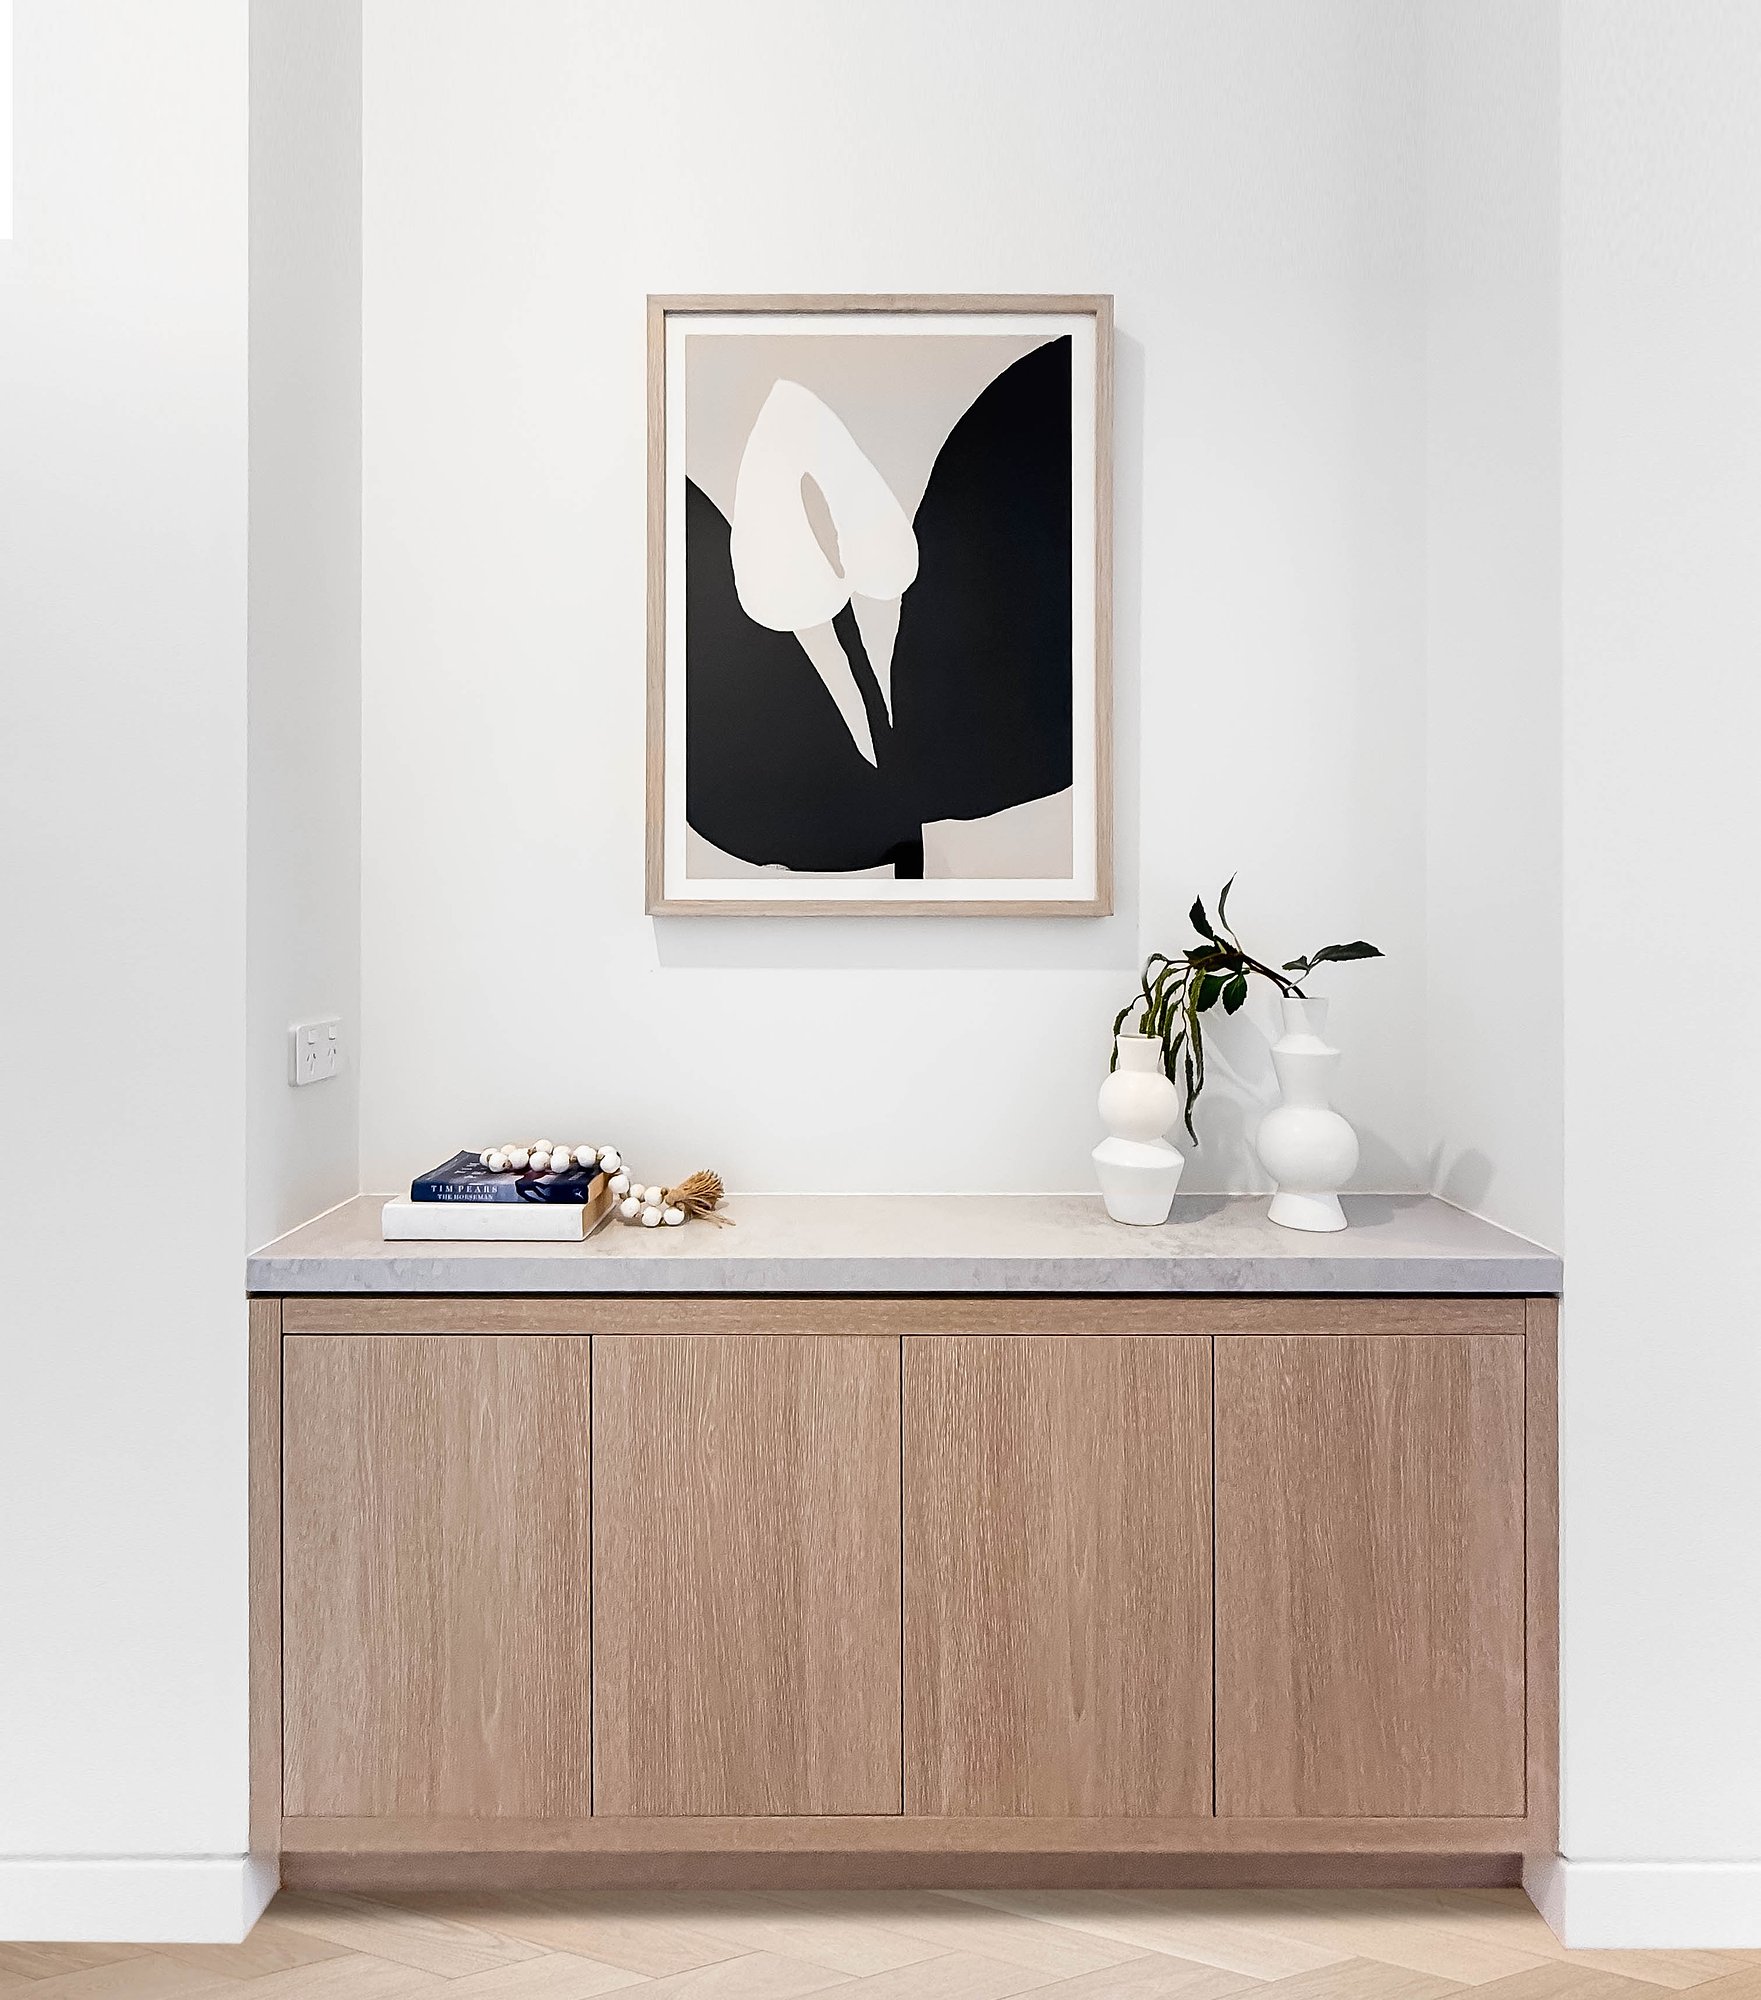
Floating console in American oak with concrete benchtop, displaying abstract botanical artwork and ceramic vessels.

Bedrooms

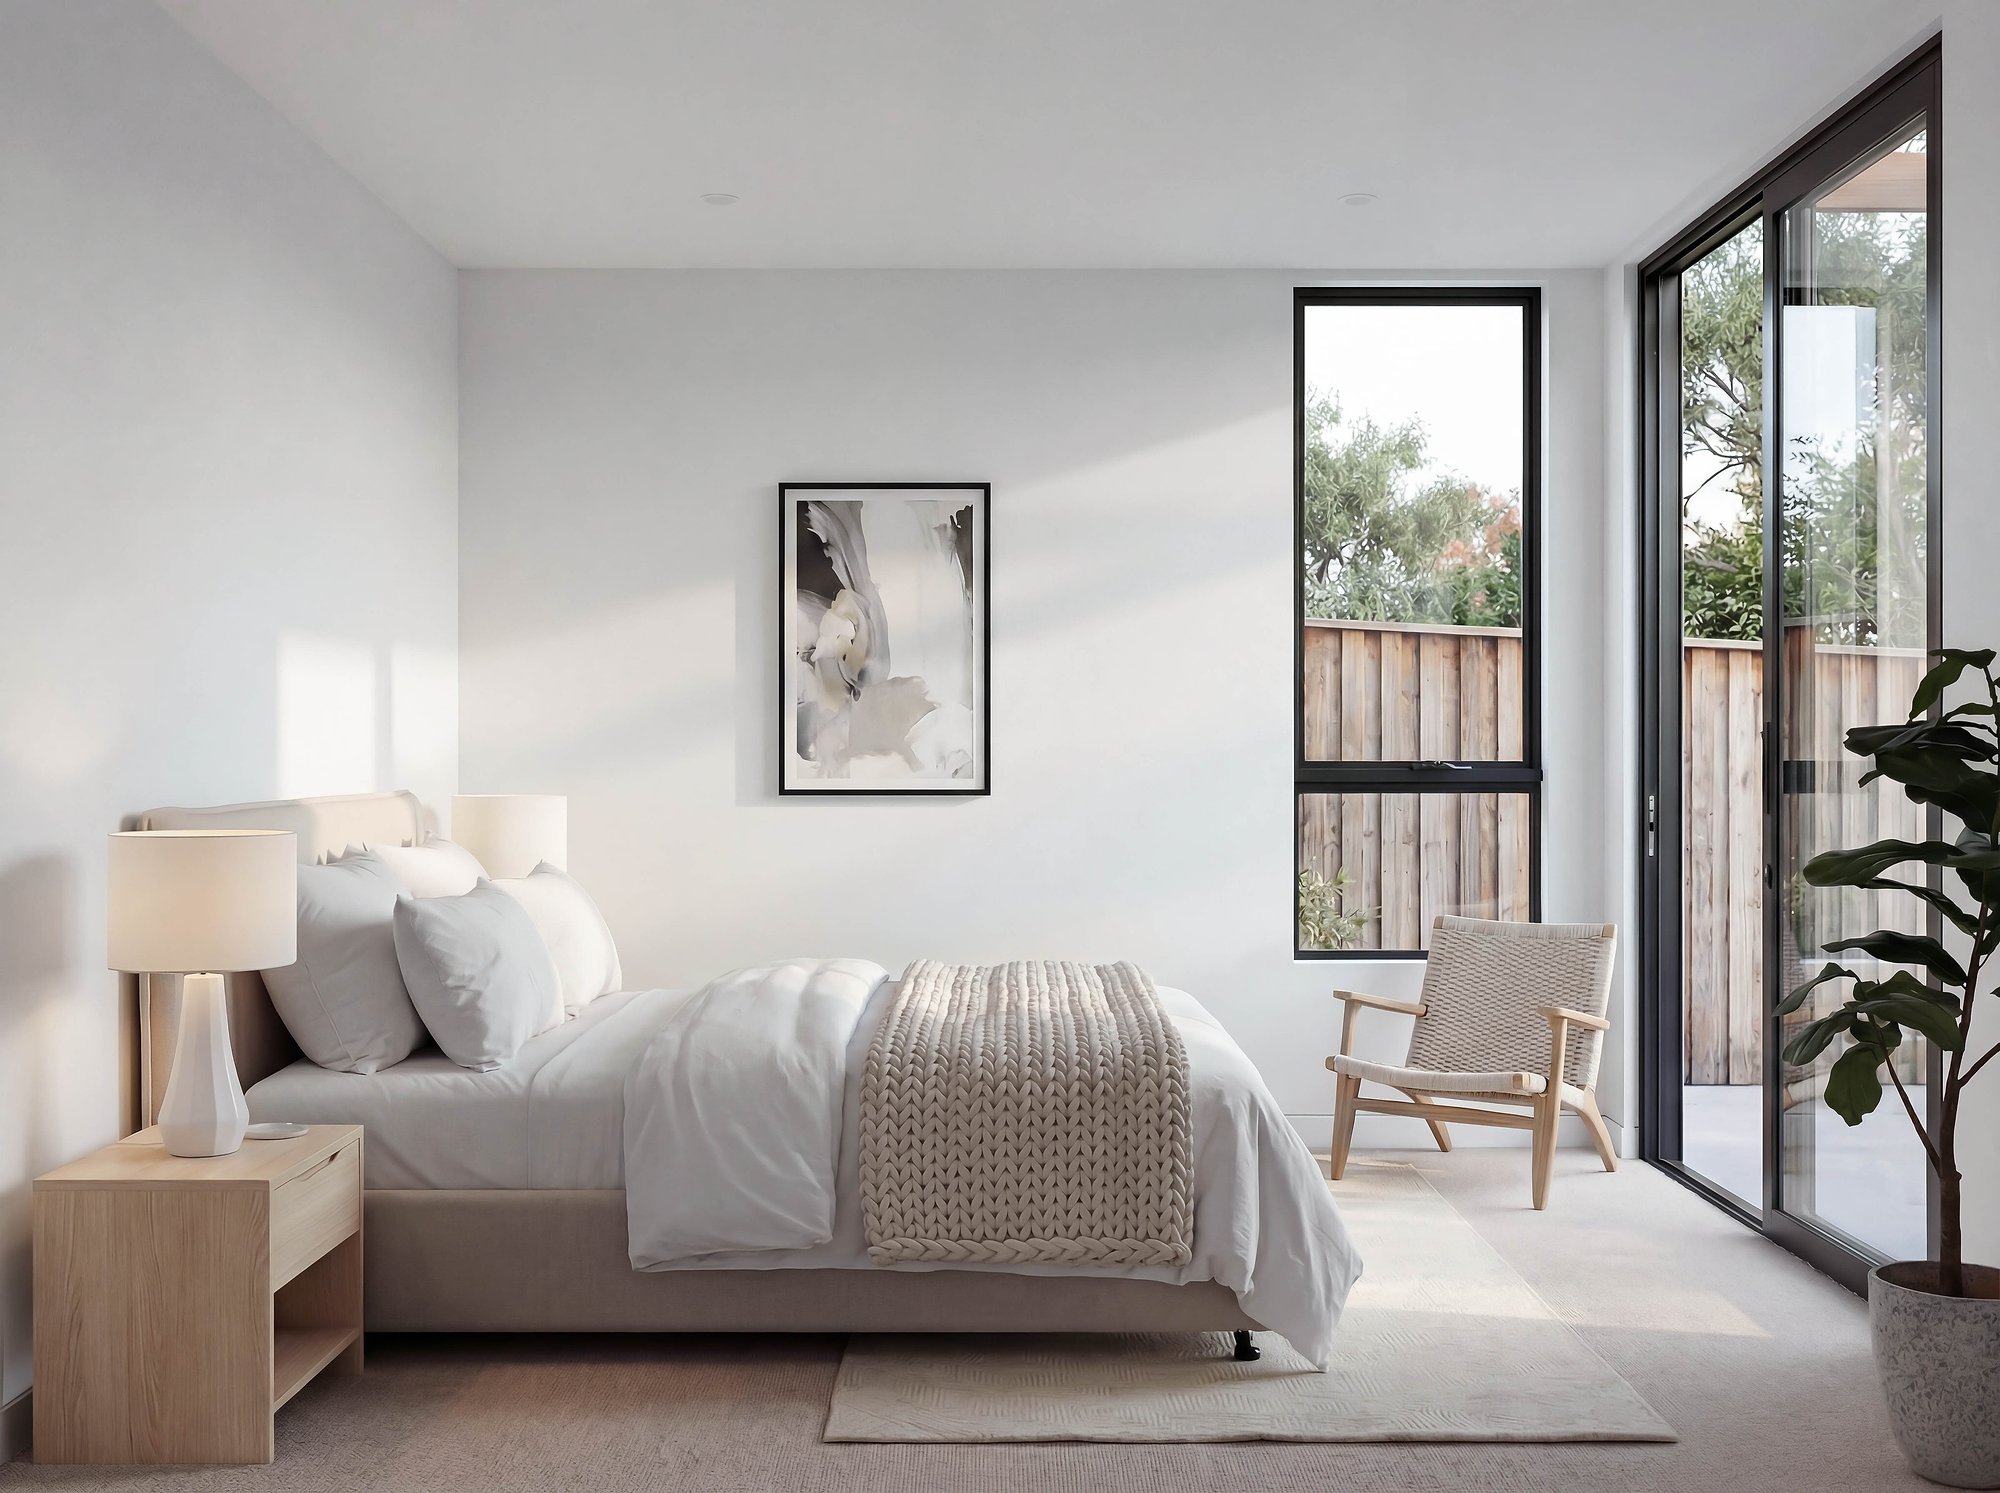
Bedroom with American oak bedside joinery, linen bedding, and black-framed glazing opening to timber screening and established garden.
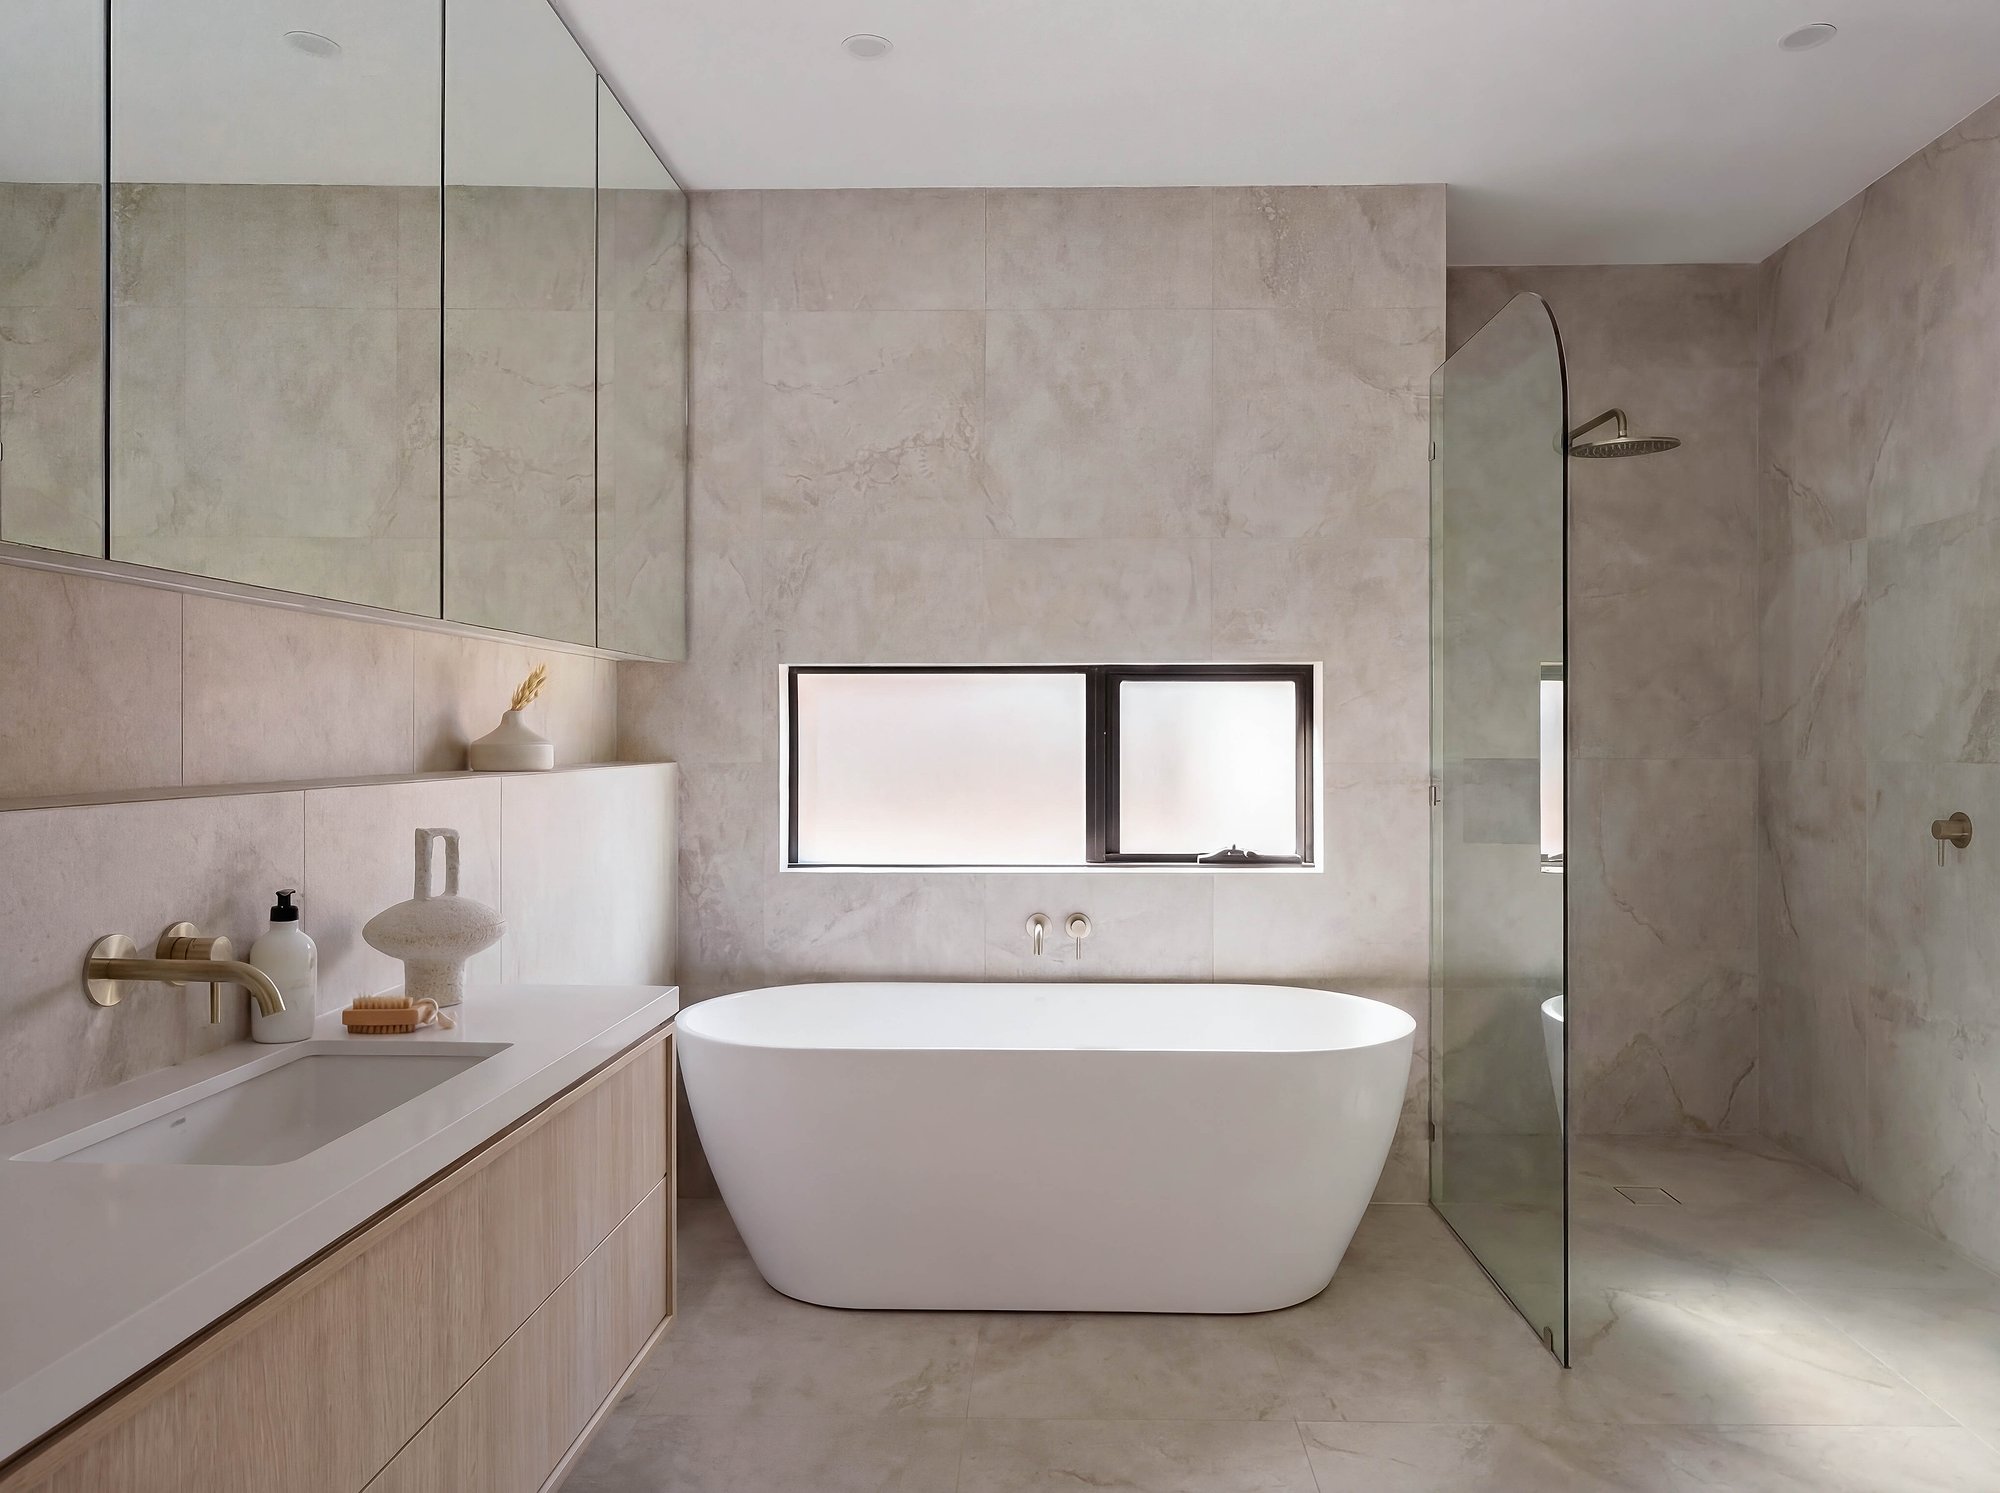
Contemporary bathroom with freestanding white bathtub, travertine walls, and timber vanity with integrated basin.
Wall to Floor Junction
Carpet
Floor Tiles
Basin
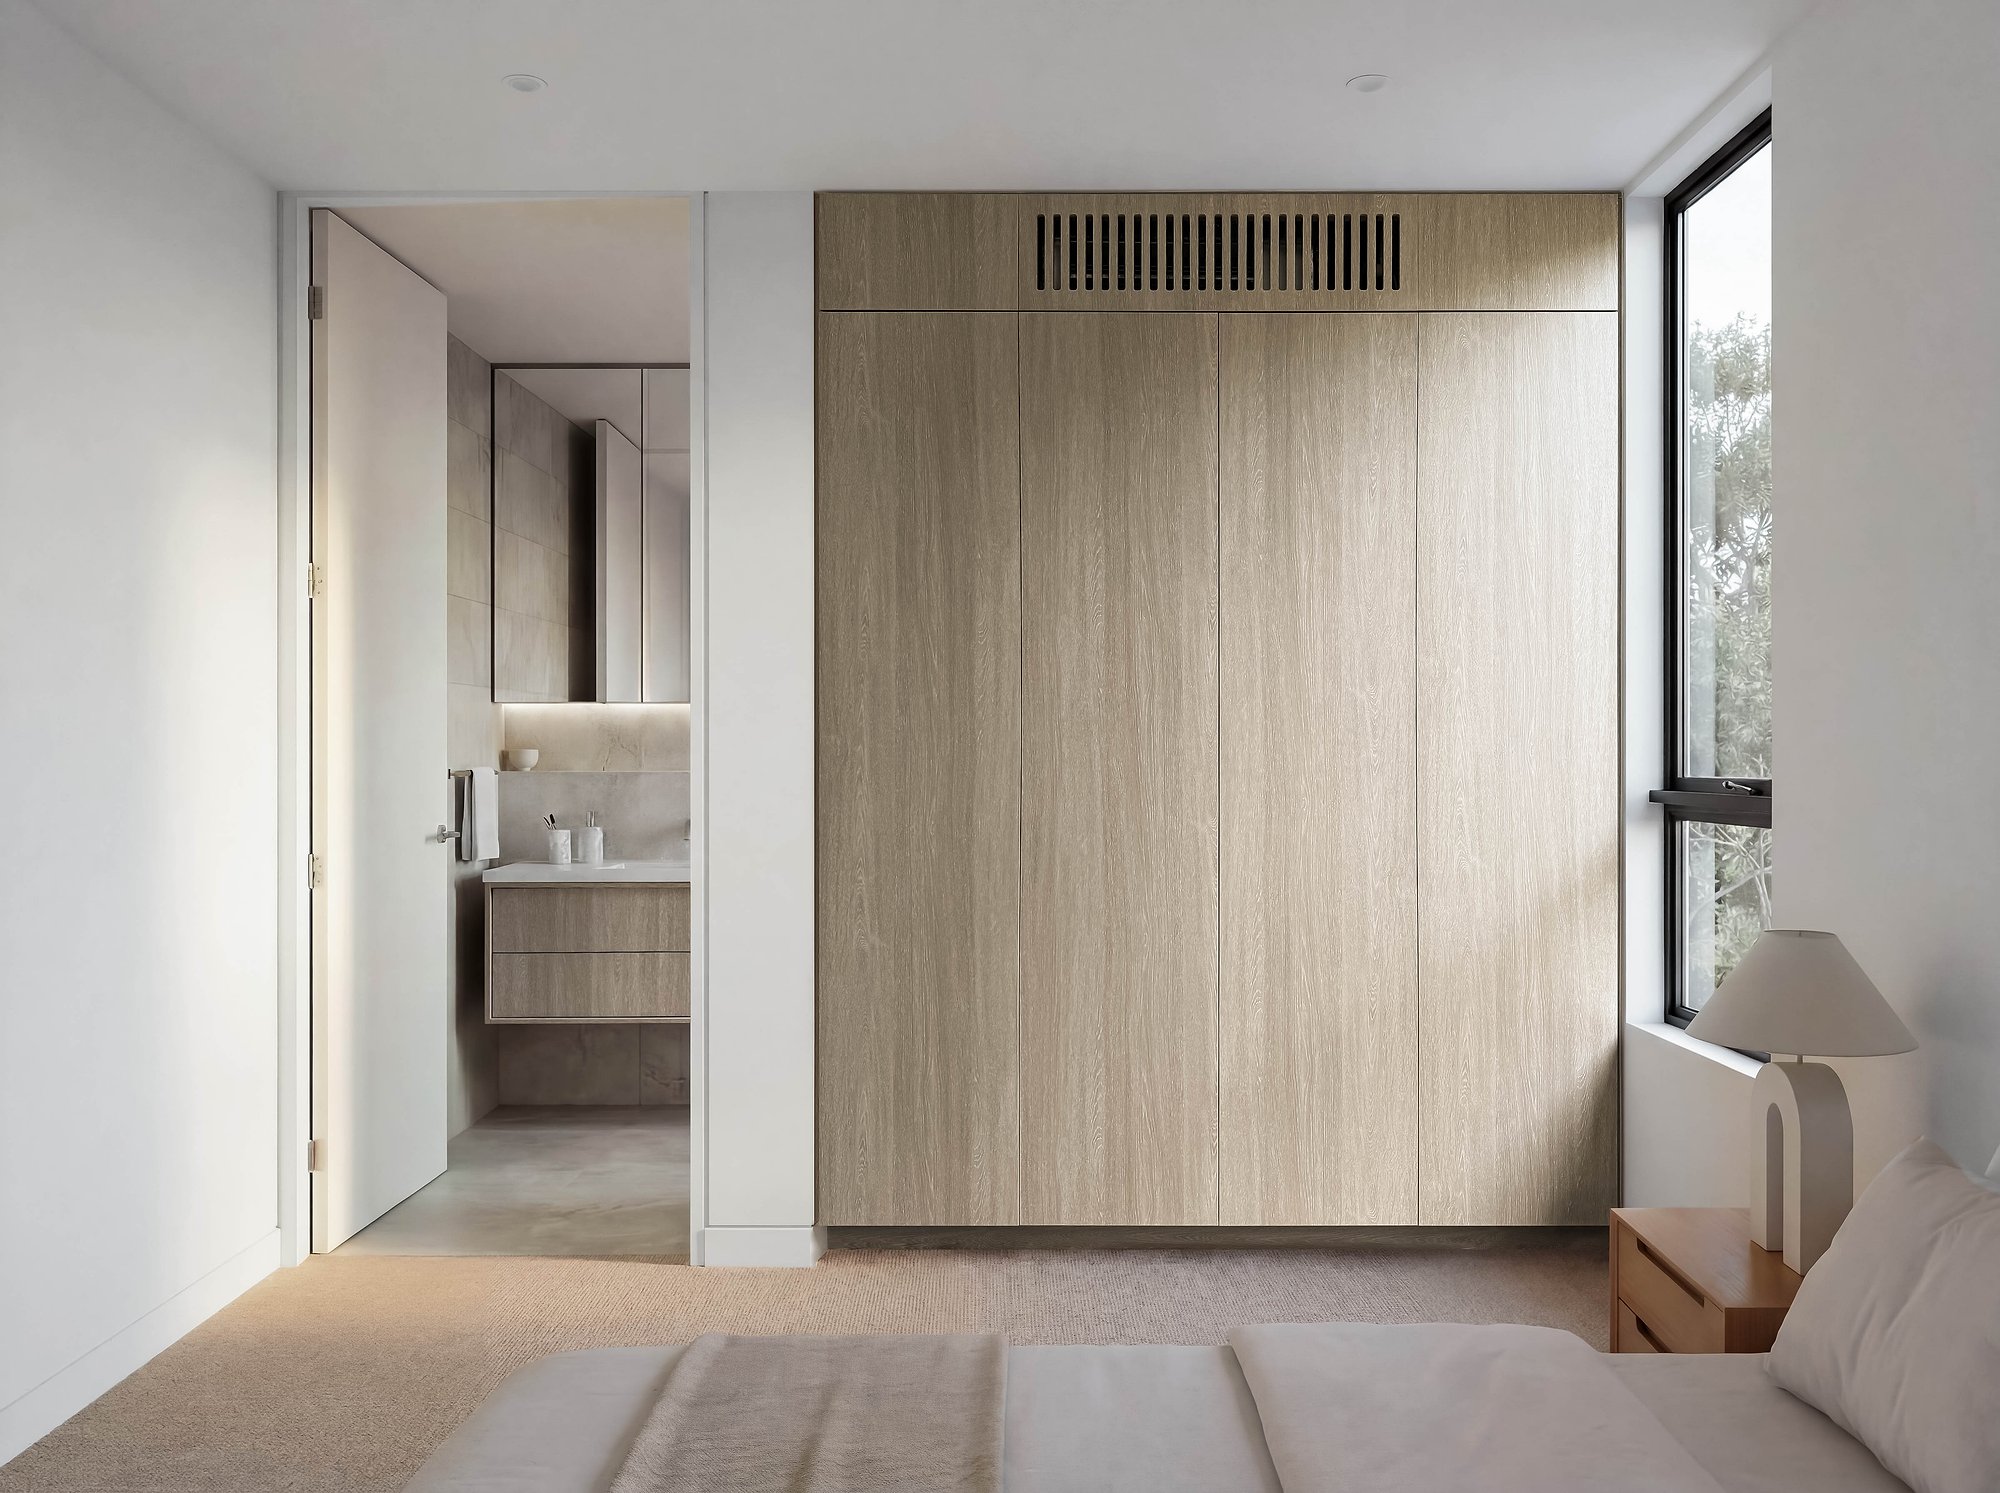
Built-in wardrobes in American oak veneer with integrated storage and ensuite glimpsed beyond white walls.

Stephanie Blatch

Highlands Real Estate, Southern Highlands

Stephanie Blatch is a passionate and highly knowledgeable real estate agent, deeply committed to helping people achieve their property dreams. With an exceptional understanding of the local market, she takes pride in guiding buyers to their ideal home and supporting sellers through every stage of the sales journey.

CALL Kathryn

LOCATIONS


The Pavilions Bowral

Property


Few & Far

Shopping


Centennial Vineyards

Winery


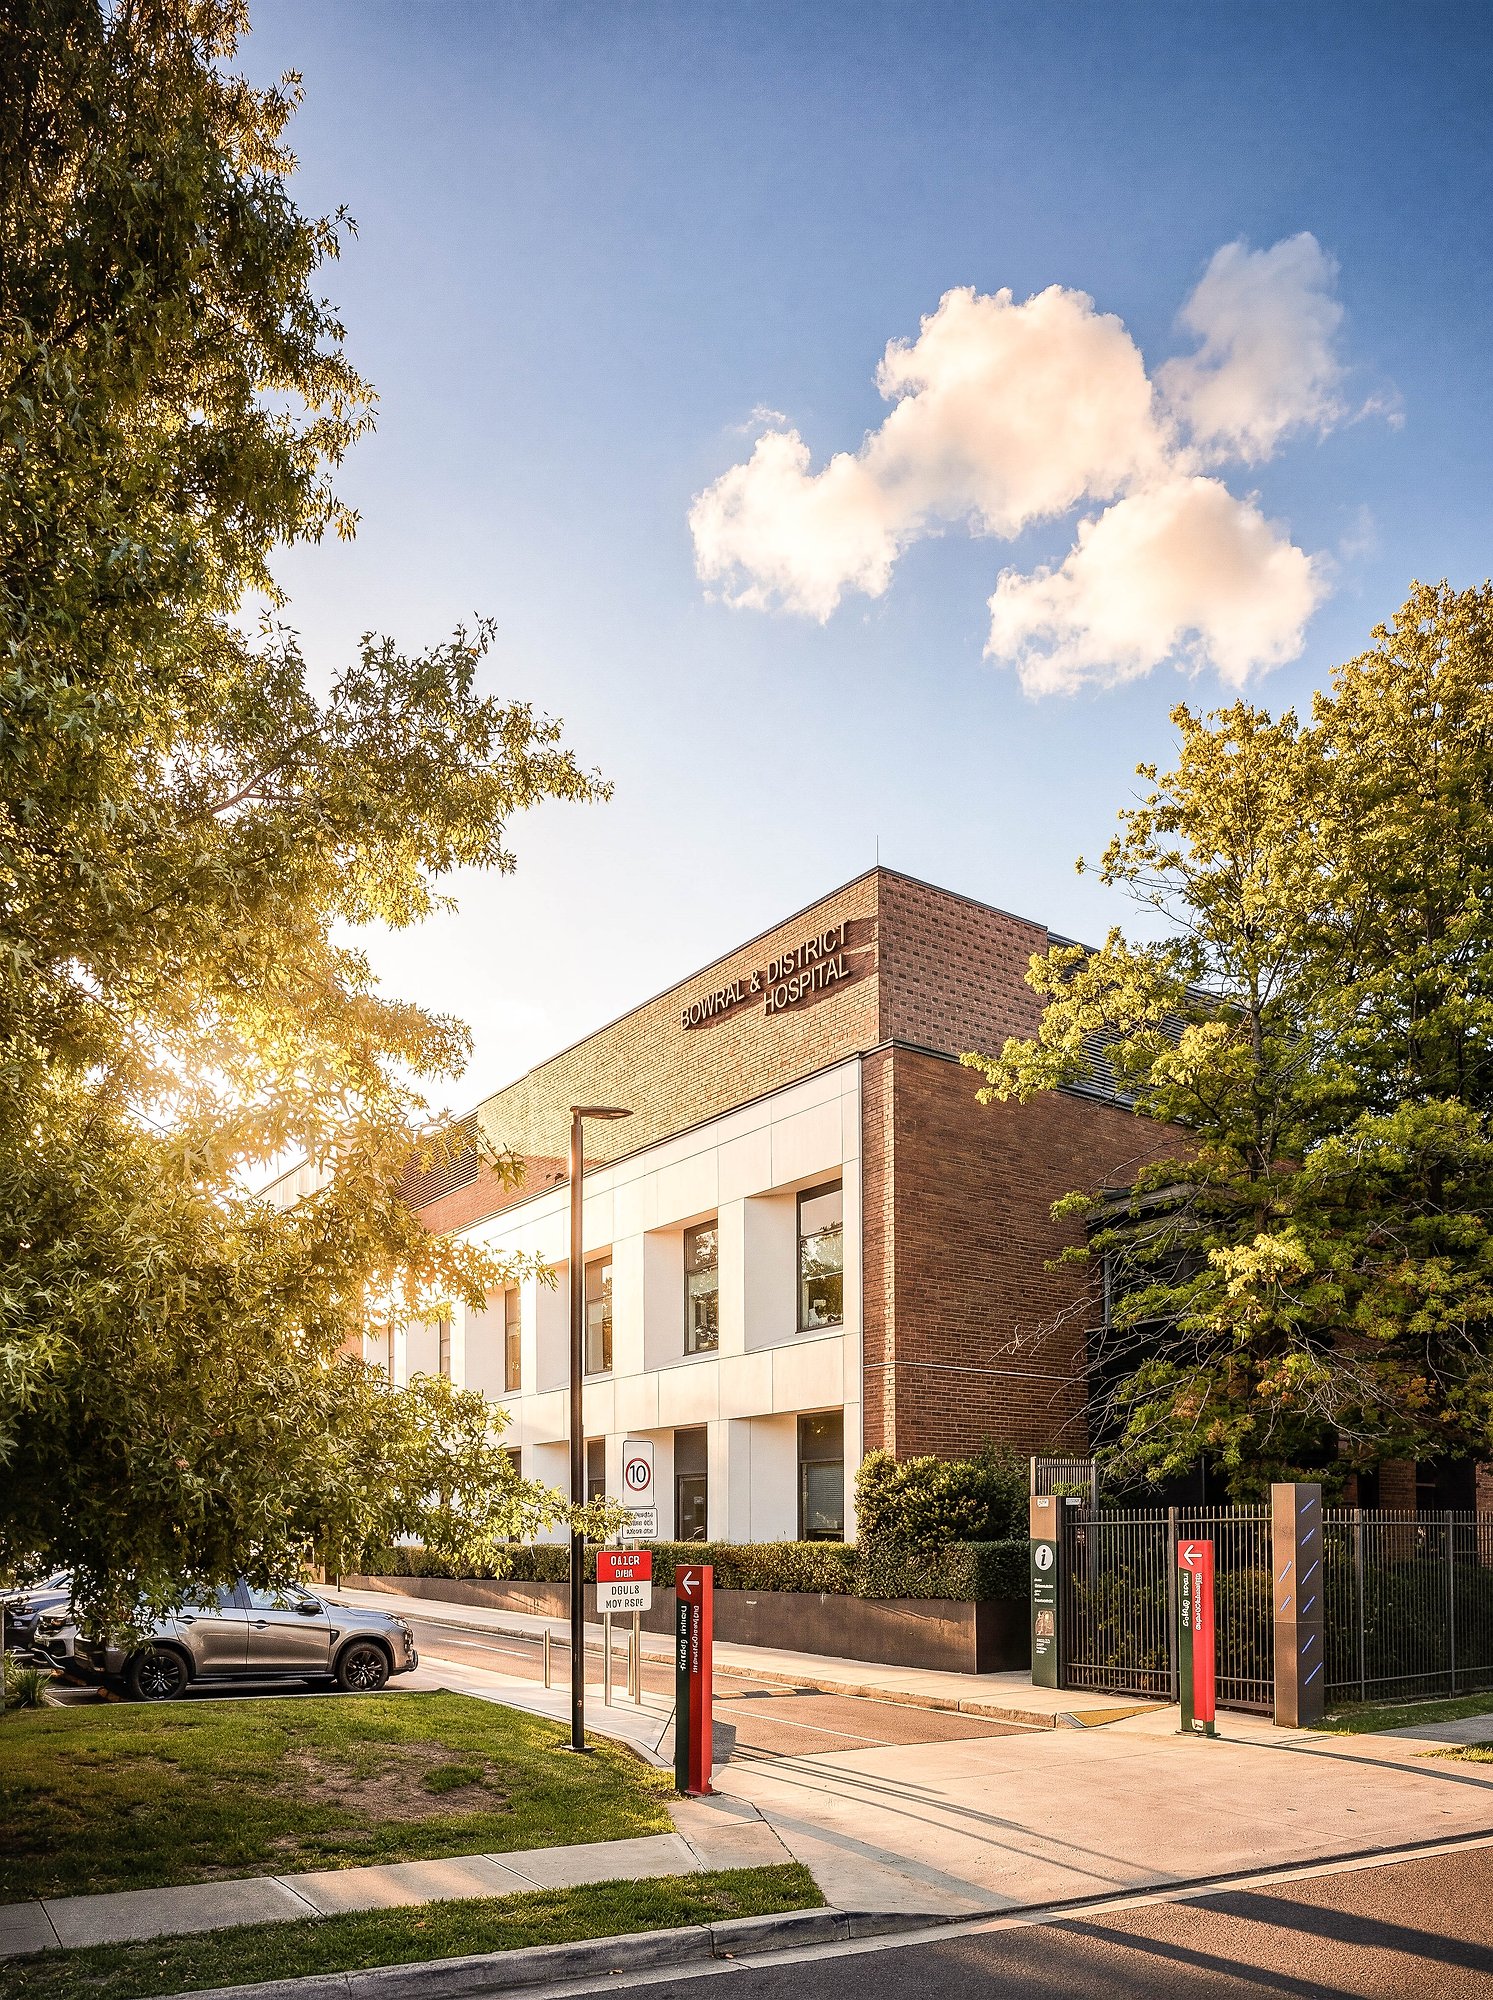
Bowral Hospital

Health


Bowral Golf Club

Sport & Fitness


Plantation Cafe

Food & Drink


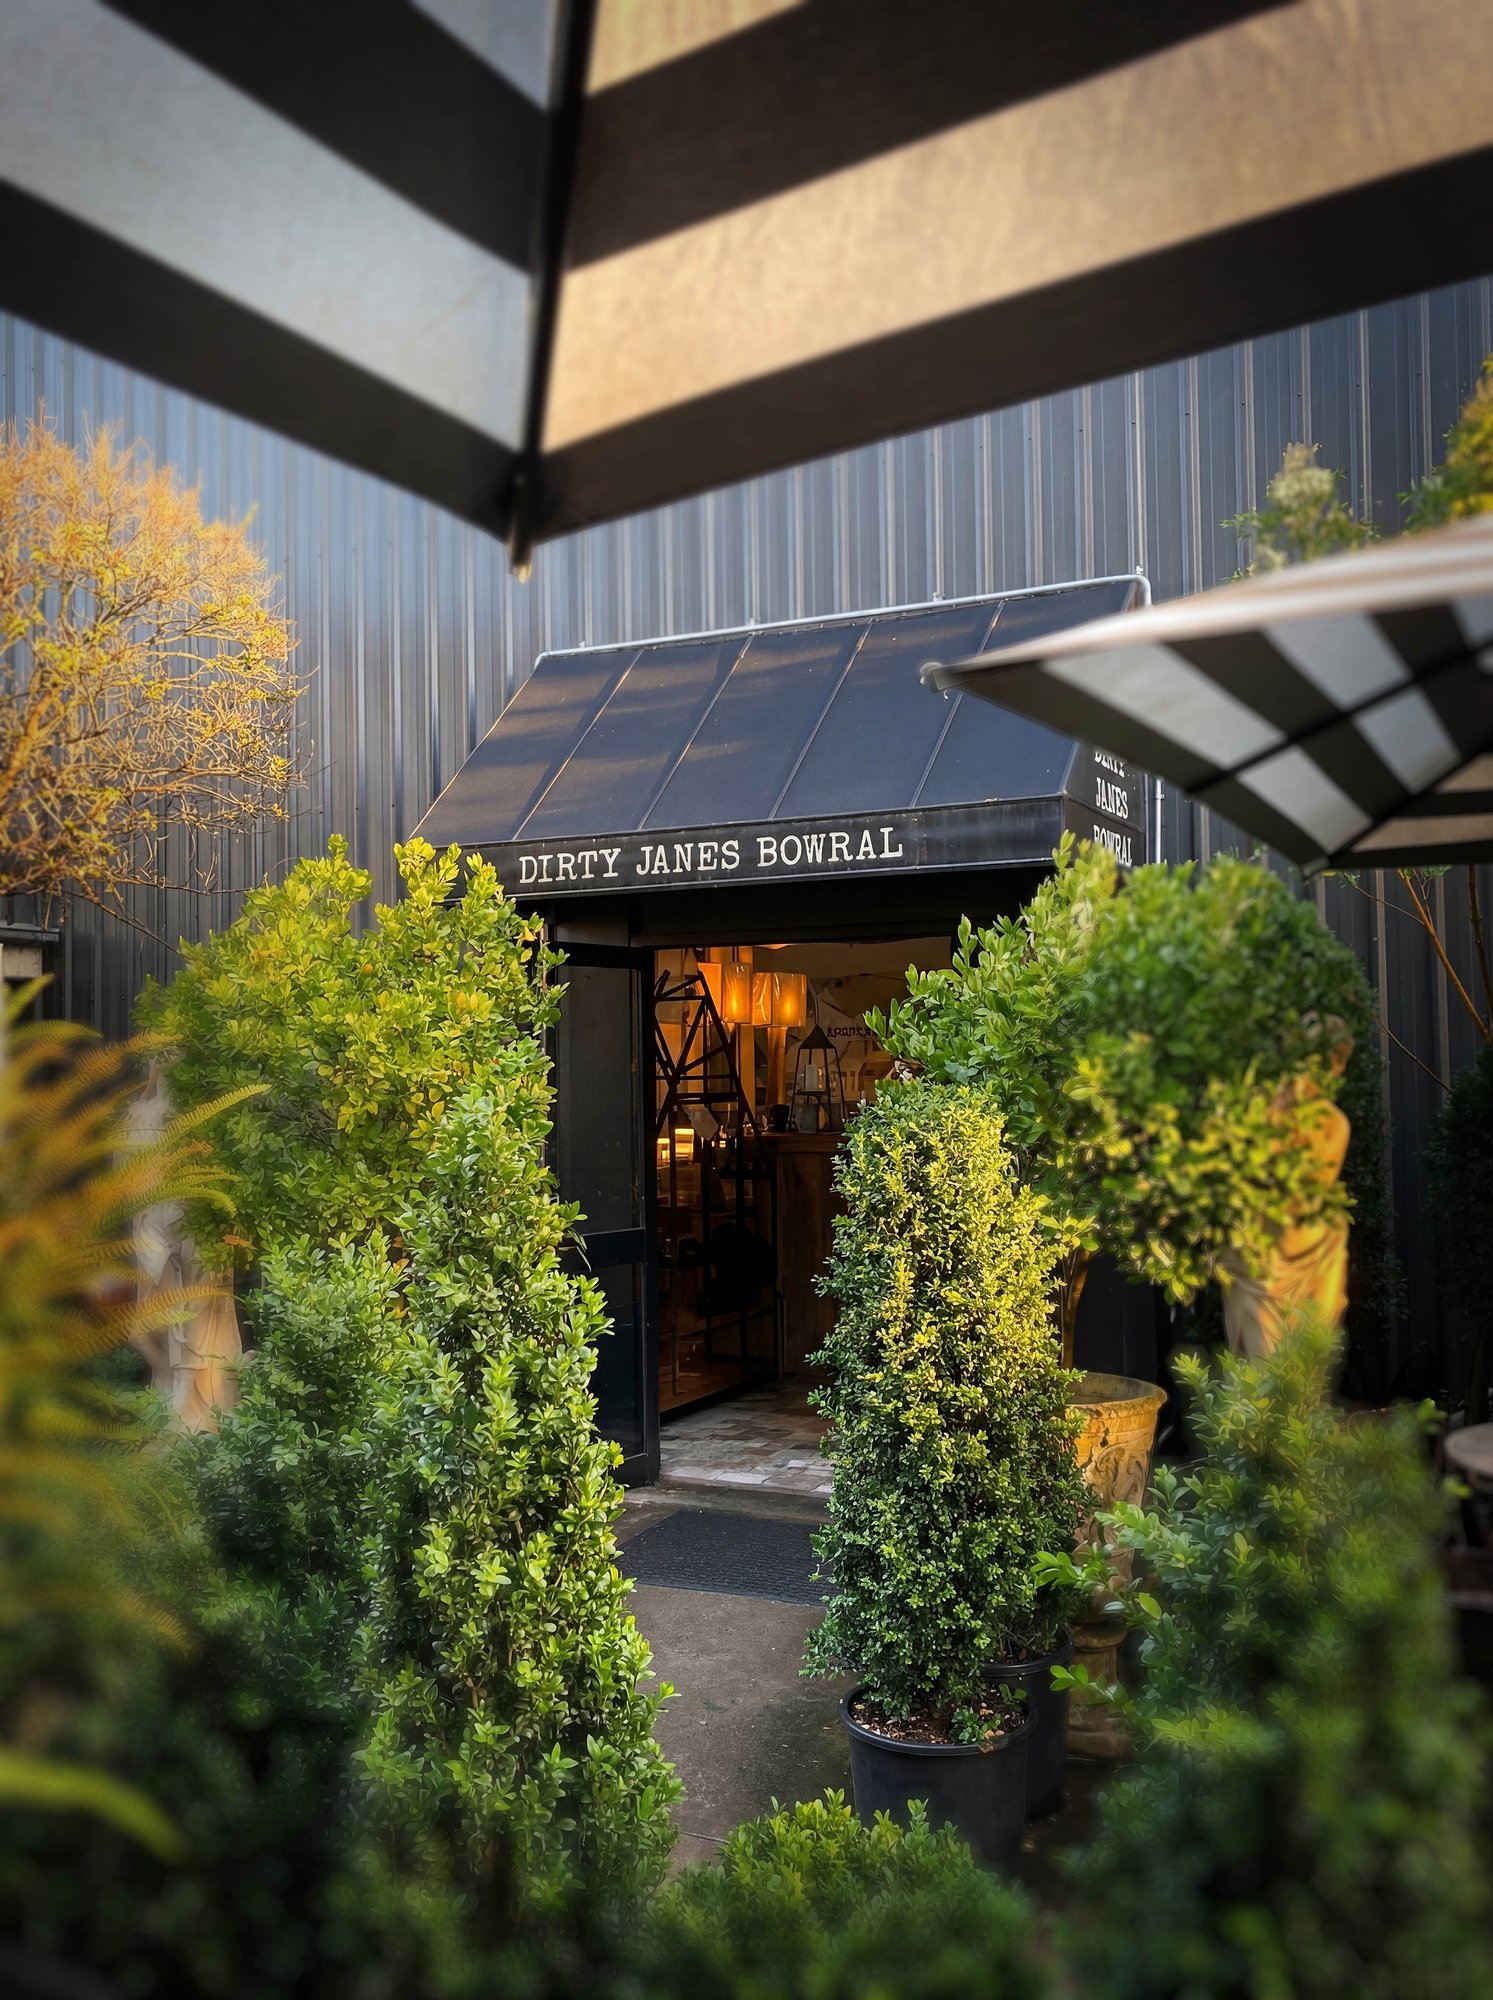
Dirty Janes Bowral

Shopping


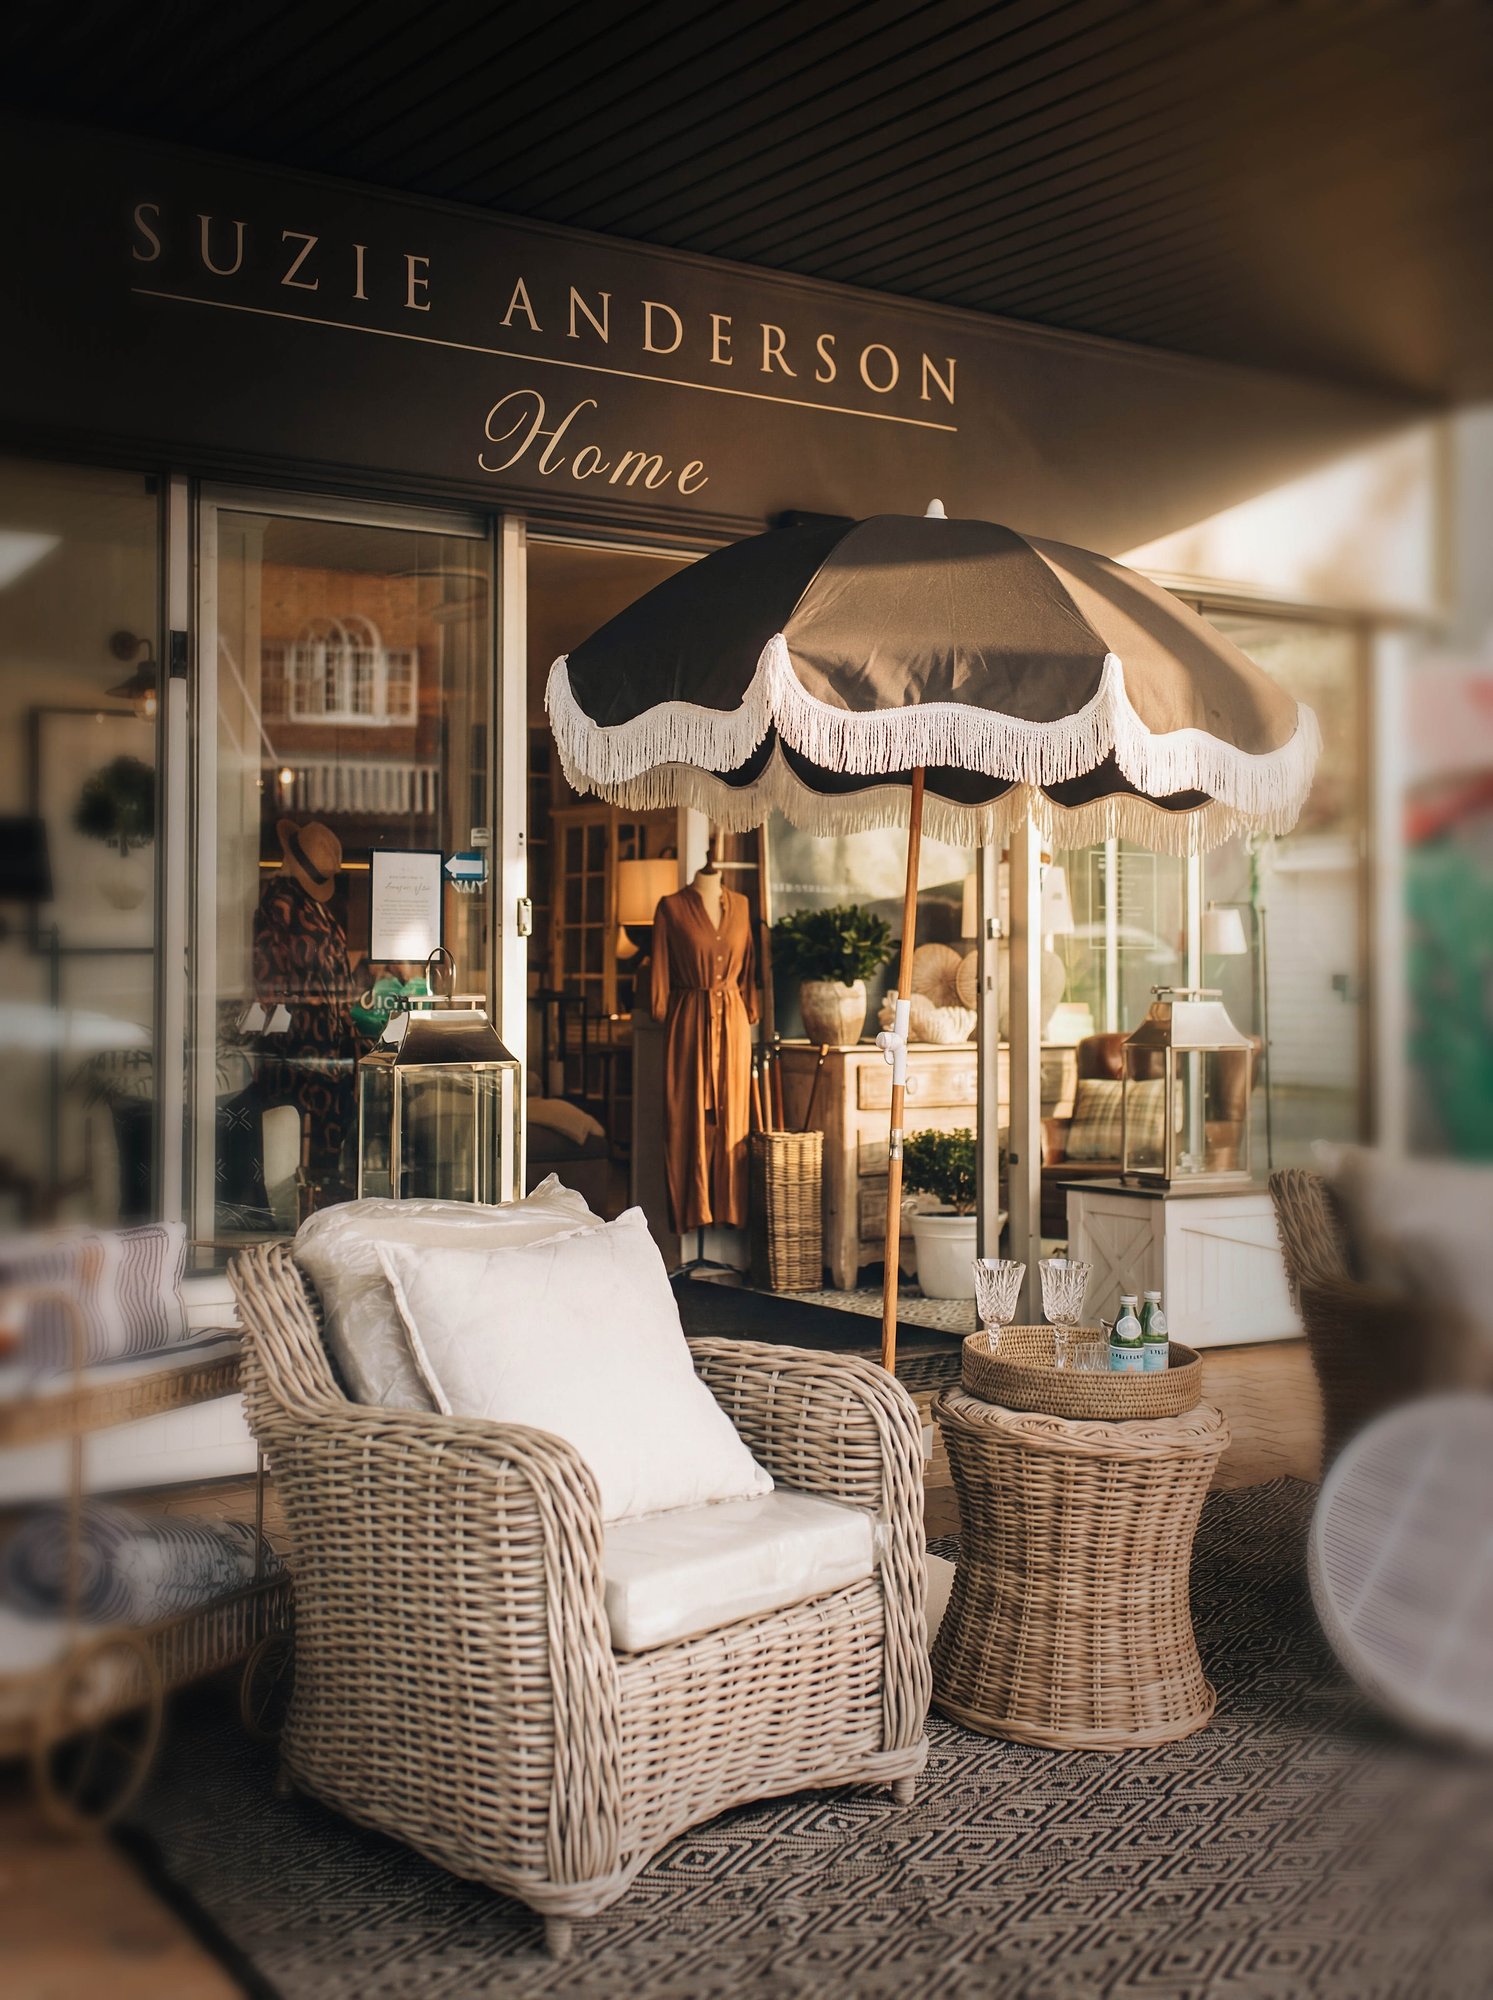
Suzie Anderson

Shopping


EDEN

Development


FormeHouse

Development


SKYE

Development


EDEN
EDEN

Gardens of Eden

Sold
EDEN
THE PAVILIONS VILLA C

Tranquil Retreat

For Sale
THE PAVILIONS VILLA C
THE PAVILIONS VILLA B

Light & Space

For Sale
THE PAVILIONS VILLA B
FUCHSIA
FUCHSIA

Timber & Stone

In Planning
FUCHSIA
OUDOLF
OUDOLF

Hidden Oasis

In Planning
OUDOLF
SKYE
SKYE

Modern Sanctuary

Sold
SKYE
FormeHouse
FormeHouse

Village Oasis

Sold
FormeHouse

Architecturally designed completed homes in the Southern Highlands of New South Wales.

© 2026 Perennial All rights reserved. The information and images on this website are provided for marketing purposes only and are indicative. Images may include staging, landscaping, finishes or lighting that differ from the property as built or as delivered. While every care has been taken to ensure accuracy, errors and omissions may occur, and details are subject to change without notice. Nothing on this website forms part of any contract or offer. Prospective purchasers should make their own enquiries and satisfy themselves as to the suitability, condition and particulars of any property before proceeding. Perennial accepts no liability for any reliance placed on the information or images presented here.

Any Questions?


Message us

or

Speak to an AgentSpeak to an agent

Message us

Perennial Team

Live chat or message us

Message us live, or leave us a note, either works. If we're online, we'll reply straight away. If we're not, we'll pick up your message and come back to you as soon as we can.Paul is a highly respected member of the local community dedicated to providing the highest quality of service to both vendors and purchasers.

Speak to an Agent

Stephanie Blatch

Highlands Real Estate, Southern Highlands

Stephanie is a passionate and highly knowledgeable agent, deeply committed to helping people achieve their property dreams. With an exceptional understanding of the local market, she takes pride in guiding buyers and supporting sellersHaving worked in real estate for almost two decades, Kathryn brings a wealth of experience and skills to her role within the team at Highland Southern Highlands.

CALL KATHRYN

LOCATIONS


The Pavilions Bowral

Property


Few & Far

Shopping


Centennial Vineyards

Winery


Bowral Hospital

Health


Bowral Golf Club

Sport & Fitness


Plantation Cafe

Food & Drink


Dirty Janes Bowral

Shopping


Suzie Anderson

Shopping


EDEN

Development


FormeHouse

Development


SKYE

Development


Kitchen palette


Floor Tiles

Natural Limestone
Mixer Tap

Antique brass
Wall Lining

Cutek Black Ash
Ceiling Lining

Cutek Black Ash
Light fittings

Matte Black
 

Australian Hardwood
Cabinet Handle

Aged Brass
Joinery

Blackened American Oak
Benchtop

Fresh Concrete
Beverage/Wine Fridge

Black
Fridge & Freezer

Integrated
Oven & Cooktop

Black