

THE
PAVILIONS
VILLA C
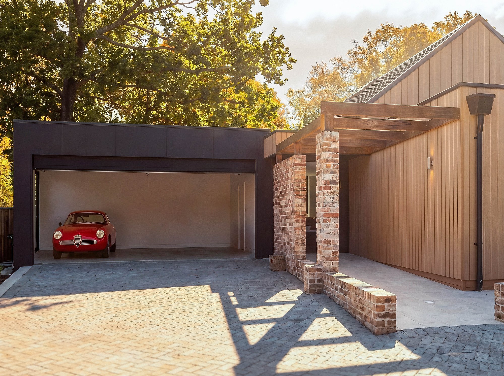
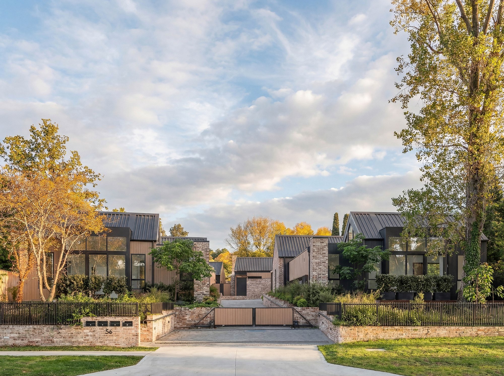
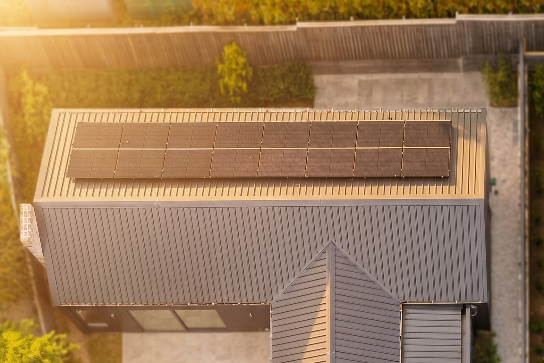
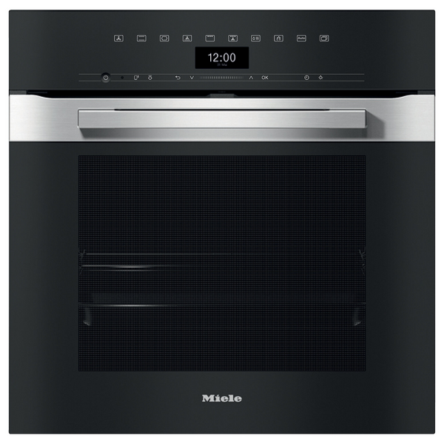
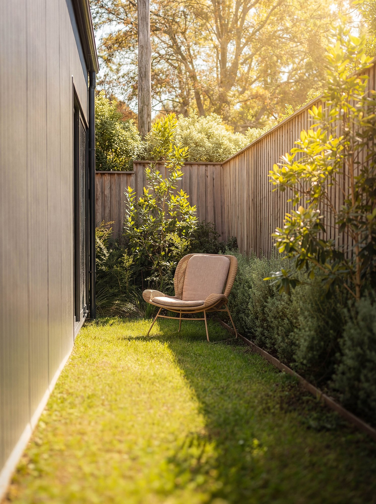
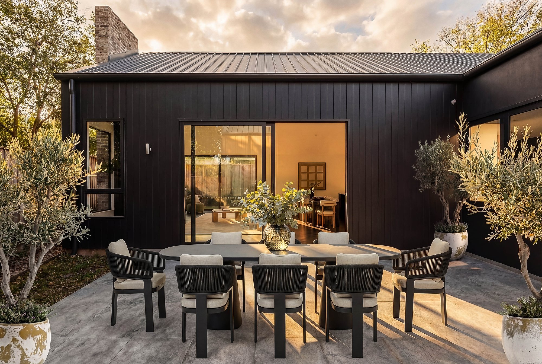
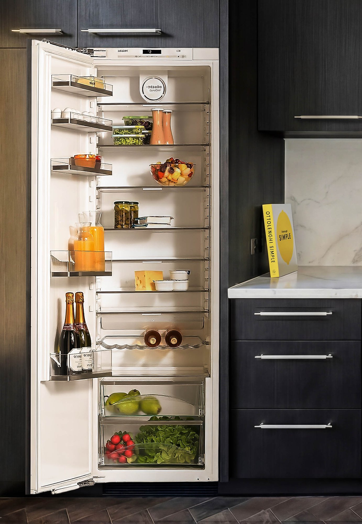
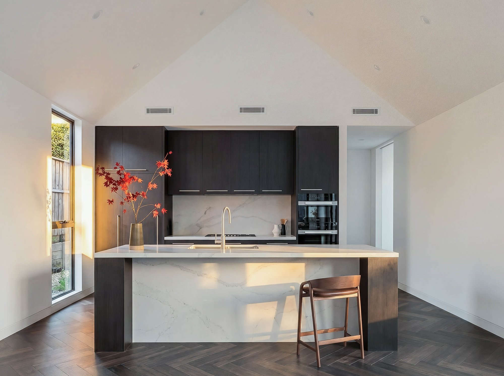
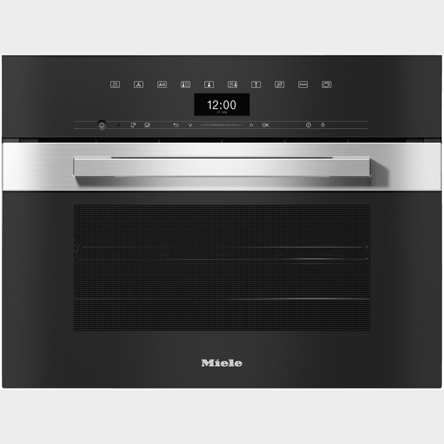
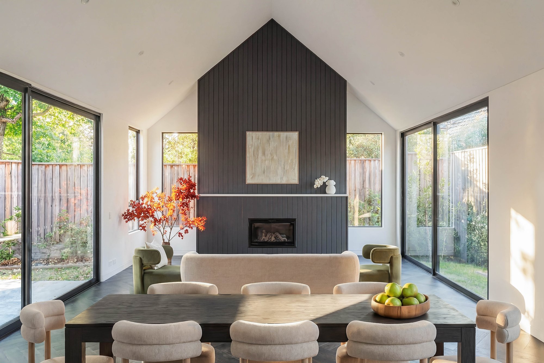
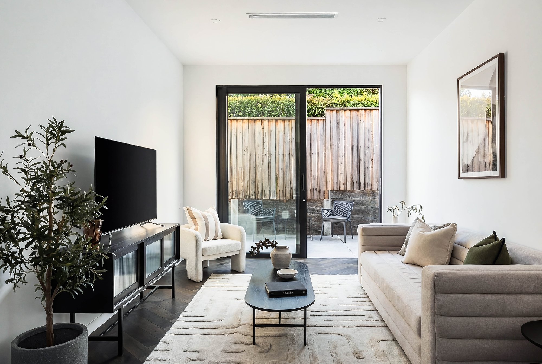
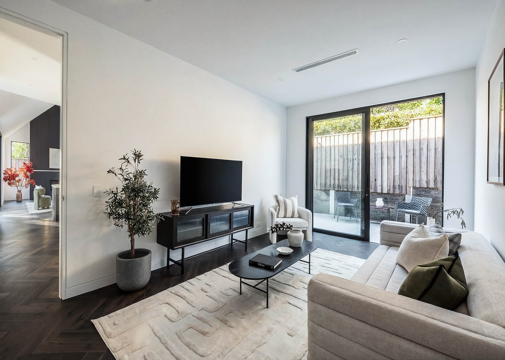
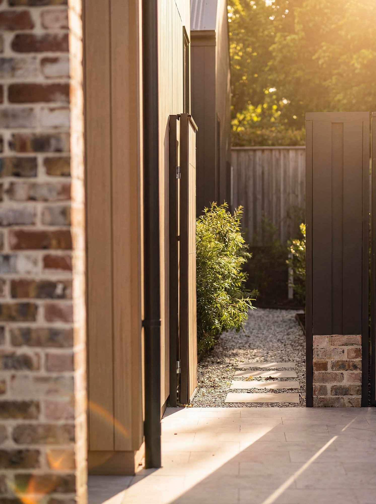
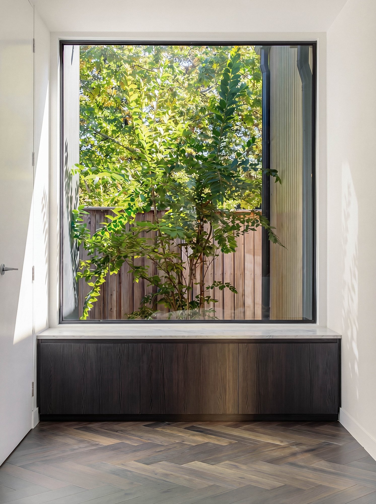
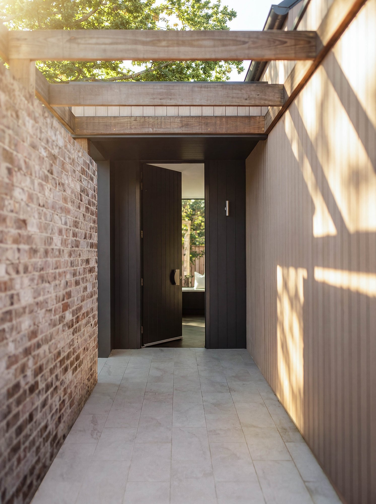
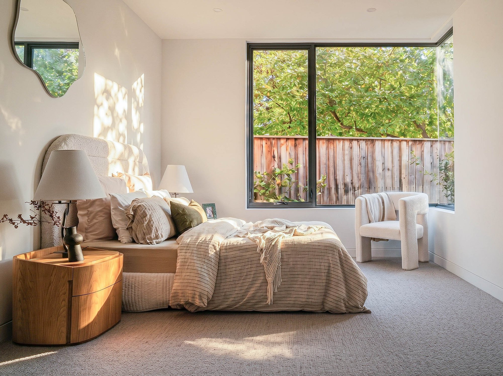
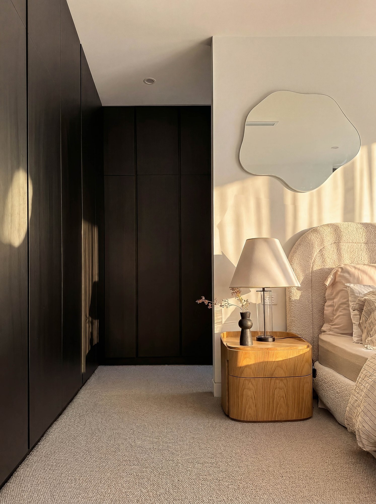
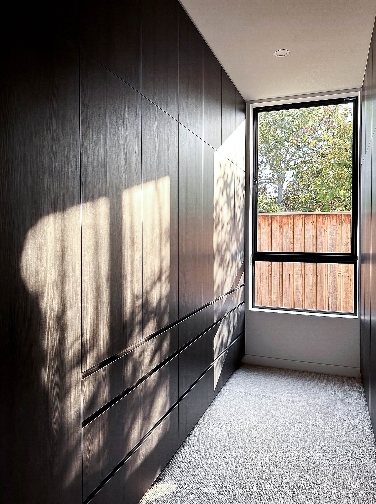
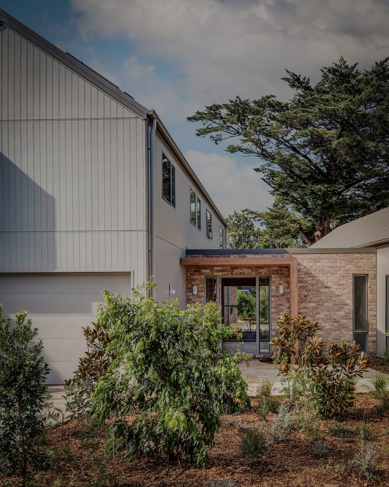
Large, quiet and refined. Featuring herringbone oak floors, Bremworth wool carpets, and custom joinery throughout. Top-of-the-line Miele appliances open to a generous main living, with a second living area and separate powder room. The master suite features a walk-in robe and ensuite; guest rooms feature custom joinery and a large shared bathroom. Underfloor hydronic heating, ducted air conditioning, a battery-ready 6.6kW solar array and an Escea gas fireplace ensure year-round comfort. Move in and enjoy life.
HOUSE COMPLETED, MOVE IN READY.
FLOOR PLAN
/
site PLAN
/
LOCATION MAP
House Size
249
m2
/
LAND Size
444
m2
PALETTE




FEATURES


LIVING AREAS


ENTRANCE & JOINERY


Accommodation



Stephanie Blatch
Highlands Real Estate, Southern Highlands
Stephanie Blatch is a passionate and highly knowledgeable real estate agent, deeply committed to helping people achieve their property dreams. With an exceptional understanding of the local market, she takes pride in guiding buyers to their ideal home and supporting sellers through every stage of the sales journey.
LOCATION MAP
LOCATIONS
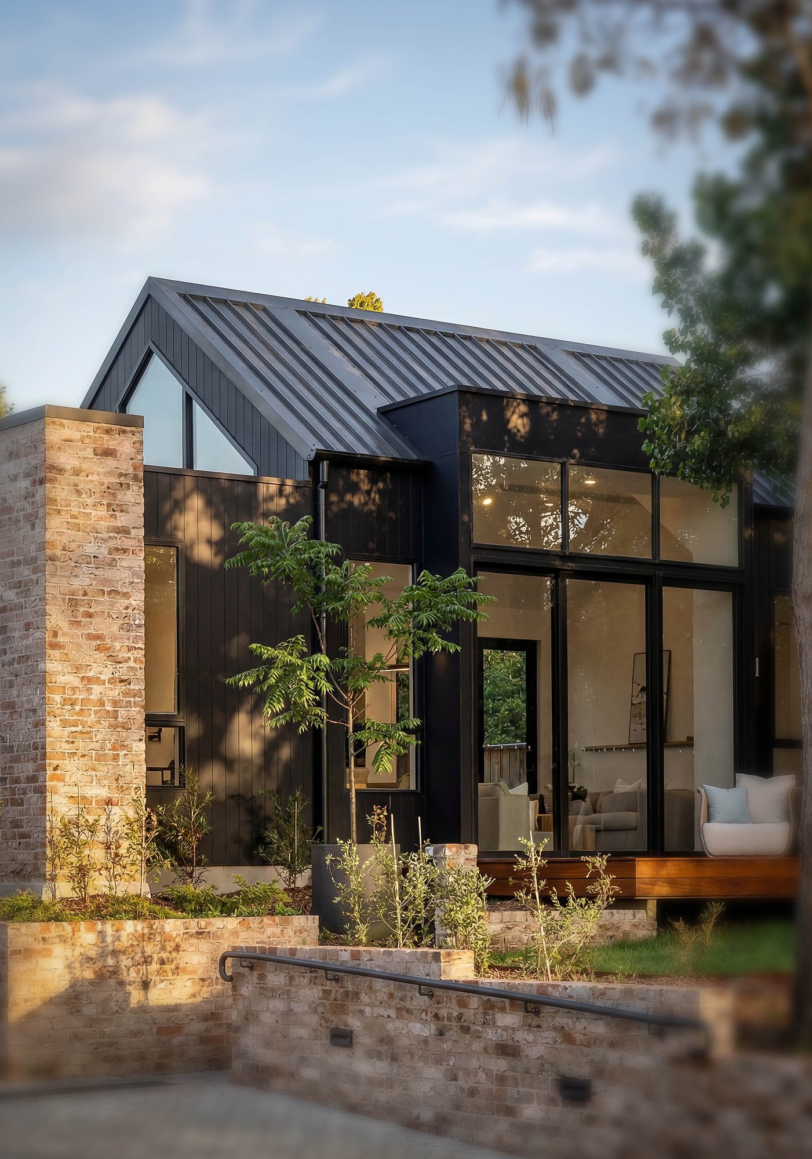


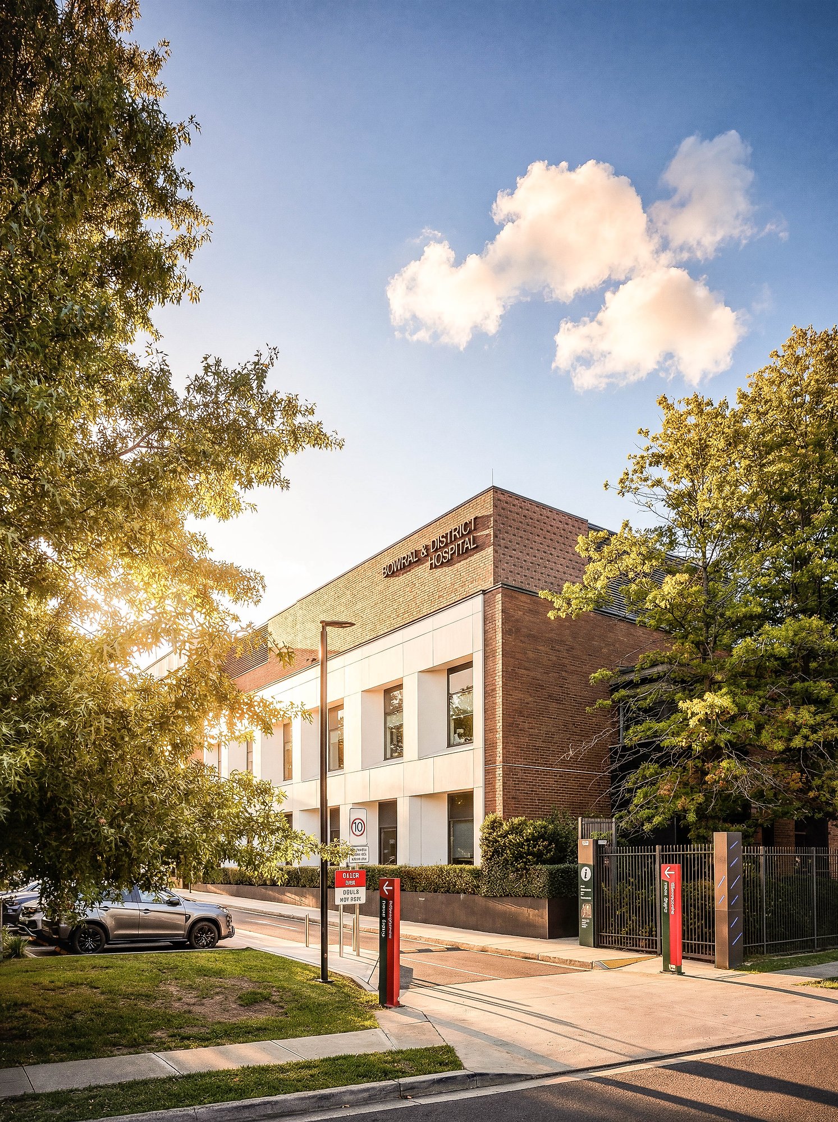


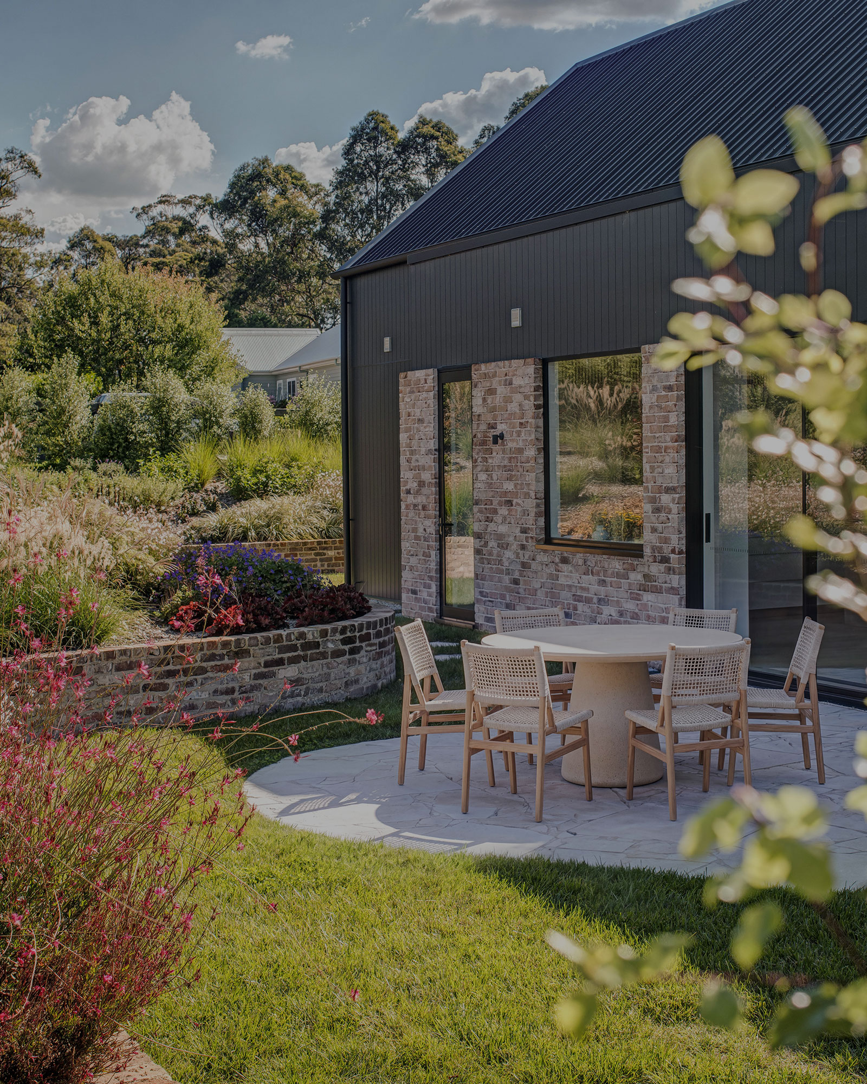
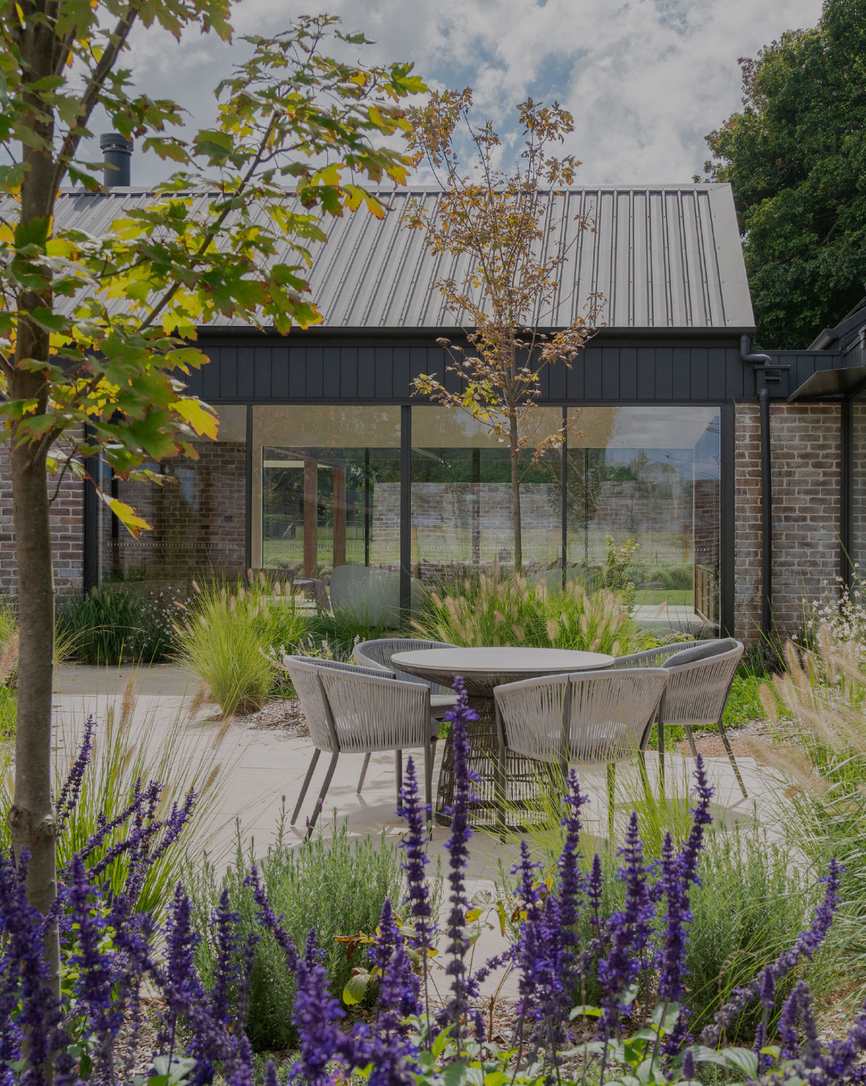


PROJECTS
View all projects →
© 2026 Perennial All rights reserved. The information and images on this website are provided for marketing purposes only and are indicative. Images may include staging, landscaping, finishes or lighting that differ from the property as built or as delivered. While every care has been taken to ensure accuracy, errors and omissions may occur, and details are subject to change without notice. Nothing on this website forms part of any contract or offer. Prospective purchasers should make their own enquiries and satisfy themselves as to the suitability, condition and particulars of any property before proceeding. Perennial accepts no liability for any reliance placed on the information or images presented here.