The kitchen & dining

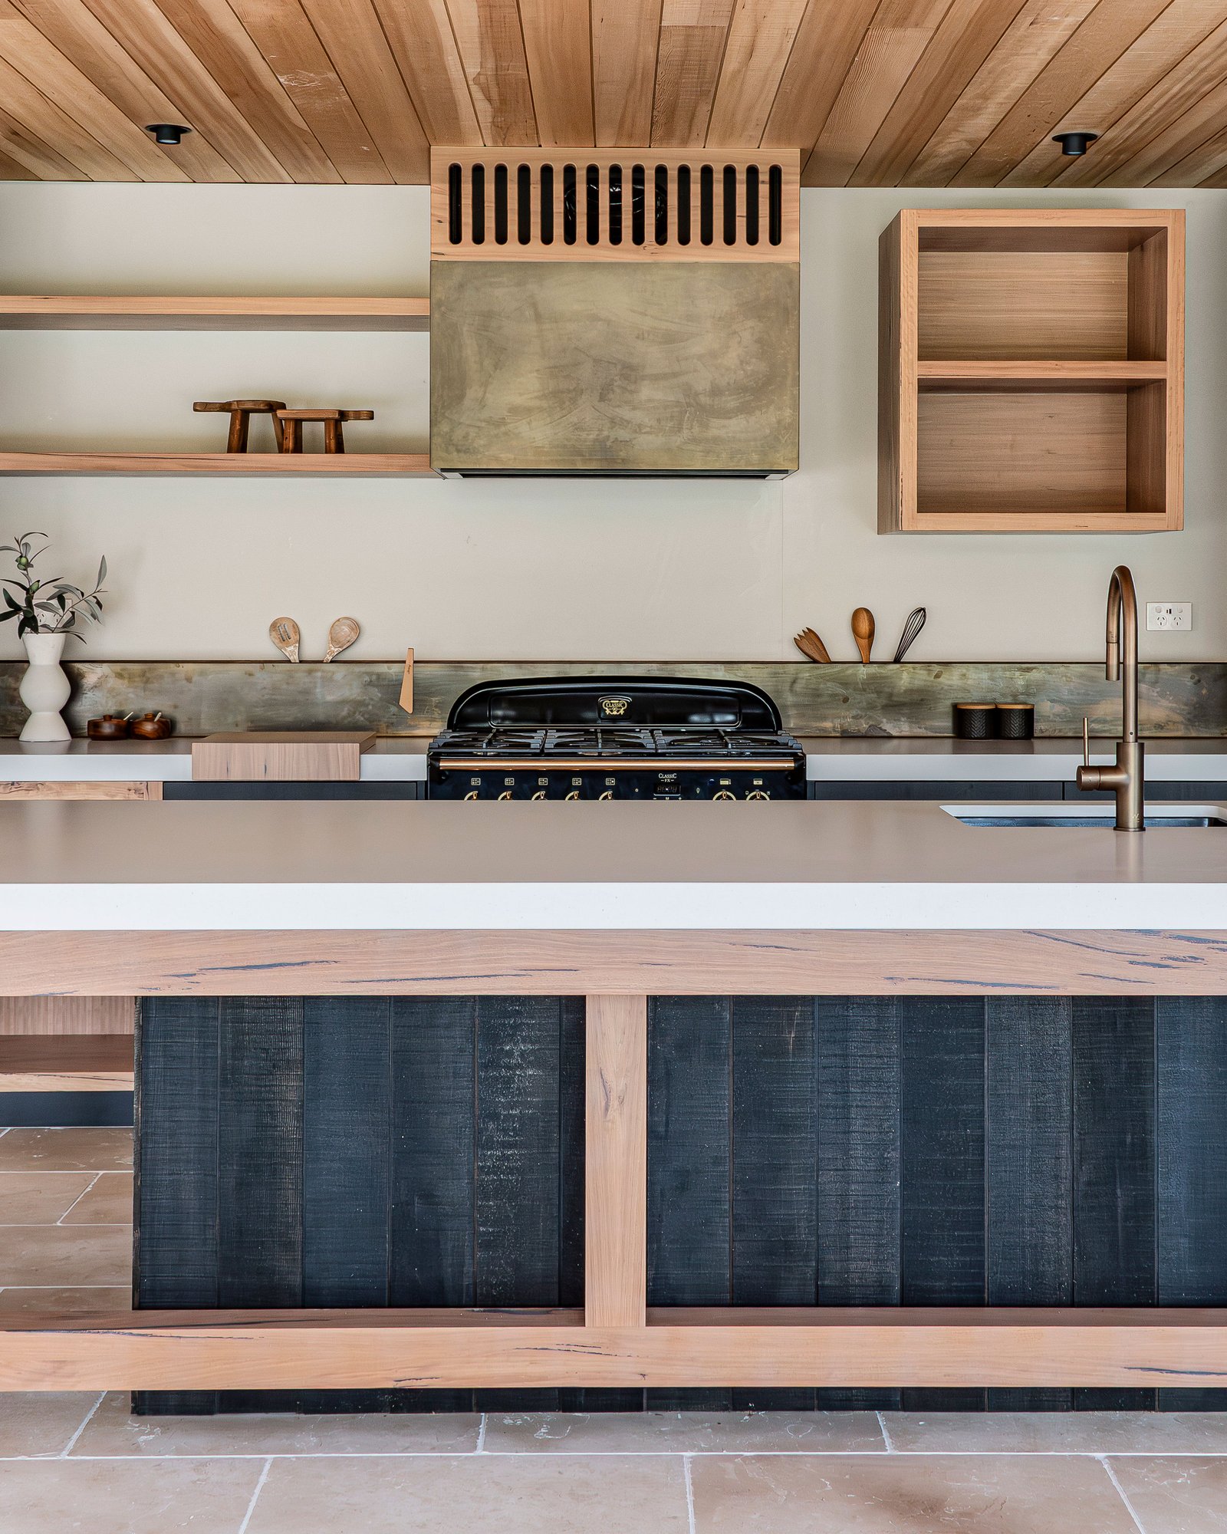
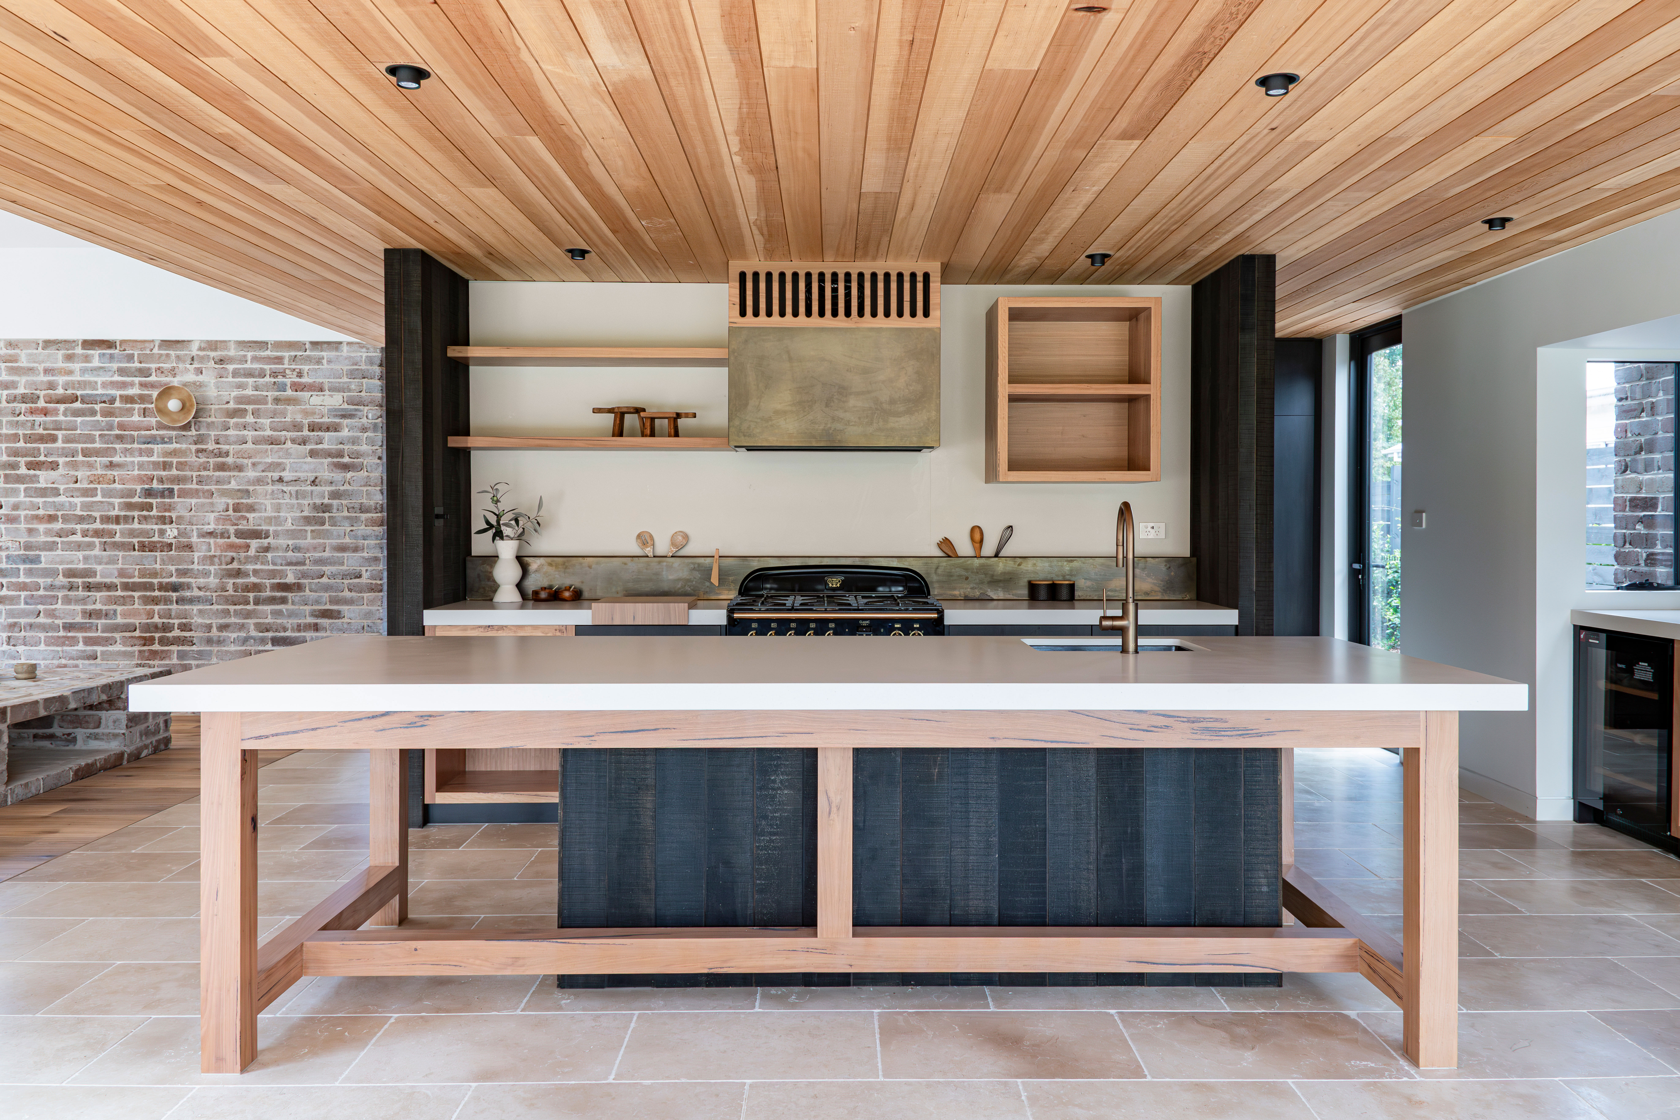
The kitchen is the warm middle of FormeHouse, open to the dining and the main living. We love the joinery: a solid Australian hardwood island table that seats six, blackened American oak cabinetry, handmade hardwood wine storage, a patinated brass range hood, and air-conditioning vents made by hand. The benchtops are Caesarstone in Fresh Concrete over a limestone floor, cooking on a Falcon range, everything else built in. The butler's pantry behind takes the mess.
FormeHouse

15/06/2026
Sold
SUBSCRIBE
Gallery image

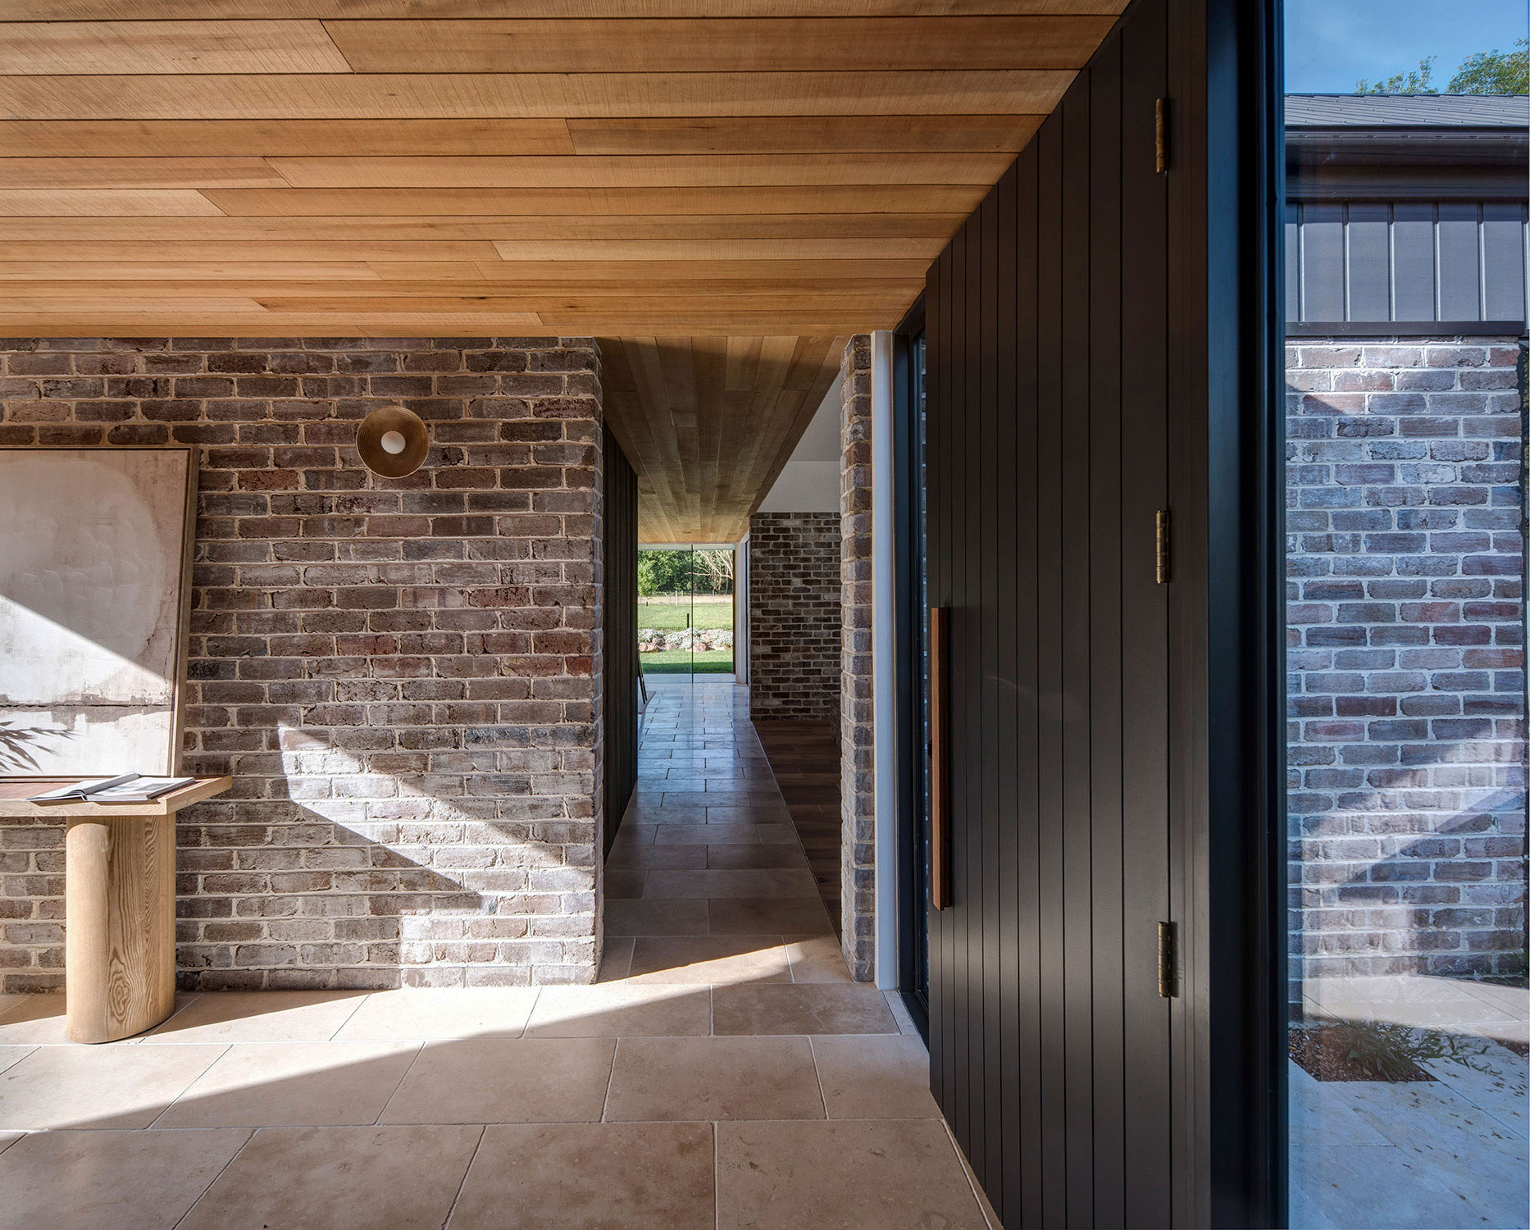
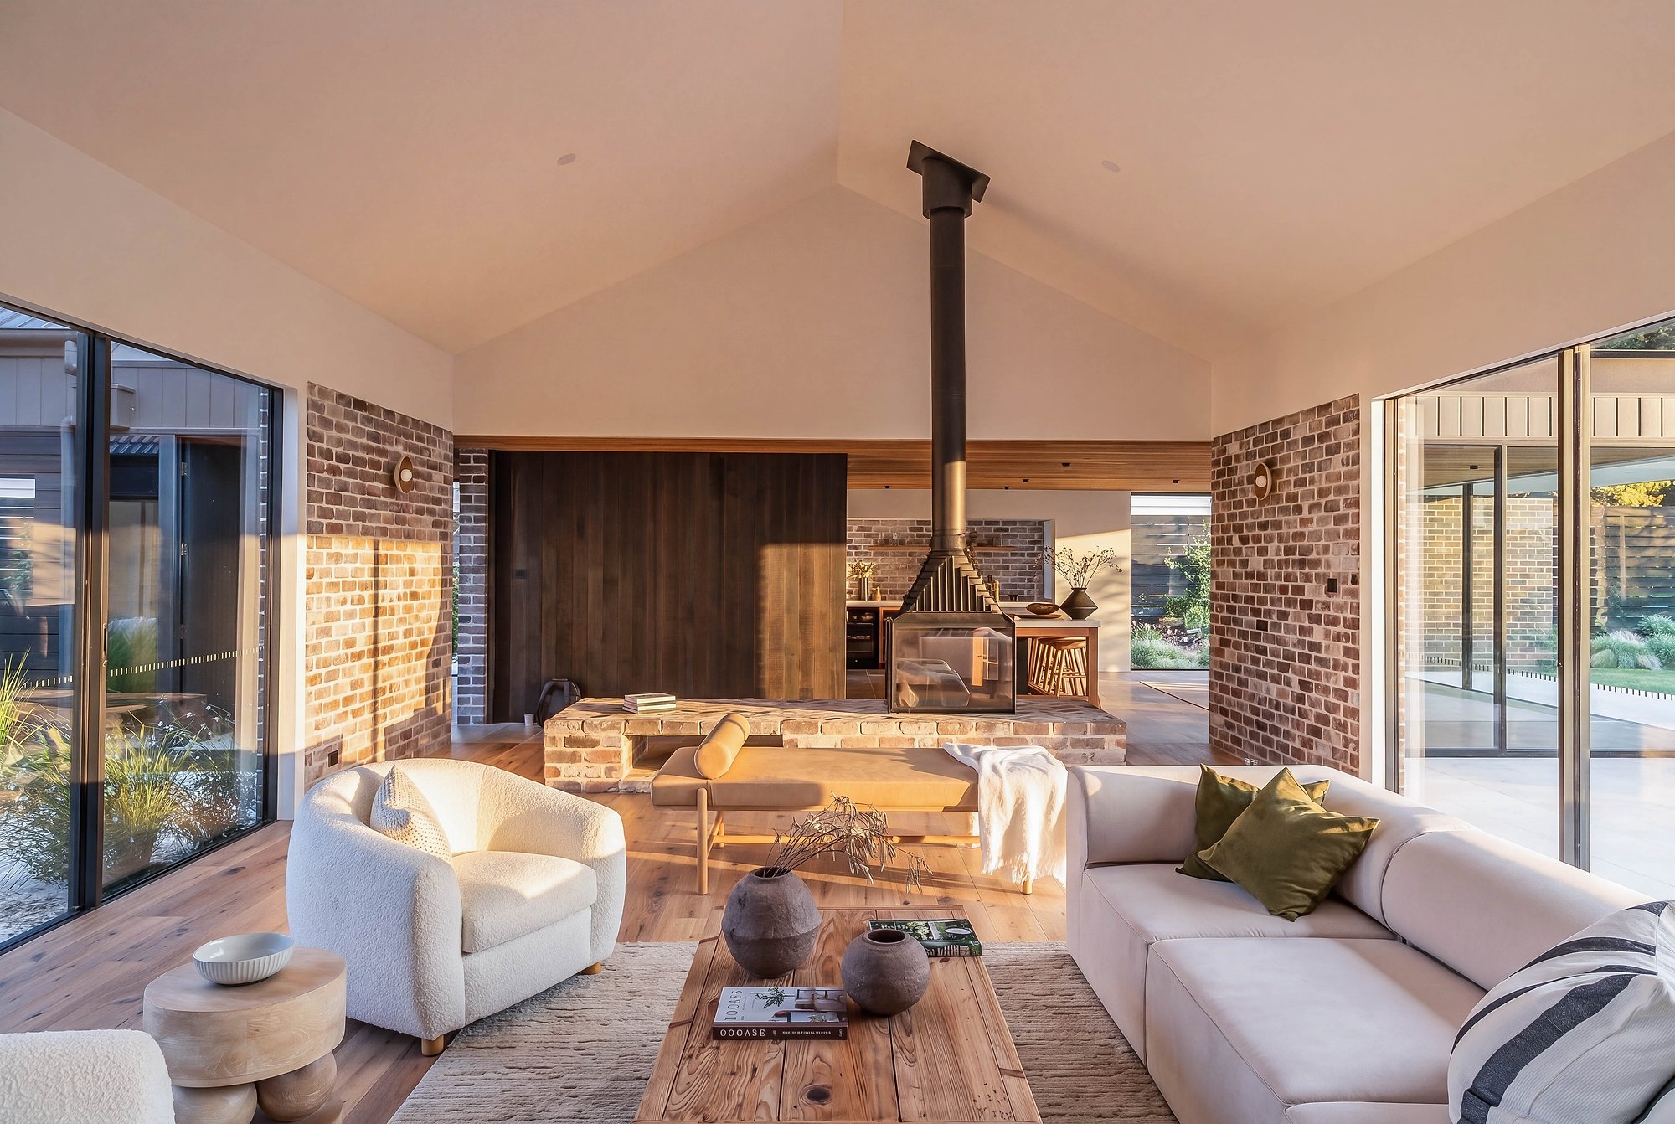
The kitchen and dining sit at the north west end of the middle pavilion, adjacent to the wood burner and main living. Walls and ceiling are lined in hemlock, the walls in Cutek black ash and the ceiling natural, so the room feels warm and inviting.The island is the feature: its base is a solid Australian hardwood table that seats up to six. The cooking and prep happen on the run behind it, so the island stays clear. The benchtops are Caesarstone in Fresh Concrete, and the limestone floor carries through from the entrance.We love the joinery. The cabinetry is blackened American oak, with handmade hardwood wine storage and shelving built in, antique brass on the pull-out mixer and aged brass on the handles. The range hood wears a cover of patinated brass, and even the air-conditioning vents are handmade, set into the joinery. A Falcon range cooker does the cooking, the fridge and freezer tuck into the butler's pantry, and a beverage fridge into the western joinery. The surfaces stay calm.Behind the kitchen, the butler's pantry takes the rest: a second sink, the overflow, the mess. Out front, it's the warm middle of the home, where the cooking, the dining and the talking happen in one room.

The large island bench seats six, Fresh Concrete over Australian Hardwood.

Floor Tiles
Mixer Tap
Wall Lining
Ceiling Lining
Light fittings
 
Cabinet Handle
Joinery
Benchtop

The palette starts at the door
3 July 2026
The palette starts at the door
The kitchen & dining
15 June 2026
The kitchen & dining
Glass on both sides
Glass on both sides
6 June 2026
Glass on both sides

THE PAVILIONS VILLA A

Space & Warmth

For Sale
THE PAVILIONS VILLA A
THE PAVILIONS VILLA C

Tranquil Retreat

For Sale
THE PAVILIONS VILLA C
THE PAVILIONS VILLA B

Light & Space

For Sale
THE PAVILIONS VILLA B

Architecturally designed completed homes in the Southern Highlands of New South Wales.

© 2026 Perennial All rights reserved. The information and images on this website are provided for marketing purposes only and are indicative. Images may include staging, landscaping, finishes or lighting that differ from the property as built or as delivered. While every care has been taken to ensure accuracy, errors and omissions may occur, and details are subject to change without notice. Nothing on this website forms part of any contract or offer. Prospective purchasers should make their own enquiries and satisfy themselves as to the suitability, condition and particulars of any property before proceeding. Perennial accepts no liability for any reliance placed on the information or images presented here.

Subscribe

Join our journal for the slower story behind the work — notes on natural materials, considered design, and the relationship between garden and interior.

Kitchen palette


Floor Tiles

Natural Limestone
Mixer Tap

Antique brass
Wall Lining

Cutek Black Ash
Ceiling Lining

Cutek Black Ash
Light fittings

Matte Black
 

Australian Hardwood
Cabinet Handle

Aged Brass
Joinery

Blackened American Oak
Benchtop

Fresh Concrete
Beverage/Wine Fridge

Black
Fridge & Freezer

Integrated
Oven & Cooktop

Black