Secret Garden

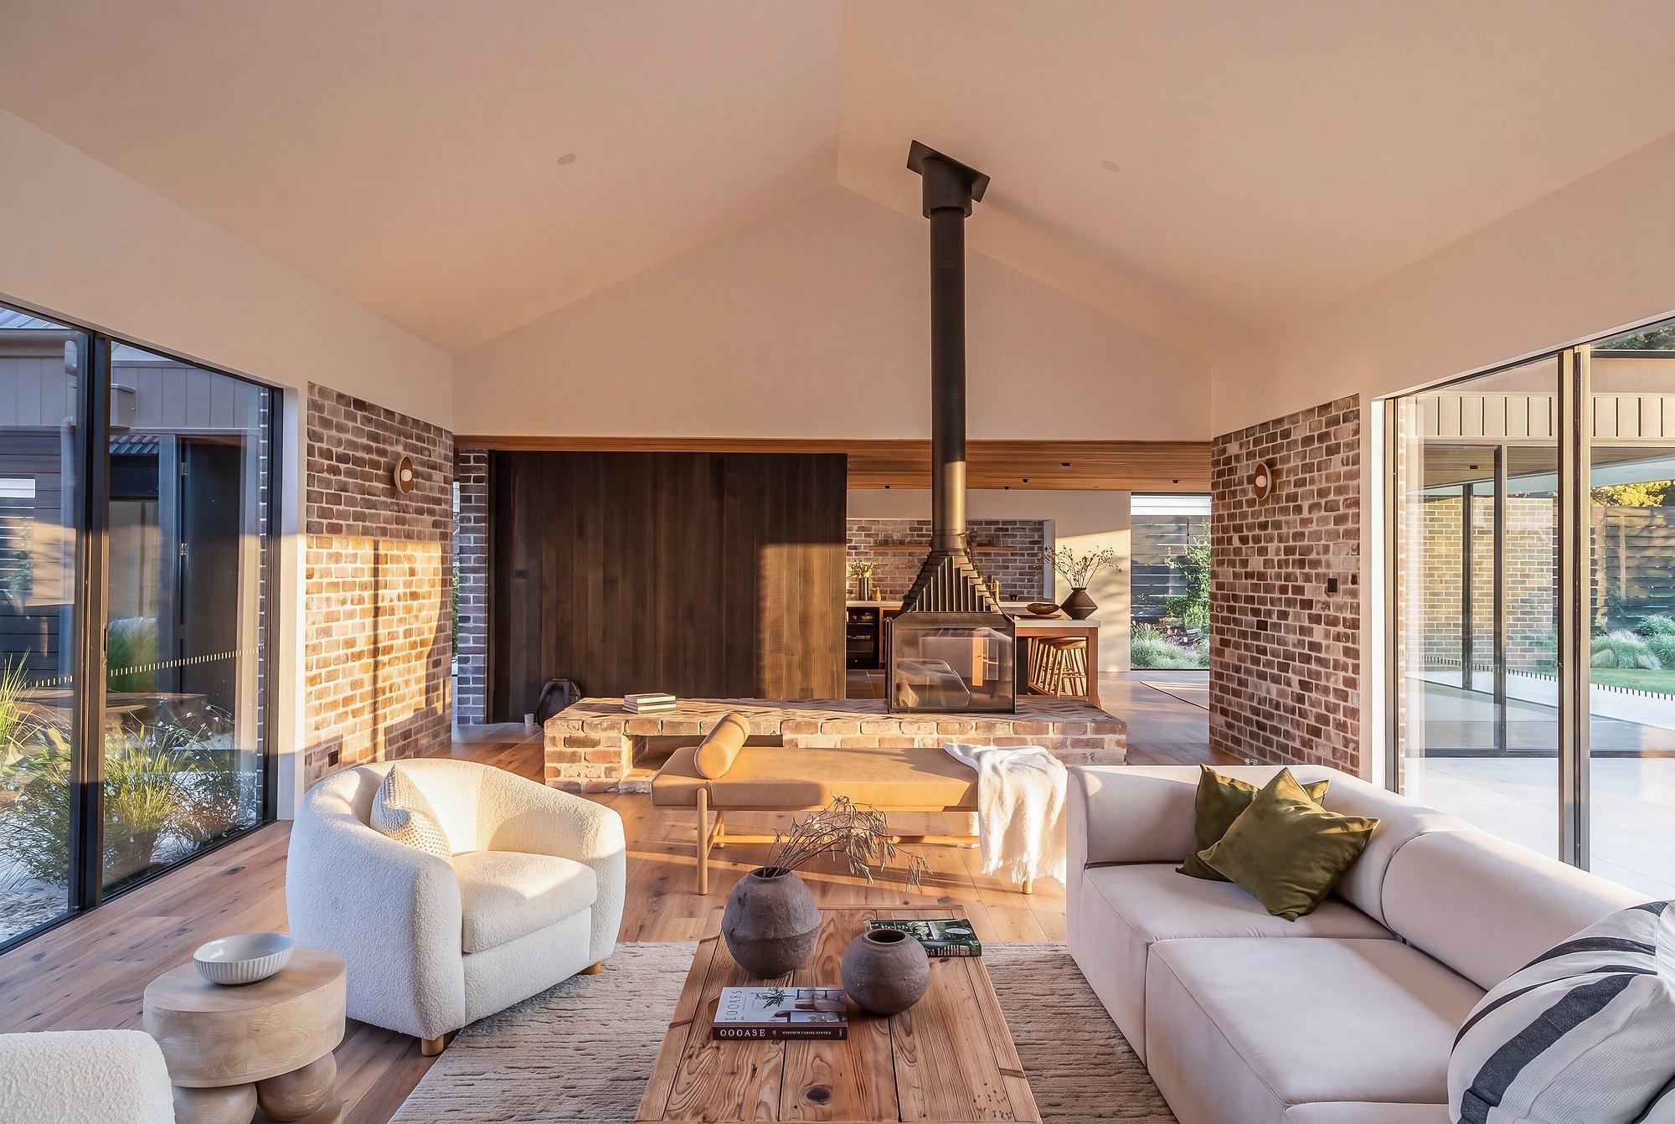
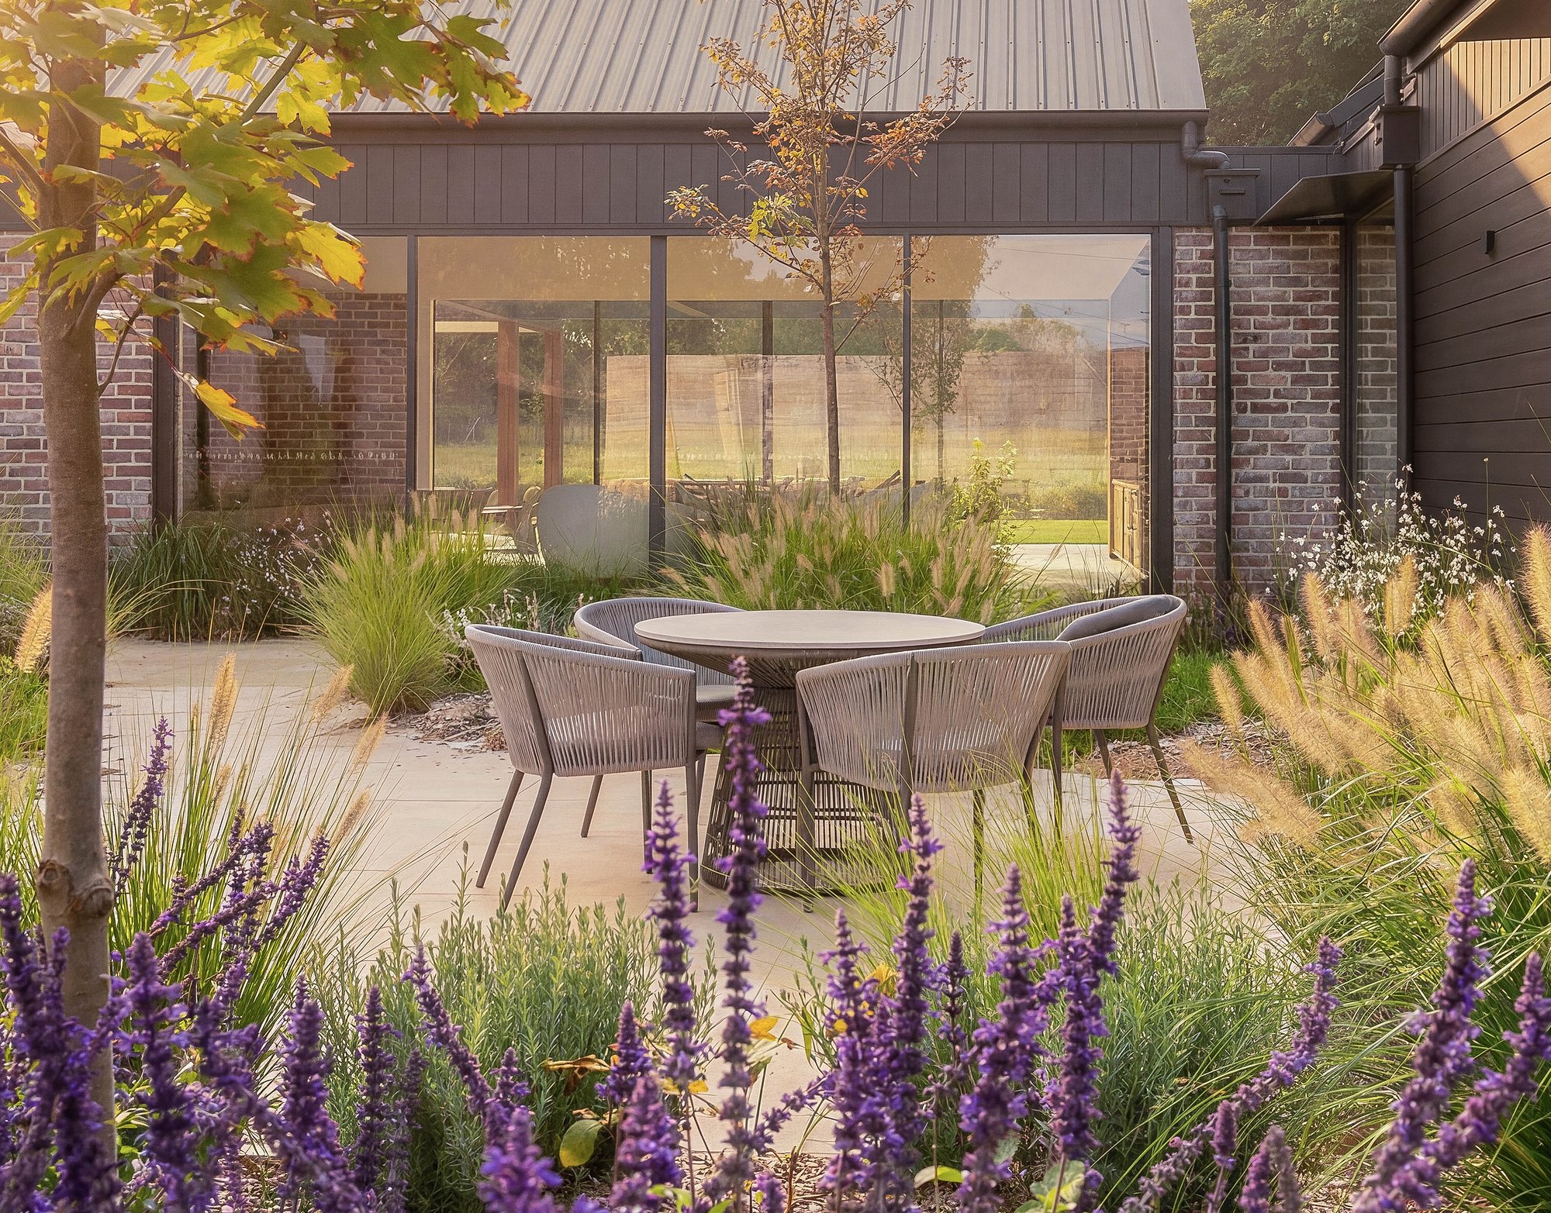
At the centre of FormeHouse is a private sheltered garden. The three pavilions wrap around a courtyard of maples, perennials and a pair of espaliered pears, sheltered on every side and out of the wind. We love the maples especially, three of them turning through autumn, the kind of tree you watch from inside. Green at the heart of the house, there through the glass from both living areas.
FormeHouse

16/03/2026
Sold
SUBSCRIBE
Contemporary pavilion with recycled brick walls and steel-framed glazing, surrounded by purple salvia and native grasses with timber outdoor dining setting.

At the centre of FormeHouse is a garden. The three pavilions wrap around it, so the courtyard sits in the middle of the home, with maples and limestone paving. Two pear trees are espaliered flat against the front recycled brick wall.Wrapped on every side, the courtyard makes its own sheltered pocket, out of the wind, a garden the house protects. A soft and green centre, the rooms turn in to face it, so it's there through the glass from both living areas.We love the maples. Three of them set in the courtyard with perennials, turning through autumn and coming back each spring, the kind of tree you watch from inside.

We love the maples, the kind of tree you watch from inside.

 
Driveway
Brickwork
Cladding

The palette starts at the door
3 July 2026
The palette starts at the door
The kitchen & dining
15 June 2026
The kitchen & dining
Glass on both sides
Glass on both sides
6 June 2026
Glass on both sides

THE PAVILIONS VILLA A

Space & Warmth

For Sale
THE PAVILIONS VILLA A
THE PAVILIONS VILLA C

Tranquil Retreat

For Sale
THE PAVILIONS VILLA C
THE PAVILIONS VILLA B

Light & Space

For Sale
THE PAVILIONS VILLA B

Architecturally designed completed homes in the Southern Highlands of New South Wales.

© 2026 Perennial All rights reserved. The information and images on this website are provided for marketing purposes only and are indicative. Images may include staging, landscaping, finishes or lighting that differ from the property as built or as delivered. While every care has been taken to ensure accuracy, errors and omissions may occur, and details are subject to change without notice. Nothing on this website forms part of any contract or offer. Prospective purchasers should make their own enquiries and satisfy themselves as to the suitability, condition and particulars of any property before proceeding. Perennial accepts no liability for any reliance placed on the information or images presented here.

Subscribe

Join our journal for the slower story behind the work — notes on natural materials, considered design, and the relationship between garden and interior.