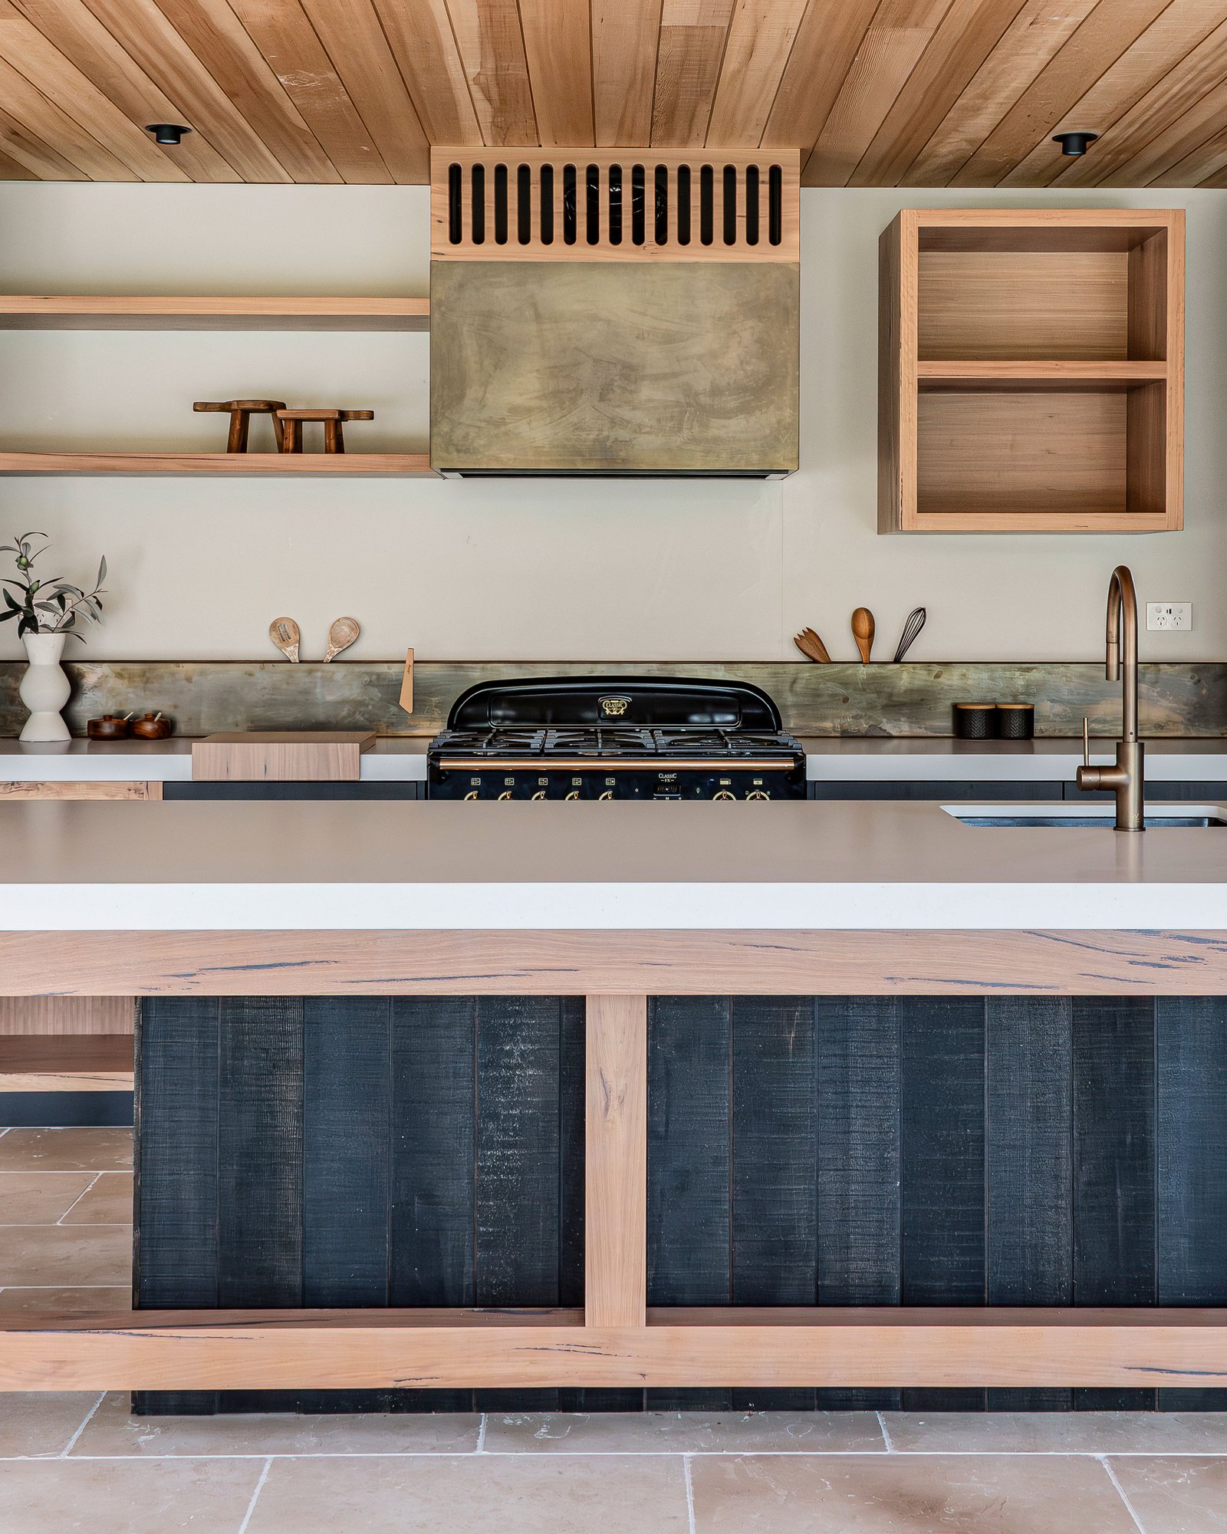
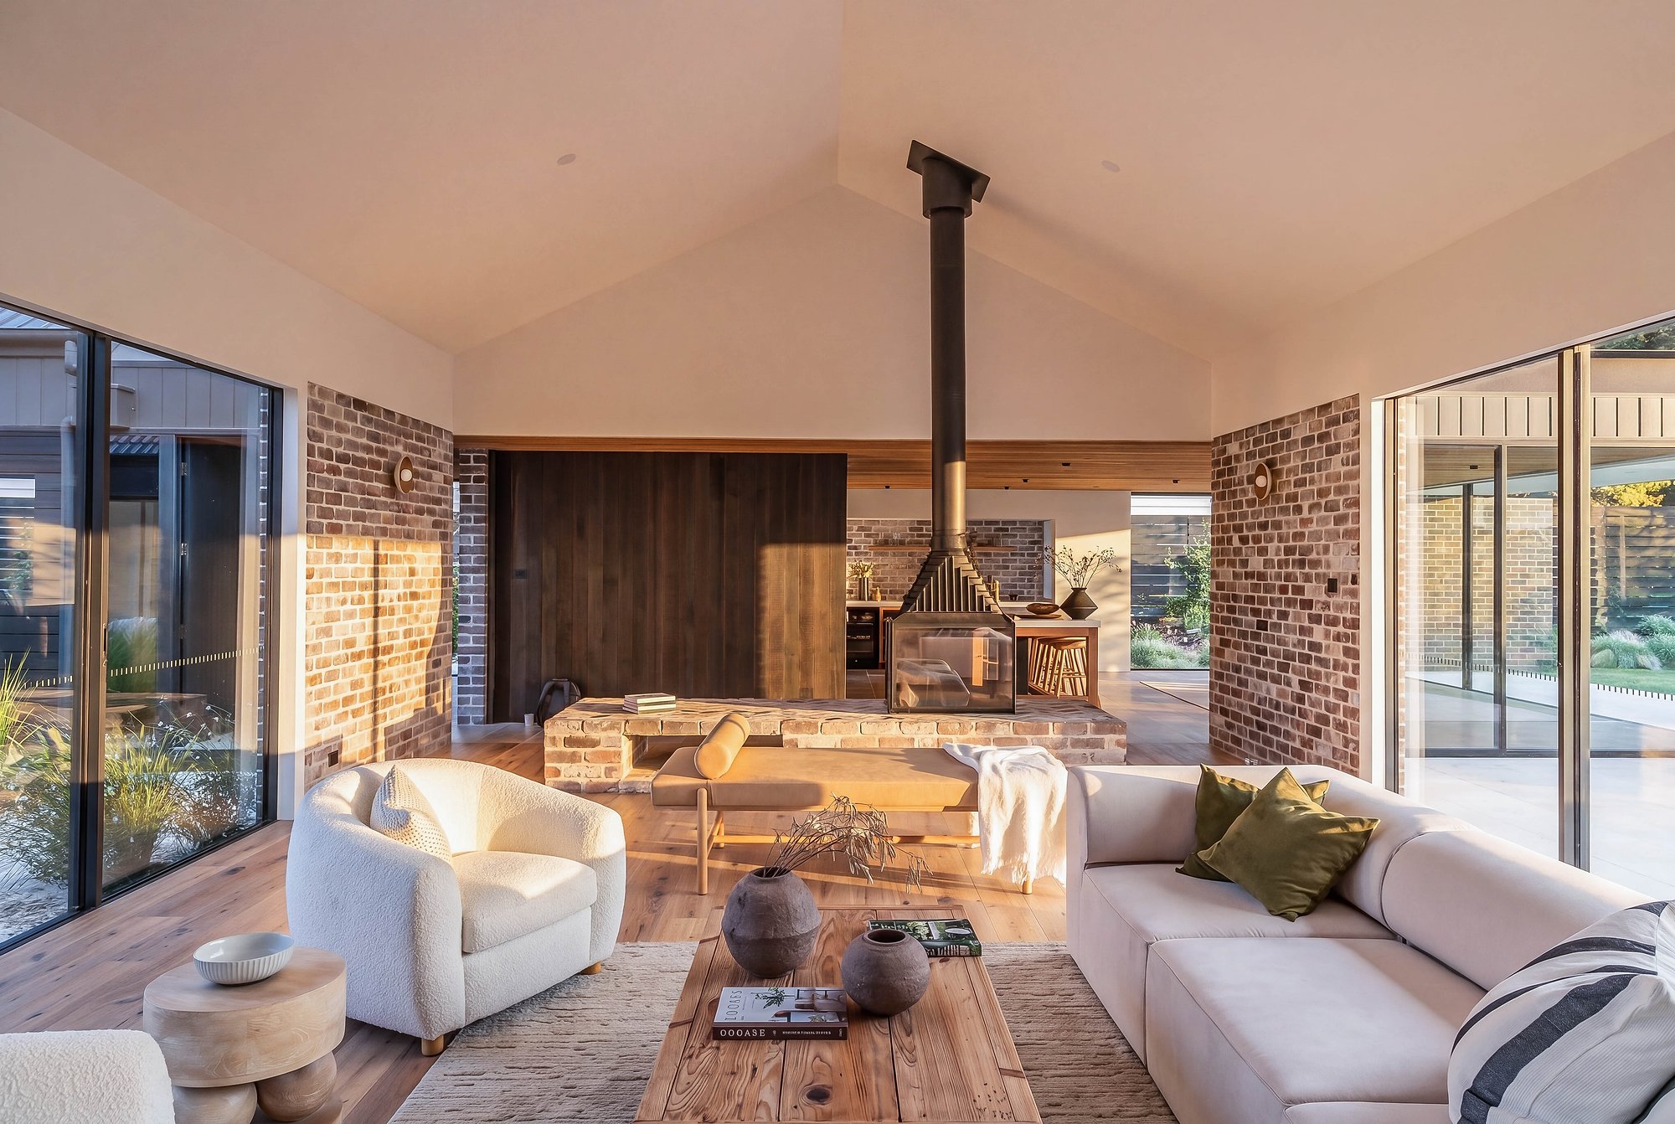
House, meet garden.

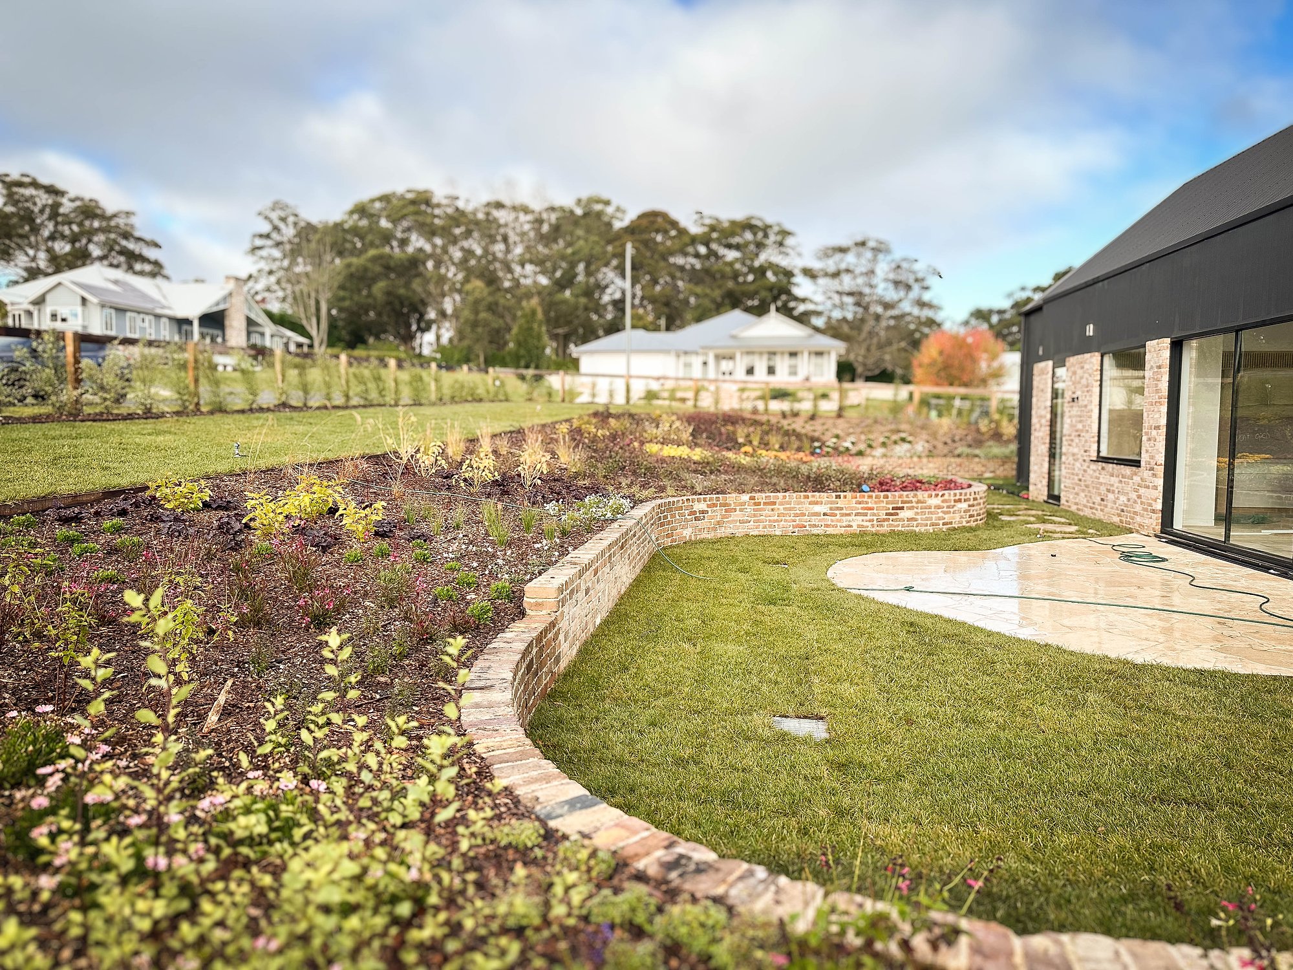
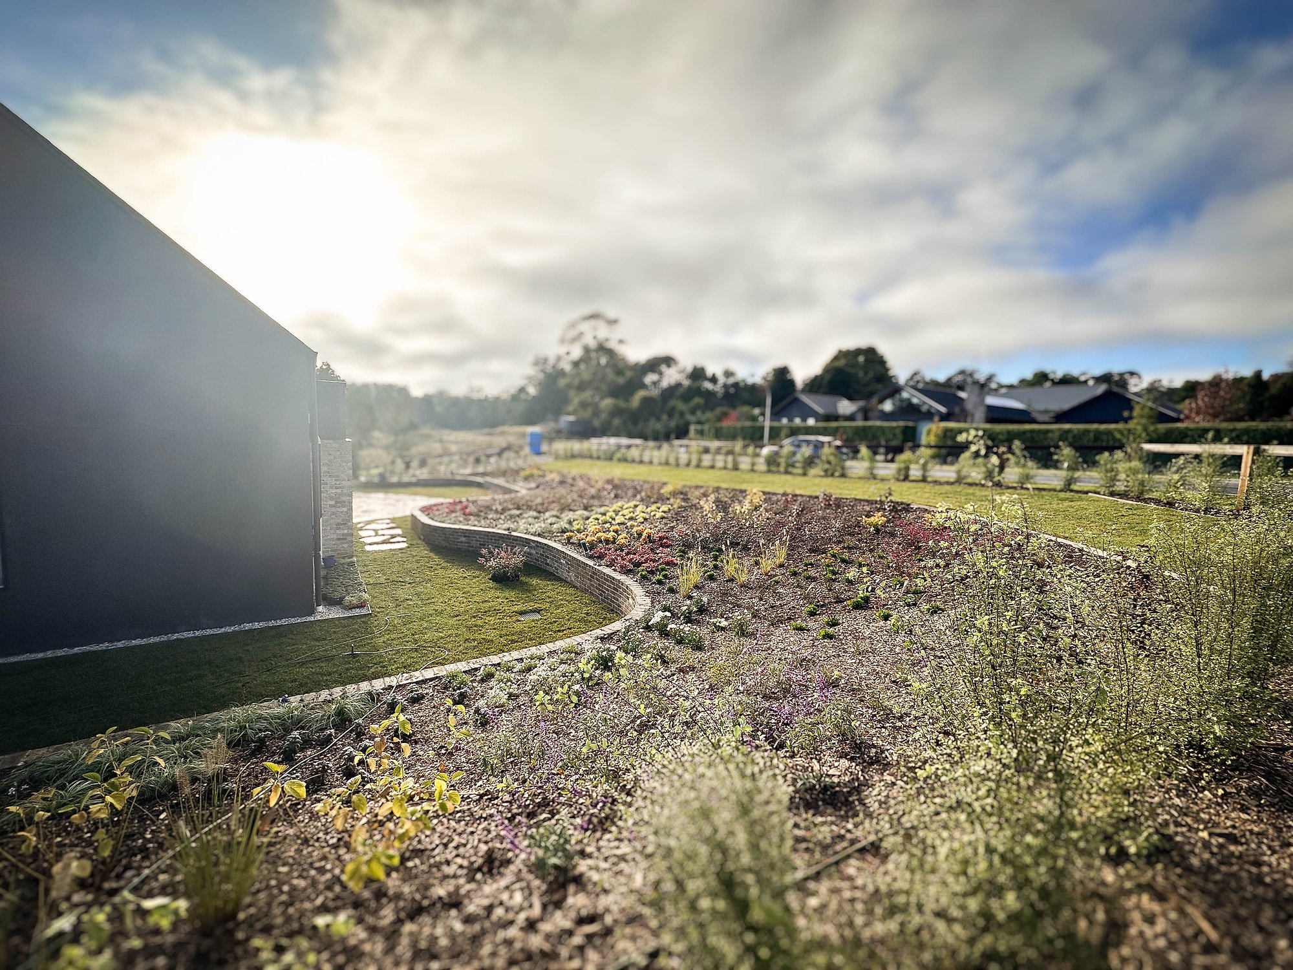
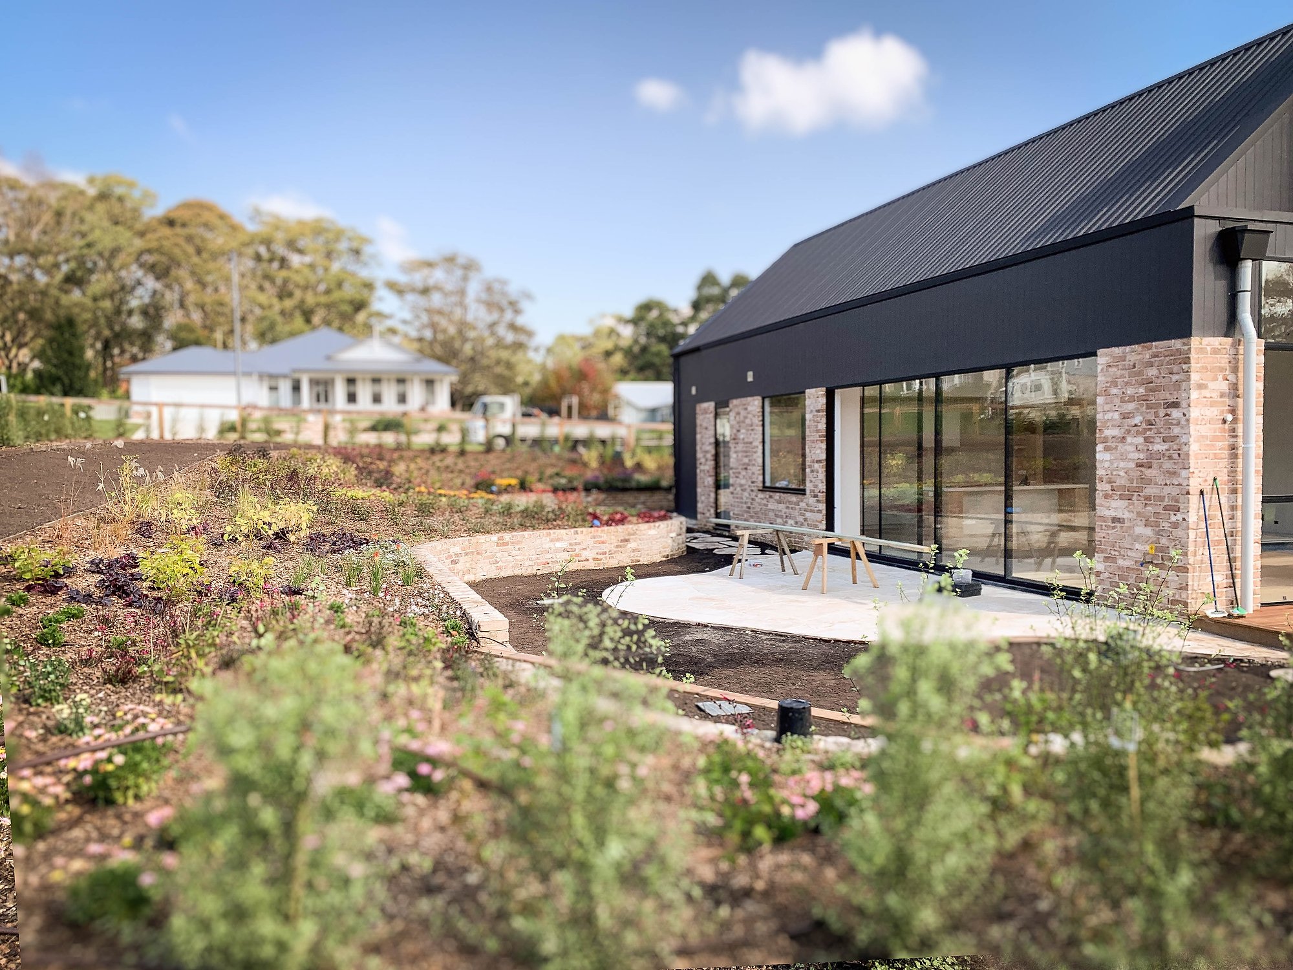
House meet garden, you'll be best friends. We wanted a garden that sat with the home, could be viewed from every room and had outdoor rooms to enjoy. Placing 1,600 perennials by hand was a lot of fun and very hard work, and the garden is mature now, coming back fuller every year. The hedge minds the privacy, the reserve lends the views and long lunches happen on the travertine patio.
EDEN

07/03/2026
Sold
SUBSCRIBE
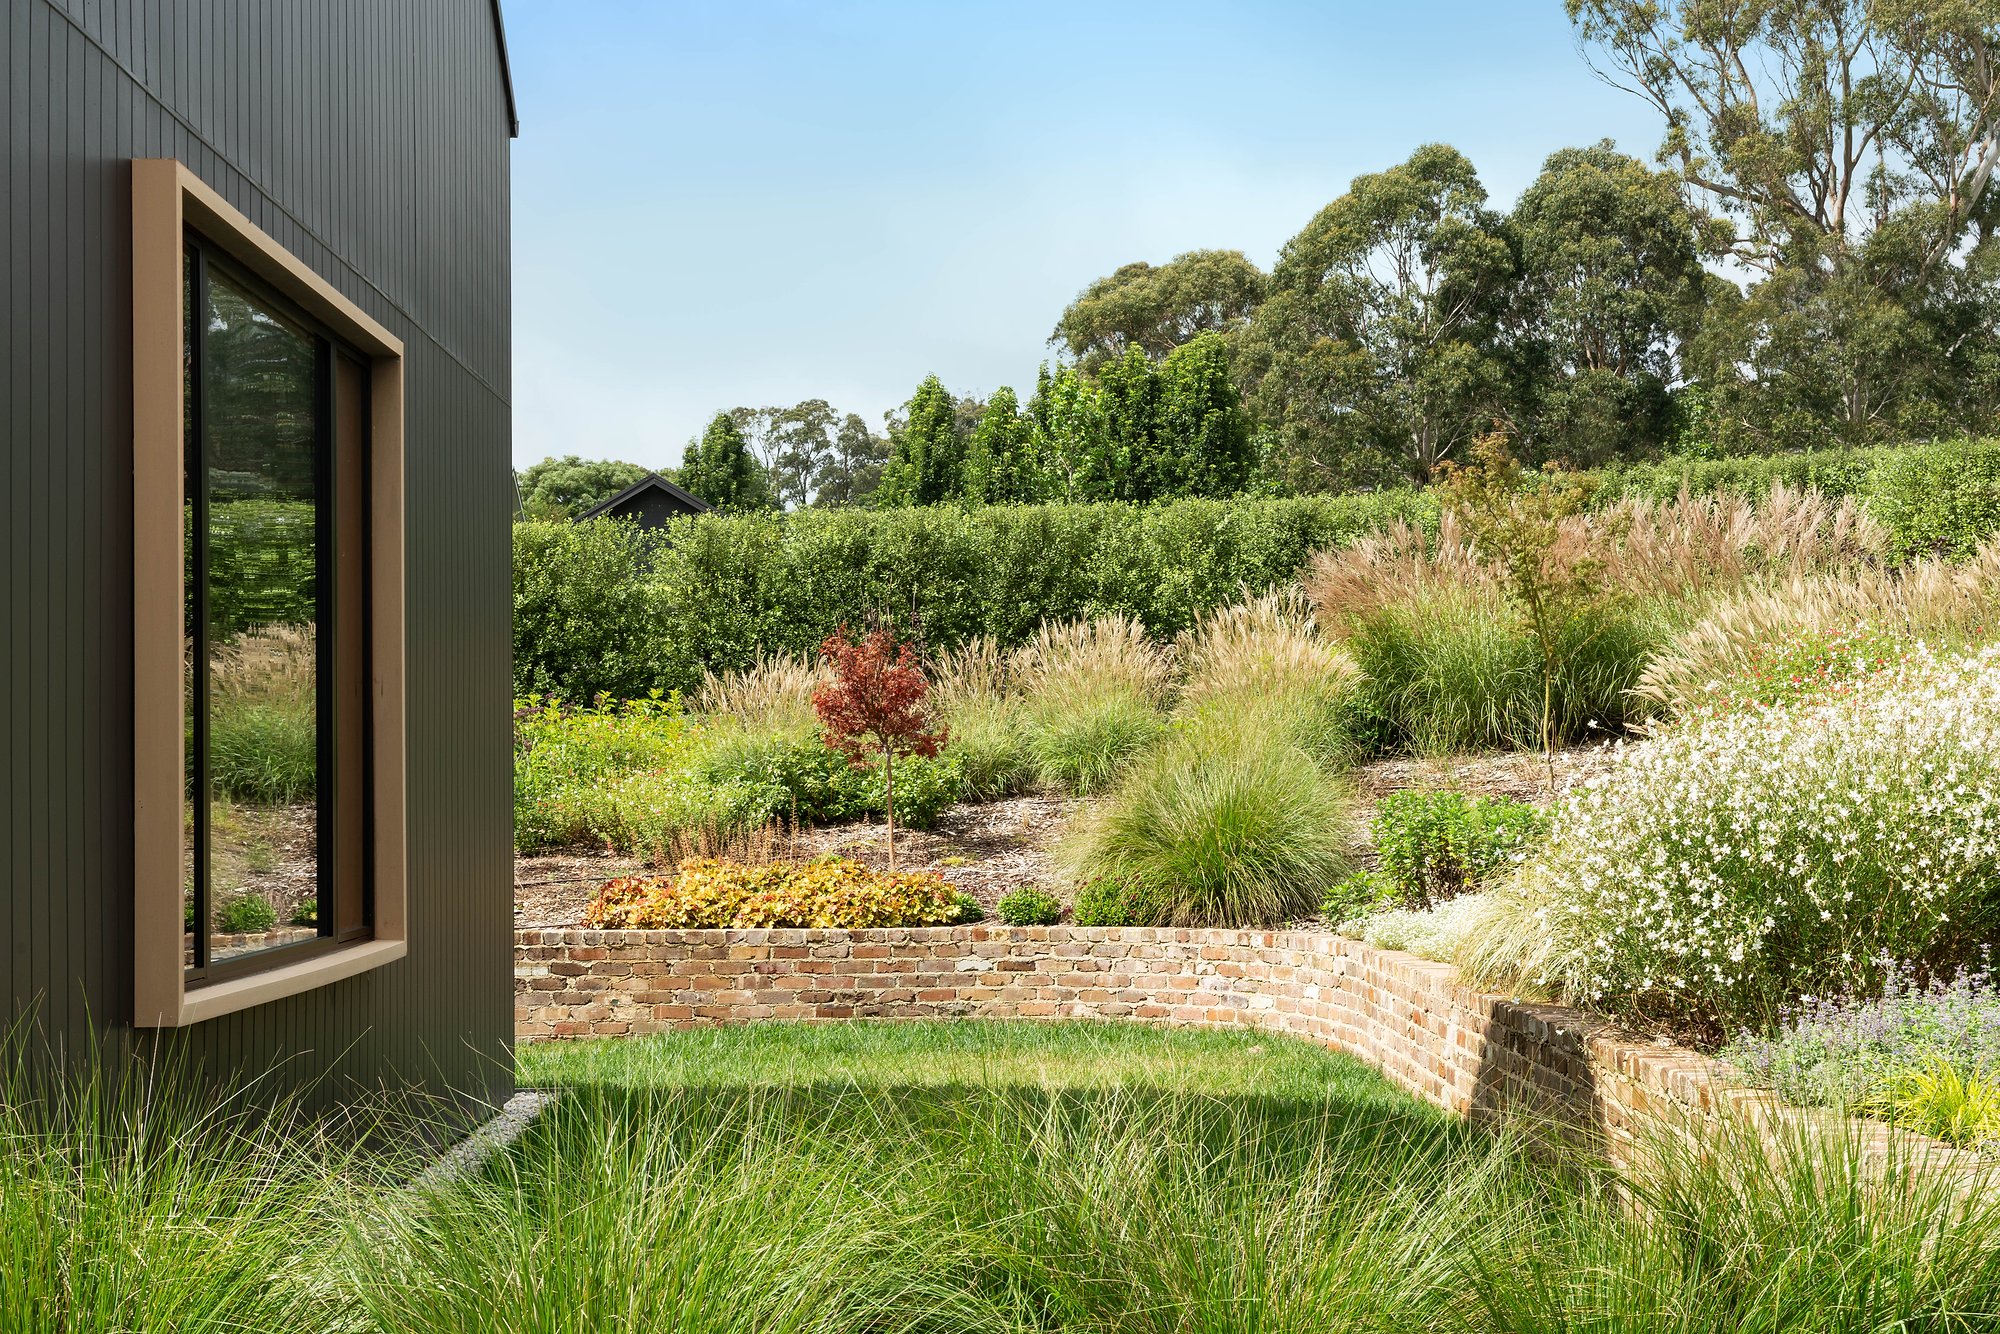
Modern pavilion with charcoal cladding overlooks native grasses and recycled brick retaining walls in terraced garden.

A new garden spends its first years catching up. Eden's has done that work already: 1,600 plants, most of them perennial, across 424 square metres of beds, mature now and coming back fuller each year.Building it was a project in its own right. Beds cut and shaped, the curved brick wall holding the slope back, drip irrigation plumbed to the buried tank. Then the part we remember: 1,600 plants placed by hand, one at a time. A lot of fun and very hard work, in about equal measure.The thinking went like this. It's a large site to maintain, so we wanted a garden that sat with the home, gave views from every room, and had outdoor rooms to enjoy. Perennials carry most of it: they come back fuller every year without being asked. The drip line on a timer does the watering, the Canberra turf shrugs off a Bundanoon winter, and the Silver Sheen hedge is mature enough now to handle the privacy. The riparian reserve behind supplies the borrowed views. We take full credit for those.The outdoor rooms came good. The travertine patio off the side holds the dining table and the long lunches. The tallowwood deck out the back sits in the thick of the garden, the reserve right behind it. Between them, the dining room may struggle for bookings.It's the part of the place we're most attached to. A house is finished the day it's built. A garden only gets better.

A house is finished the day it is built. A garden only gets better.
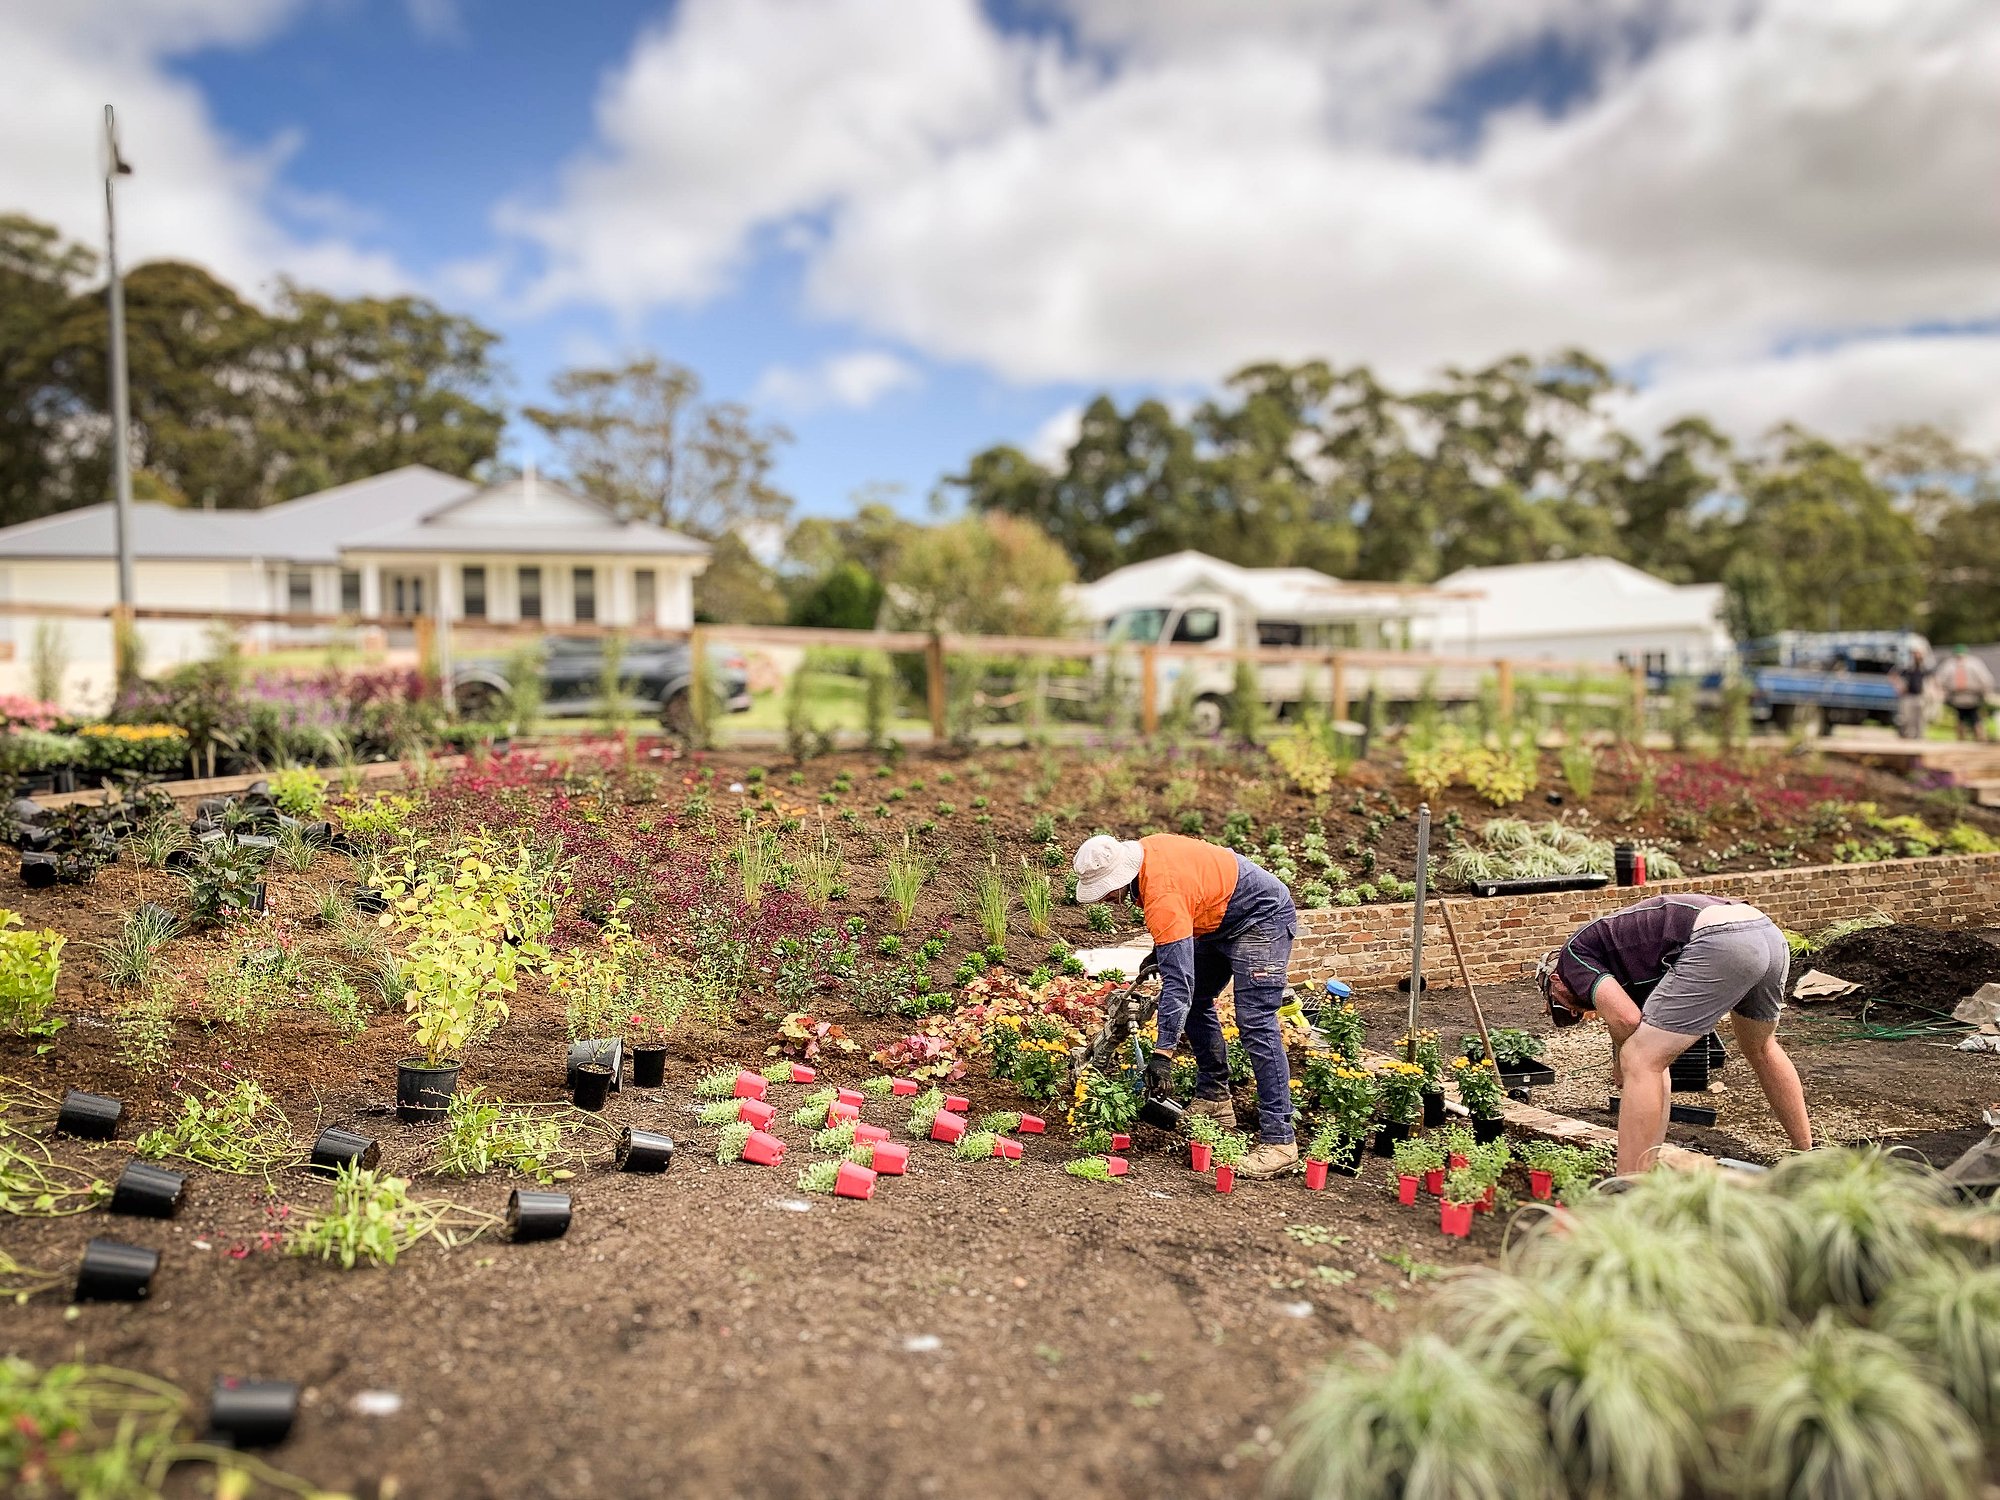
Two figures tend vegetable beds in a community garden with established gum trees and rural buildings beyond.
Sandstone retaining walls define planted beds around a contemporary pavilion with established gums beyond.
Native grasses and plantings establish across terraced garden beds beside contemporary residential architecture in the Southern Highlands.
Modern pavilion with recycled brick and dark metal roofing set within native garden plantings and established trees.

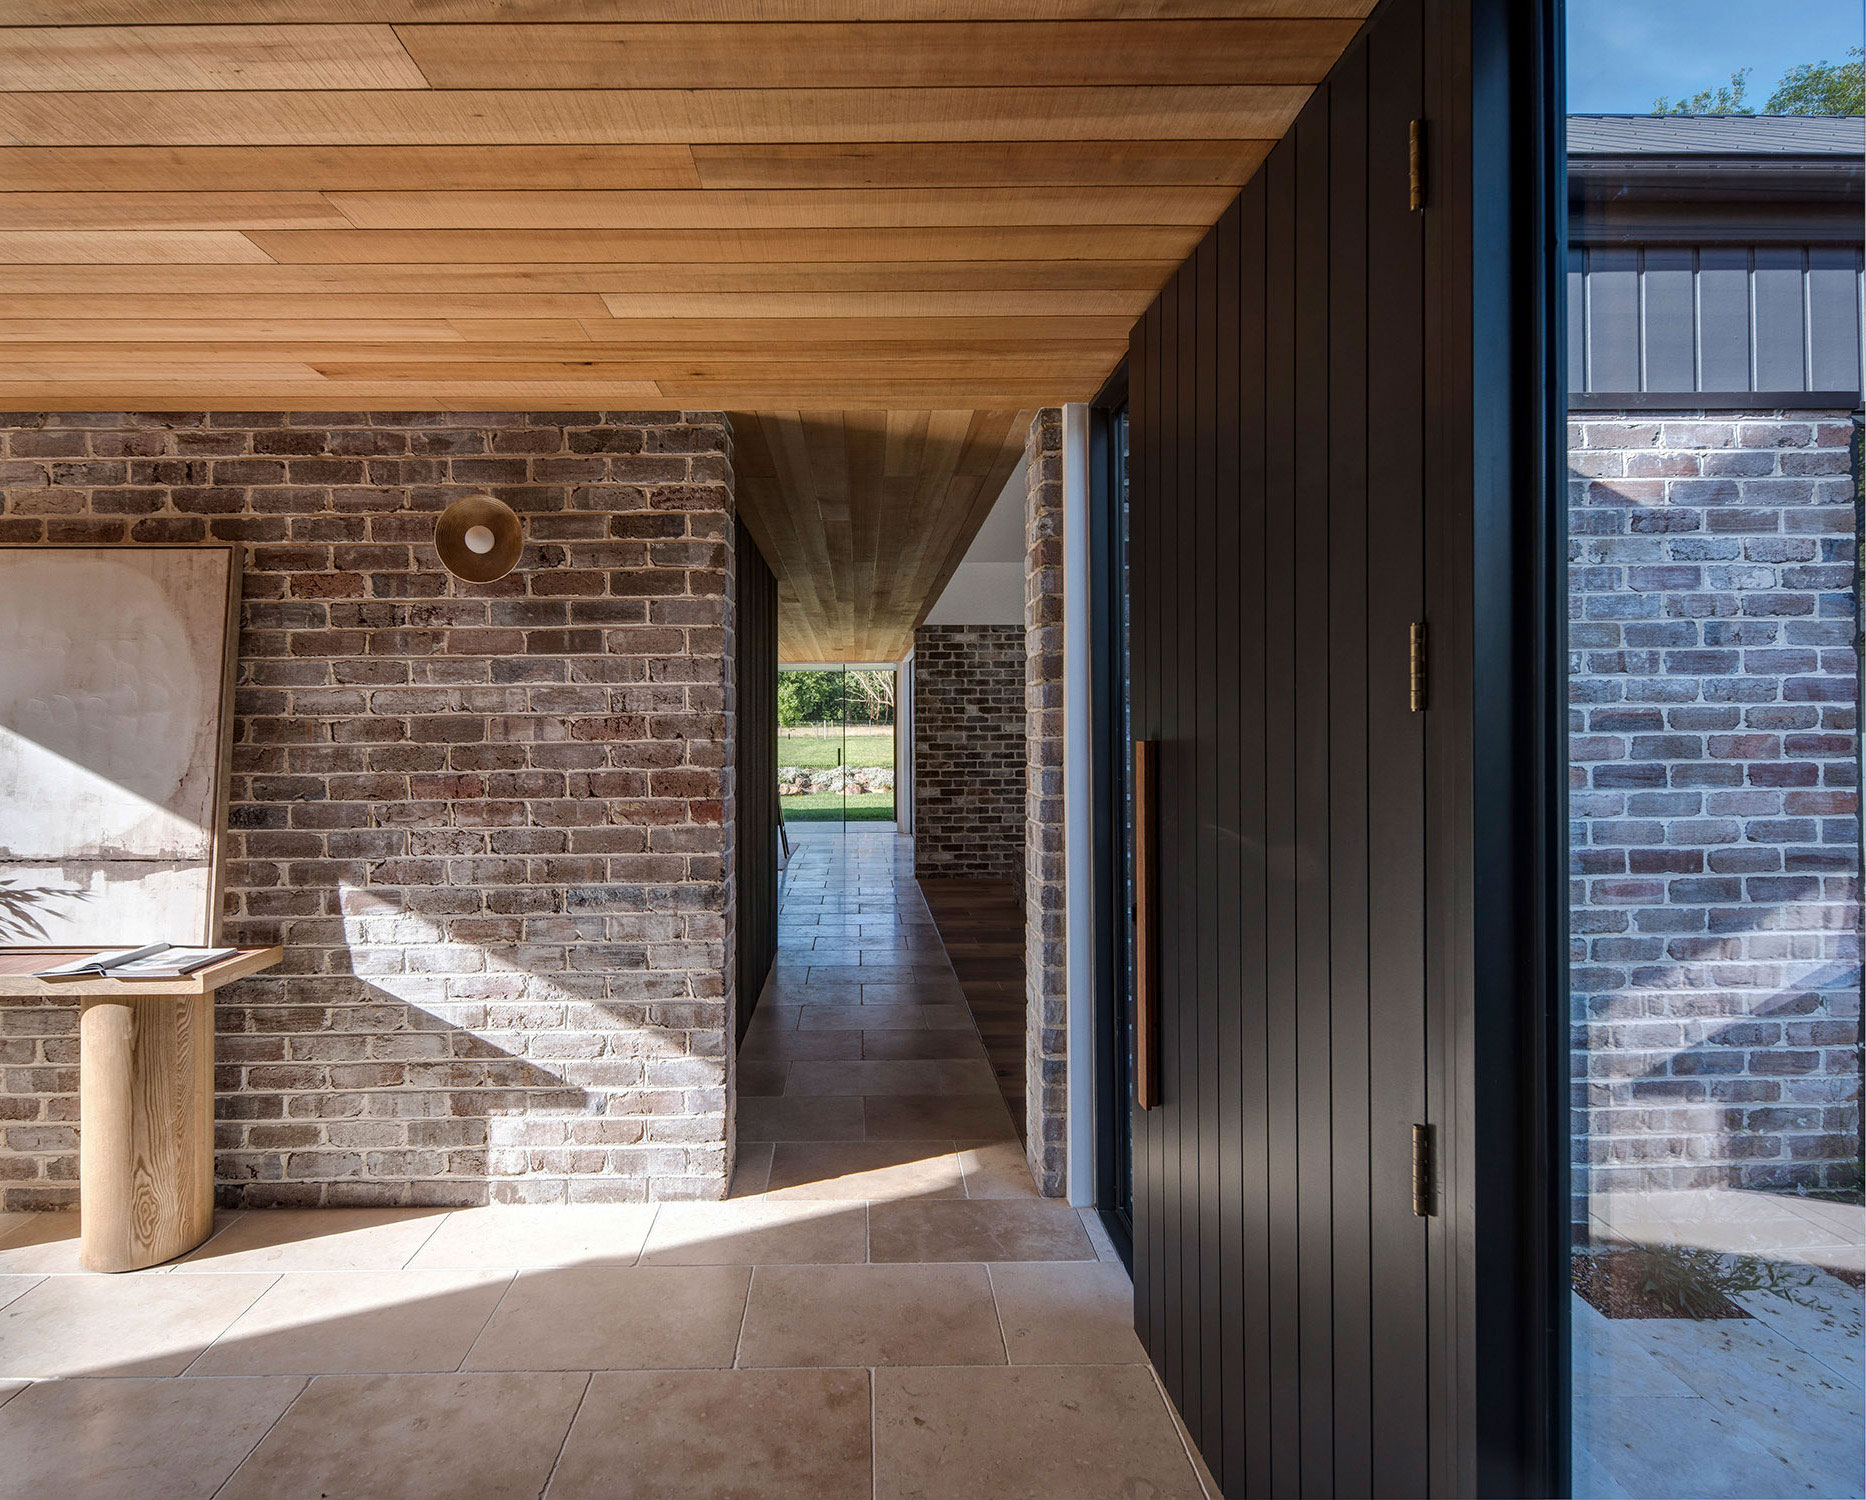
The palette starts at the door
3 July 2026
The palette starts at the door
The kitchen & dining
15 June 2026
The kitchen & dining
Glass on both sides
Glass on both sides
6 June 2026
Glass on both sides

THE PAVILIONS VILLA A

Space & Warmth

For Sale
THE PAVILIONS VILLA A
THE PAVILIONS VILLA C

Tranquil Retreat

For Sale
THE PAVILIONS VILLA C
THE PAVILIONS VILLA B

Light & Space

For Sale
THE PAVILIONS VILLA B

Architecturally designed completed homes in the Southern Highlands of New South Wales.

© 2026 Perennial All rights reserved. The information and images on this website are provided for marketing purposes only and are indicative. Images may include staging, landscaping, finishes or lighting that differ from the property as built or as delivered. While every care has been taken to ensure accuracy, errors and omissions may occur, and details are subject to change without notice. Nothing on this website forms part of any contract or offer. Prospective purchasers should make their own enquiries and satisfy themselves as to the suitability, condition and particulars of any property before proceeding. Perennial accepts no liability for any reliance placed on the information or images presented here.

Subscribe

Join our journal for the slower story behind the work — notes on natural materials, considered design, and the relationship between garden and interior.