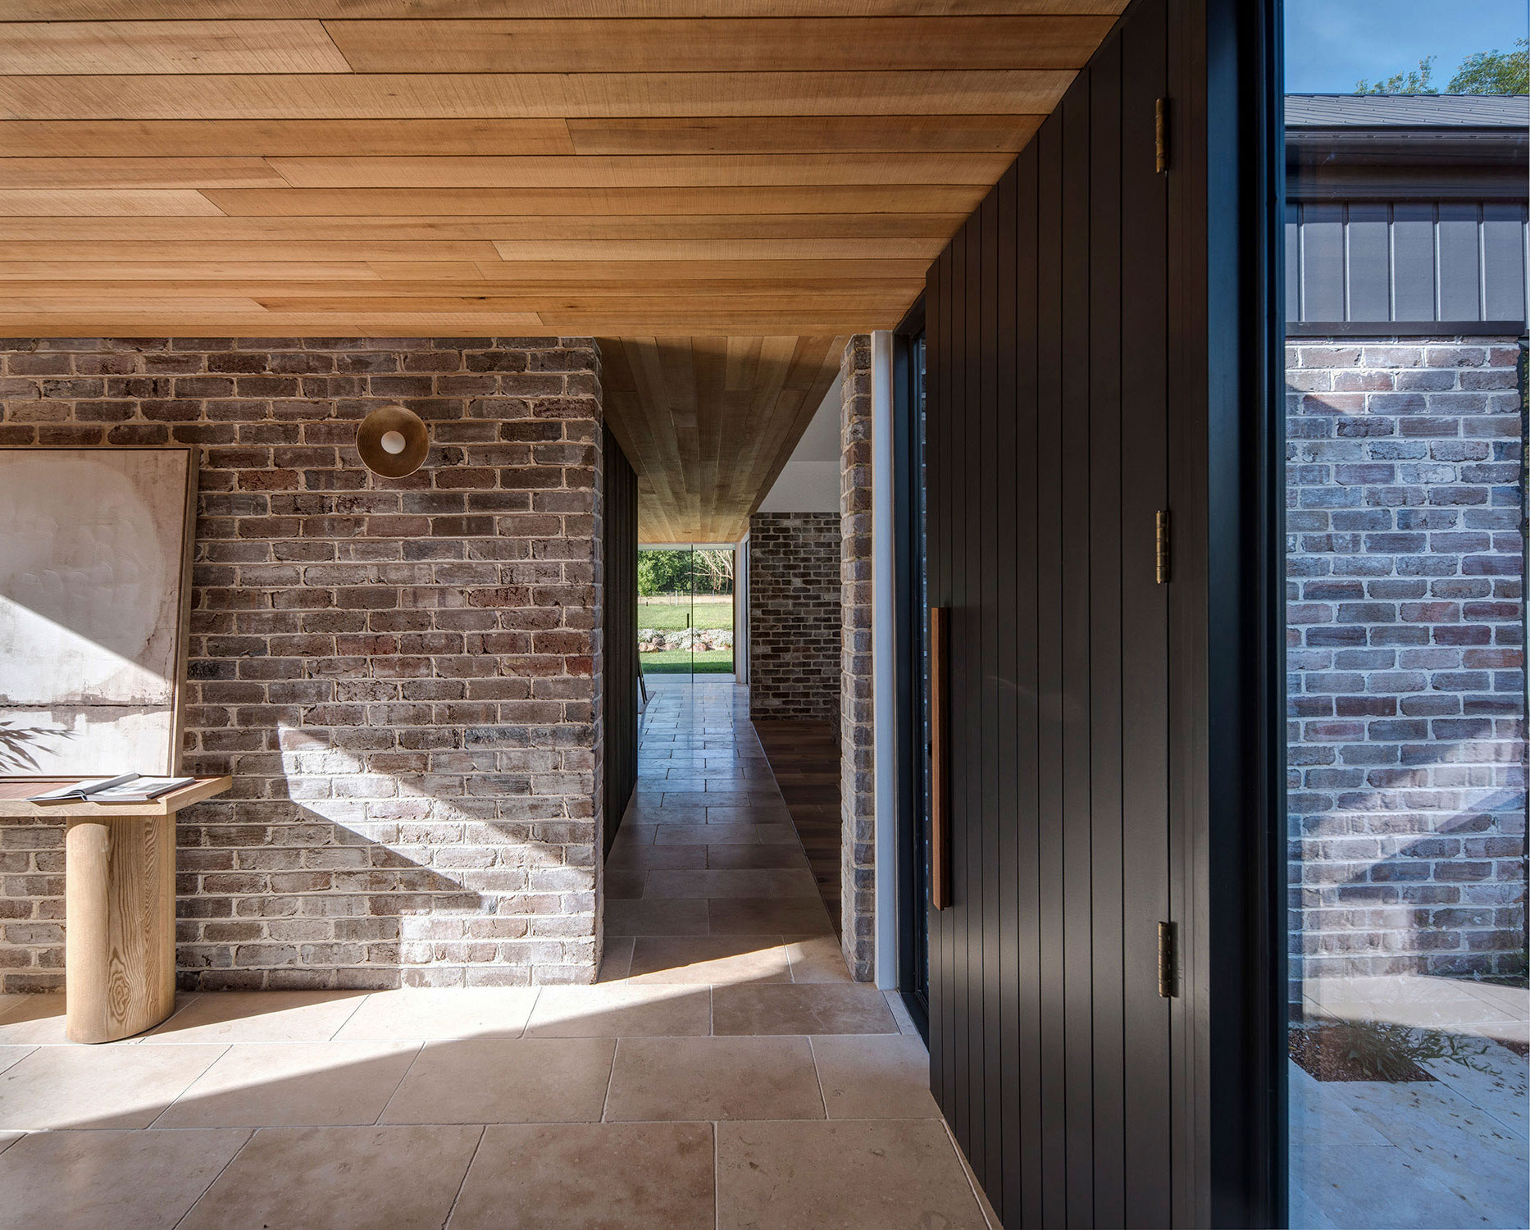
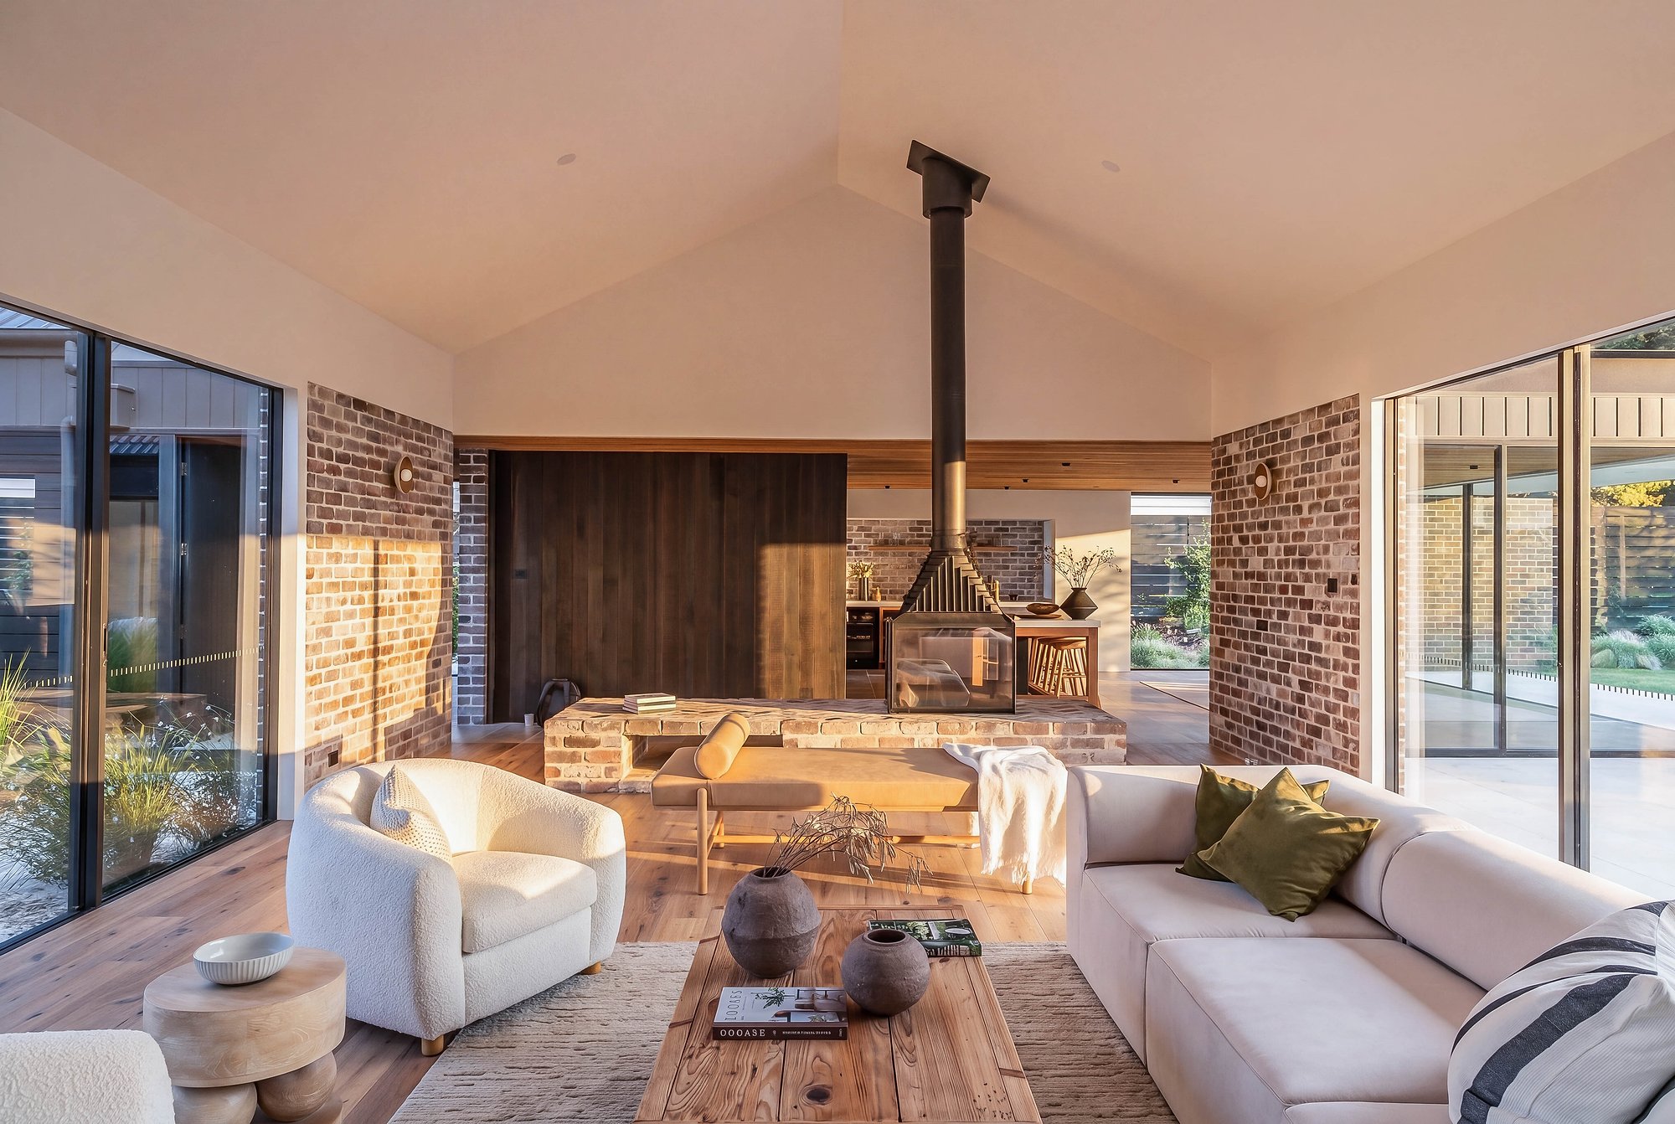
The kitchen

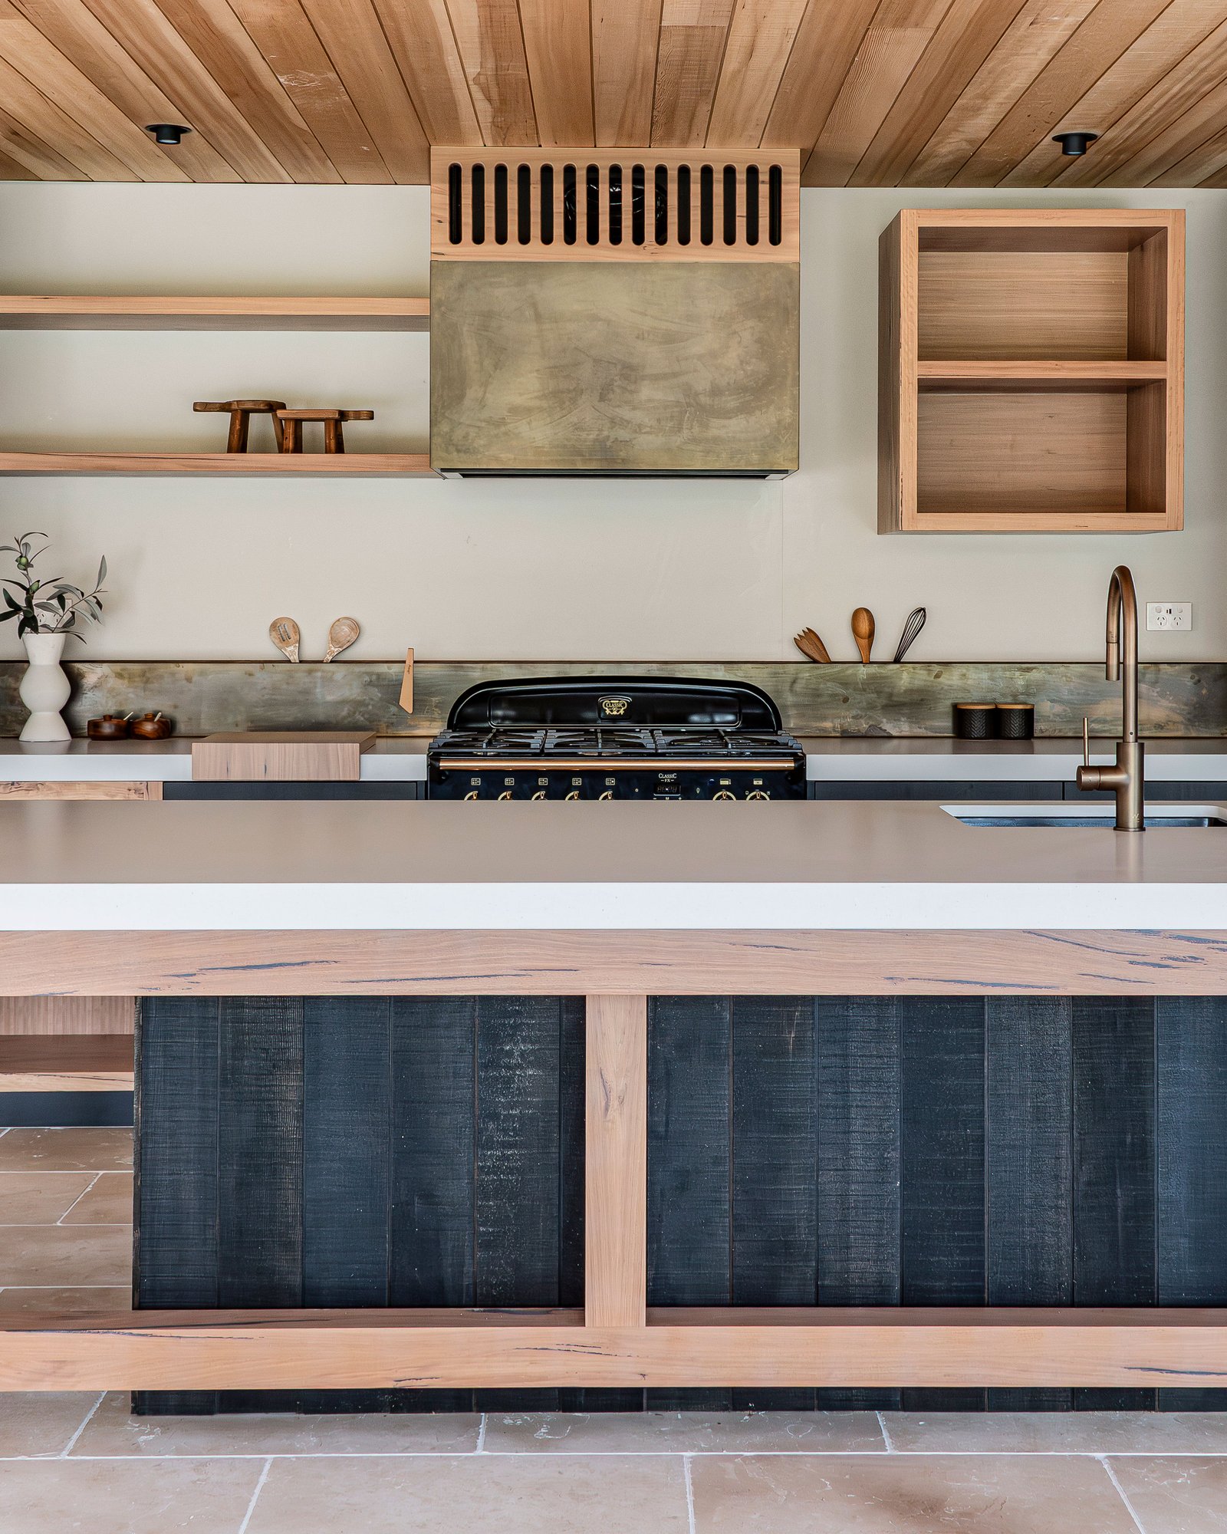
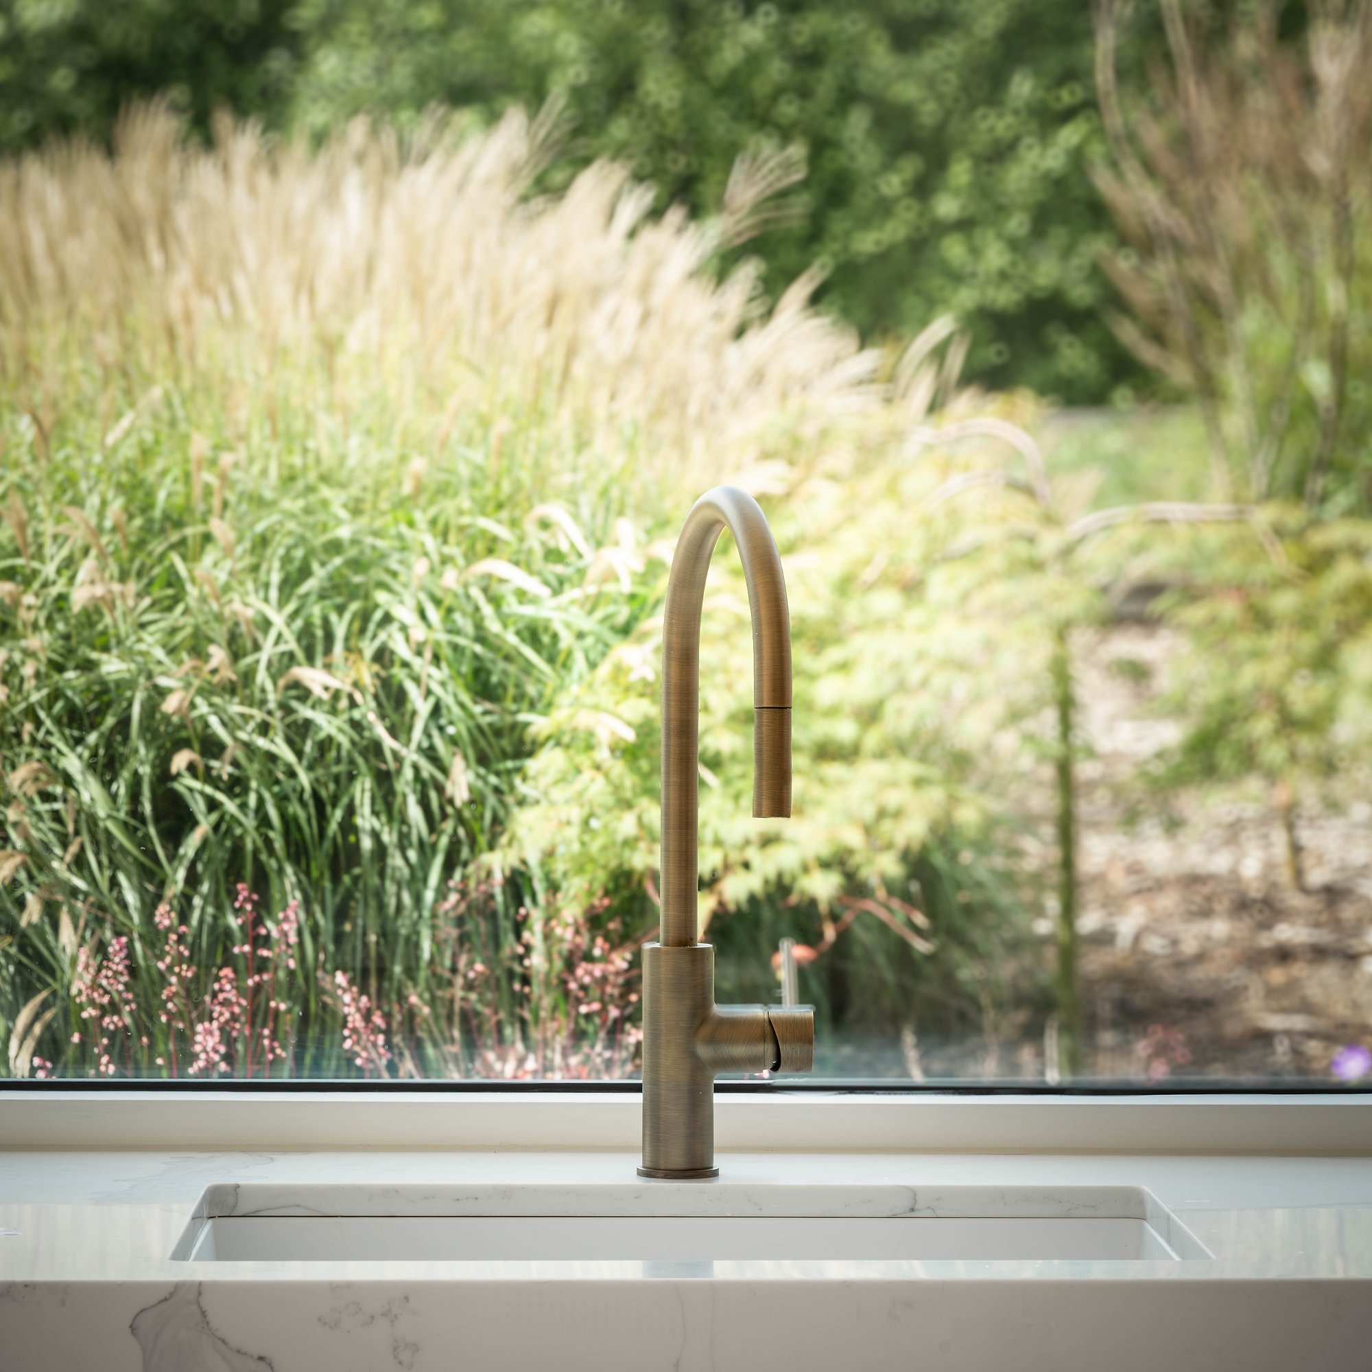
The kitchen is the centre of the home. A cliché, but we measured. The island seats five, six at a pinch, the benchtops are Talostone Calacatta Luxe, and every appliance is integrated so the room stays calm. Even the sink gets a garden view. Behind the wall, a walk-through pantry and utility take the mess, and the ZETR flush power points keep the splashback quiet.
EDEN

09/03/2026
Sold
SUBSCRIBE
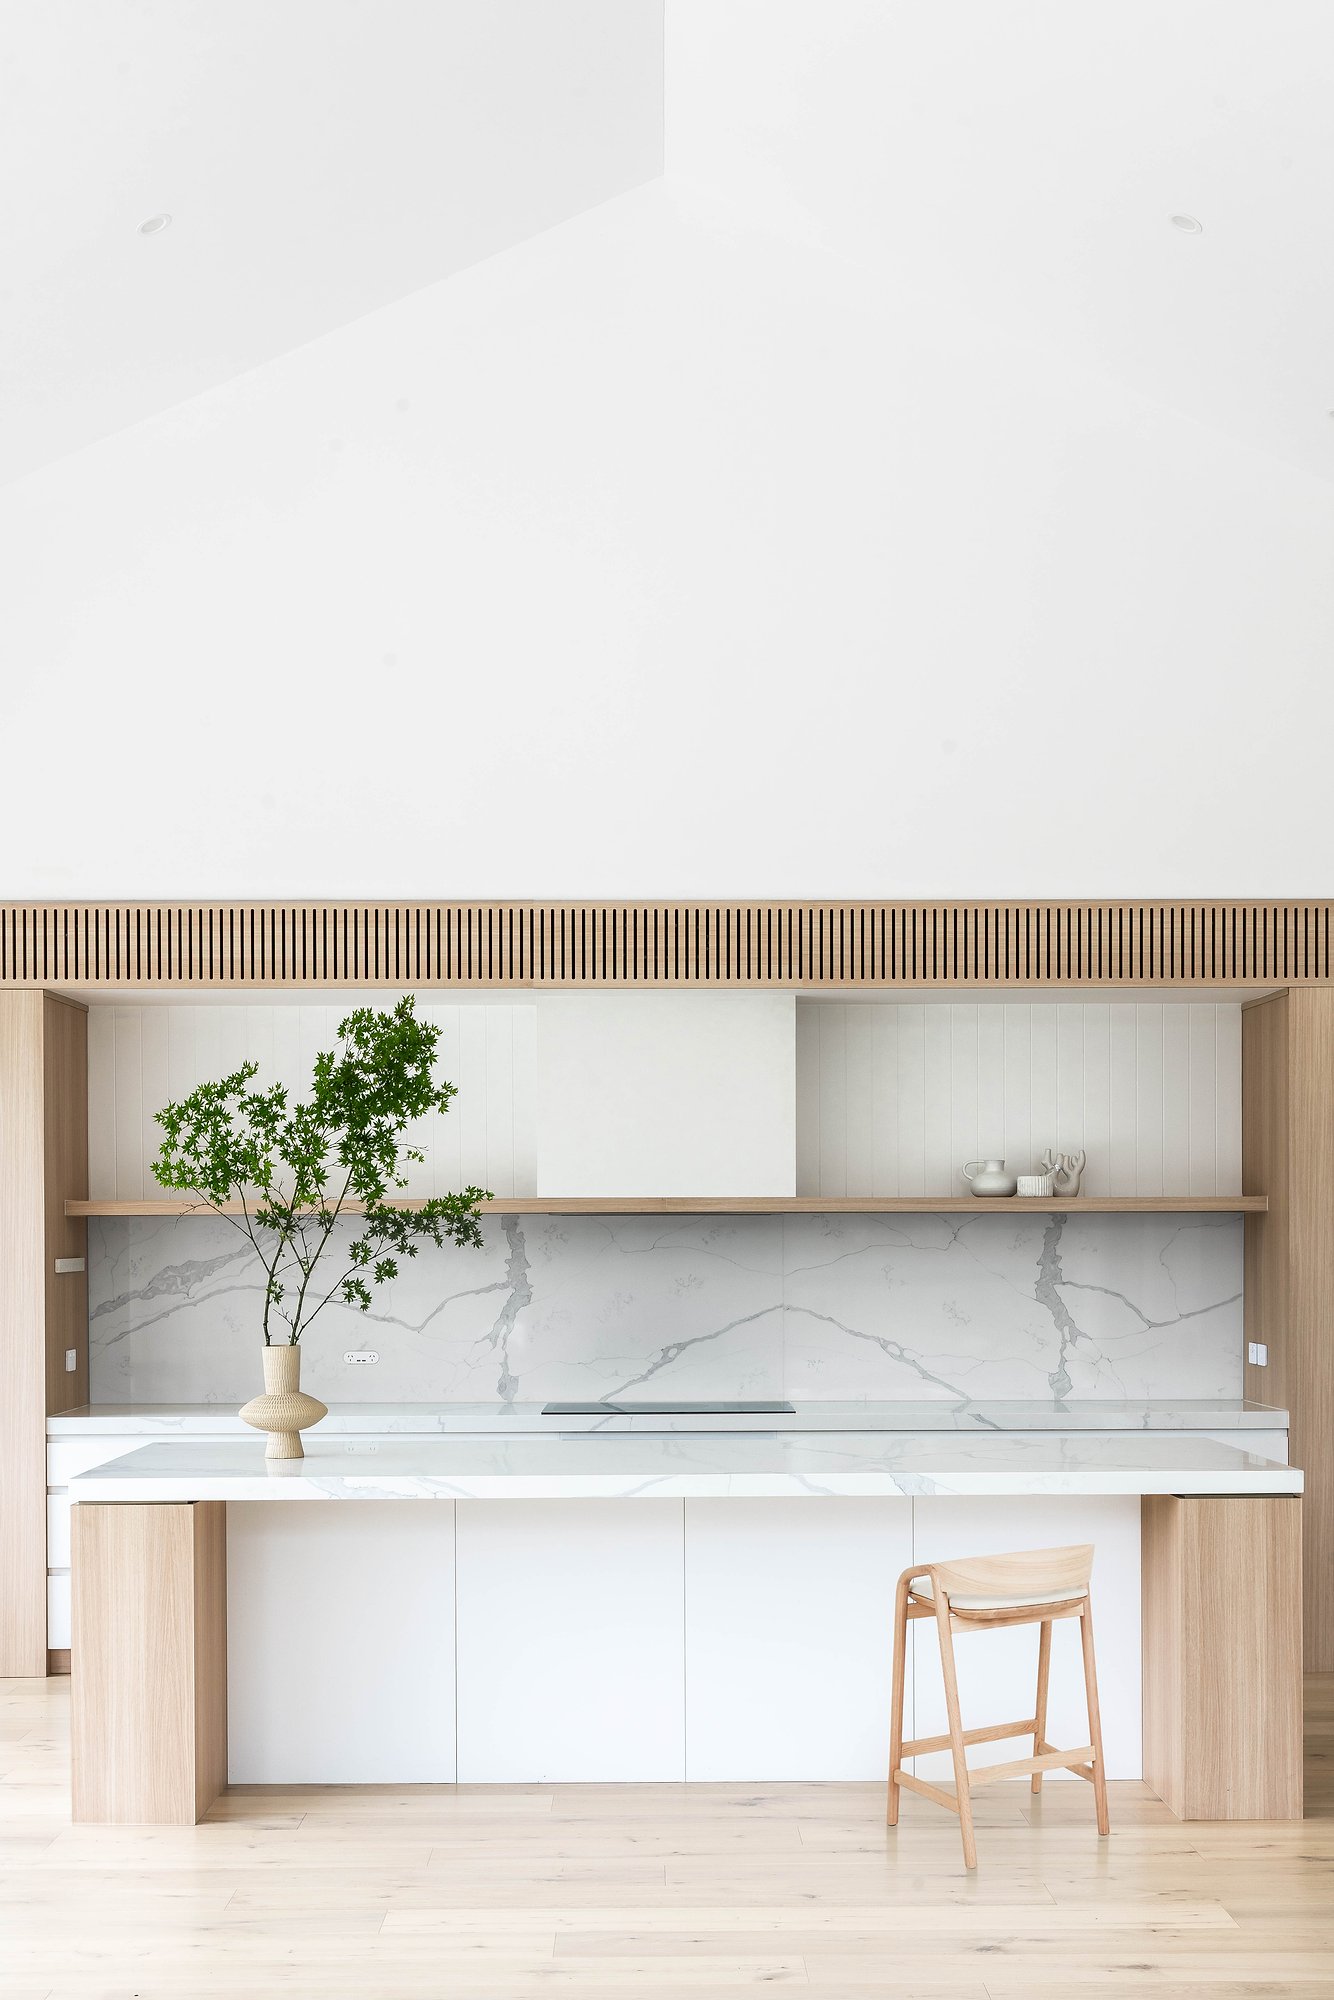
Kitchen with fluted timber overhead joinery, Carrara marble island benchtop, and white cabinetry beneath timber shelving.

Every brochure says the kitchen is the centre of the home. We put ours at one end, in its own pavilion, and it became the centre anyway. Some things you cannot design out. It runs the width of the main room in Calacatta Luxe stone and light oak, the dining table sits alongside, and massive double glazed sliding doors open to the travertine patio.The island seats five, six if you hold your breath, and nobody ever quite leaves it. The cooking happens on the main bench behind it, which leaves the island for everyone else. The sink gets the window full of garden beds, which makes washing up, or at least stacking the dishwasher, a better job here than in most houses.Everything else is built in. The ovens sit flush with the joinery, the induction cooktop drops into the stone, the fridge and freezer disappear behind cabinetry, and the ZETR power points are CNC cut into the splashback so they sit dead flush. Nothing interrupts the surfaces. The stone earns its keep the same way: it wipes down in seconds and shrugs off a big night.Behind the kitchen wall, the walk-through pantry and utility run all the way to a glazed garden door, with a shared sink, extra bench space, storage and room for a second fridge. The mess lives back there. The kitchen out front keeps its composure.Centre of the home is a big claim for one room. This one holds it at breakfast, when the adult kids descend for the weekend, and at eleven at night. We sized the island accordingly.

The island seats five, six in a pinch
The palette starts at the door
3 July 2026
The palette starts at the door
The kitchen & dining
15 June 2026
The kitchen & dining
Glass on both sides
Glass on both sides
6 June 2026
Glass on both sides

THE PAVILIONS VILLA A

Space & Warmth

For Sale
THE PAVILIONS VILLA A
THE PAVILIONS VILLA C

Tranquil Retreat

For Sale
THE PAVILIONS VILLA C
THE PAVILIONS VILLA B

Light & Space

For Sale
THE PAVILIONS VILLA B

Architecturally designed completed homes in the Southern Highlands of New South Wales.

© 2026 Perennial All rights reserved. The information and images on this website are provided for marketing purposes only and are indicative. Images may include staging, landscaping, finishes or lighting that differ from the property as built or as delivered. While every care has been taken to ensure accuracy, errors and omissions may occur, and details are subject to change without notice. Nothing on this website forms part of any contract or offer. Prospective purchasers should make their own enquiries and satisfy themselves as to the suitability, condition and particulars of any property before proceeding. Perennial accepts no liability for any reliance placed on the information or images presented here.

Subscribe

Join our journal for the slower story behind the work — notes on natural materials, considered design, and the relationship between garden and interior.