

Introducing FormeHouse
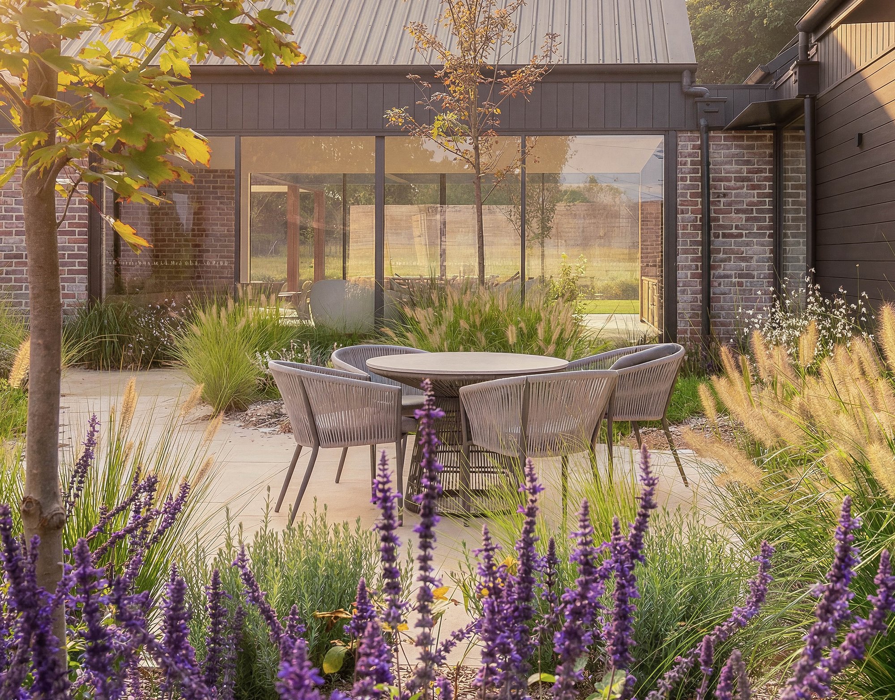
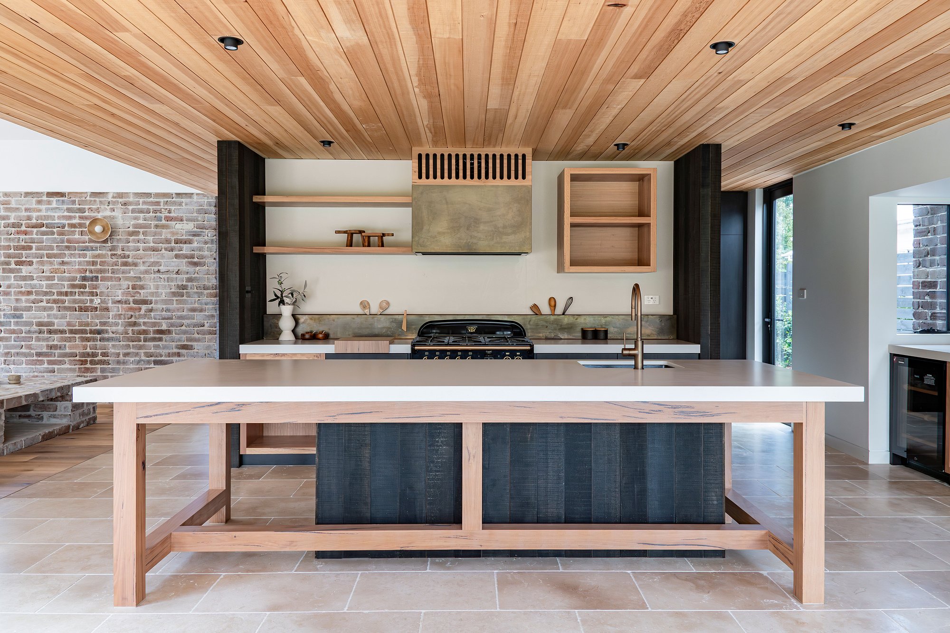
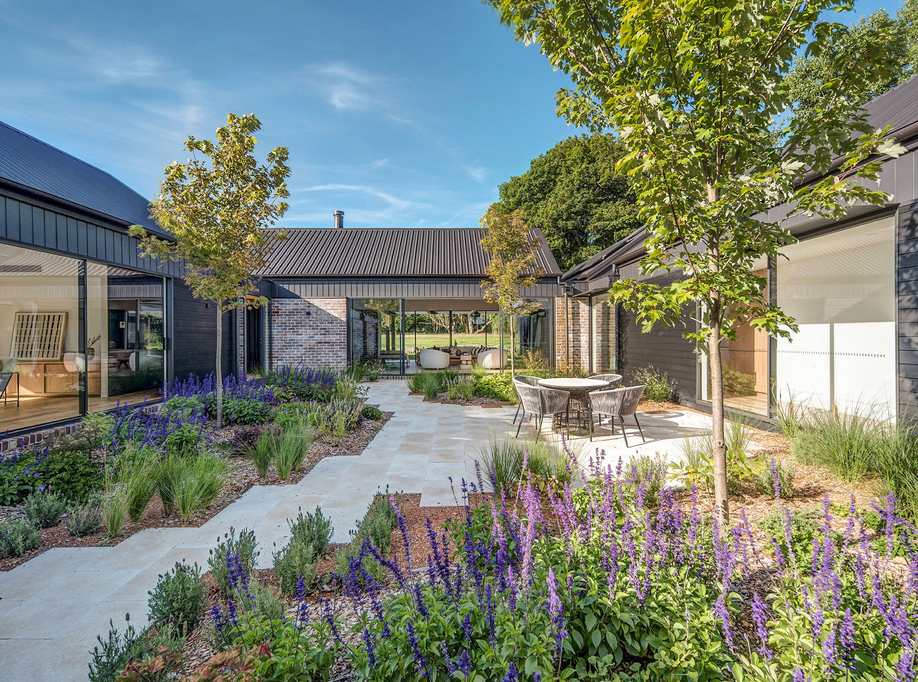
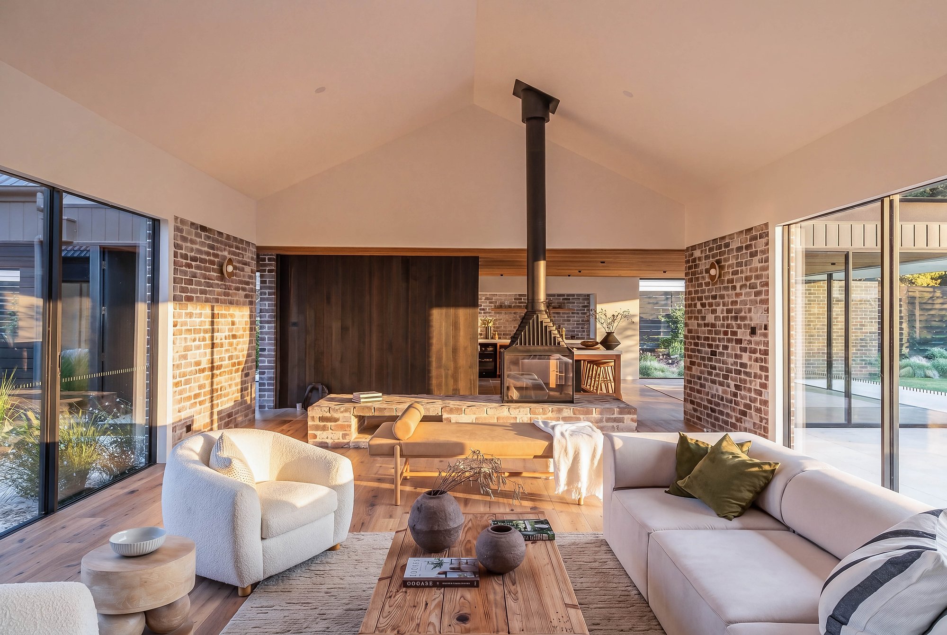
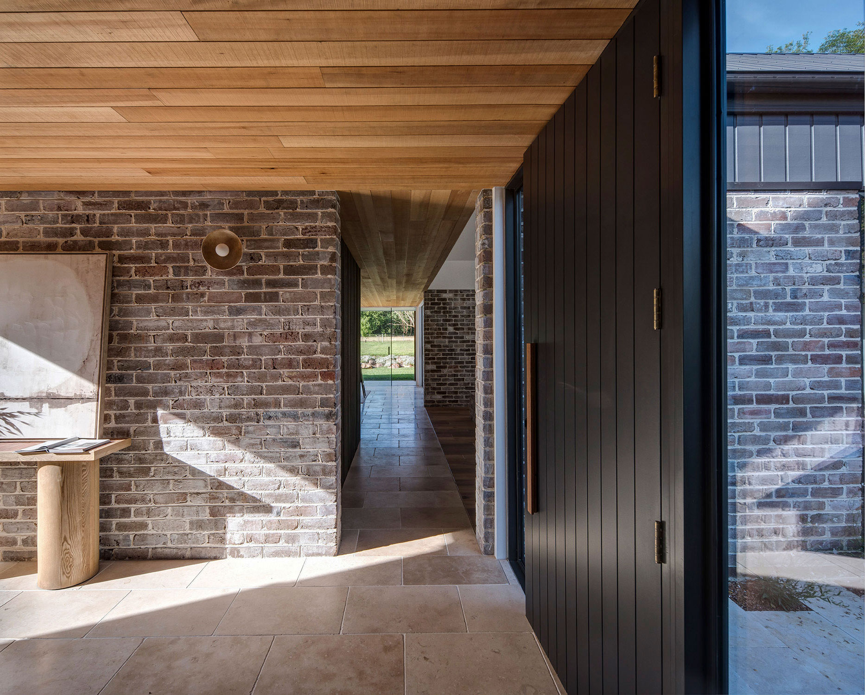
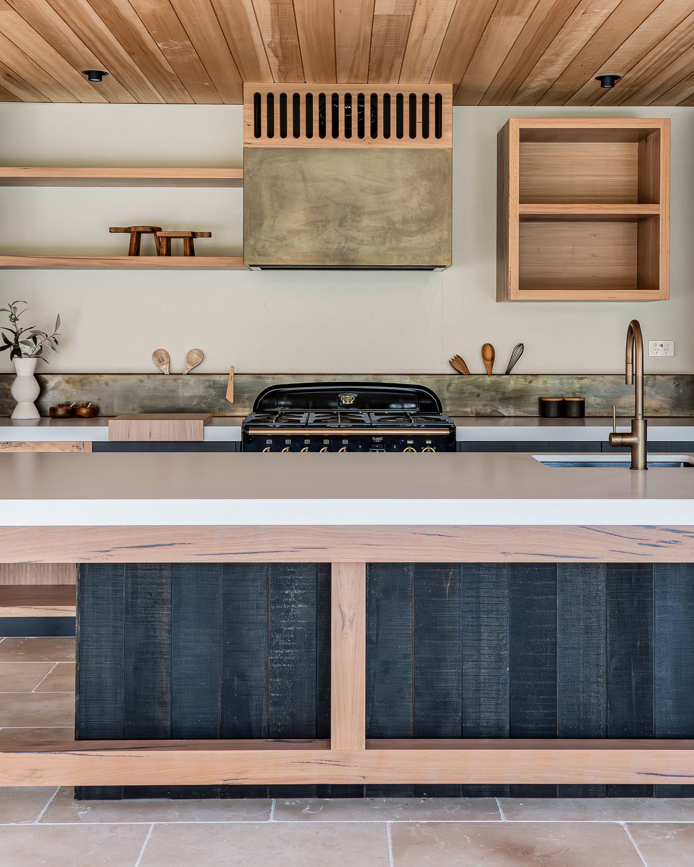
Introducing FormeHouse. A brand-new, architecturally designed home in the heart of Exeter: four bedrooms, two living areas, a home office and a triple garage, built as three pavilions in a U around a central courtyard. Warm hemlock, American oak, recycled brick and antique brass throughout, on 3,000 square metres. A home and garden made for each other.
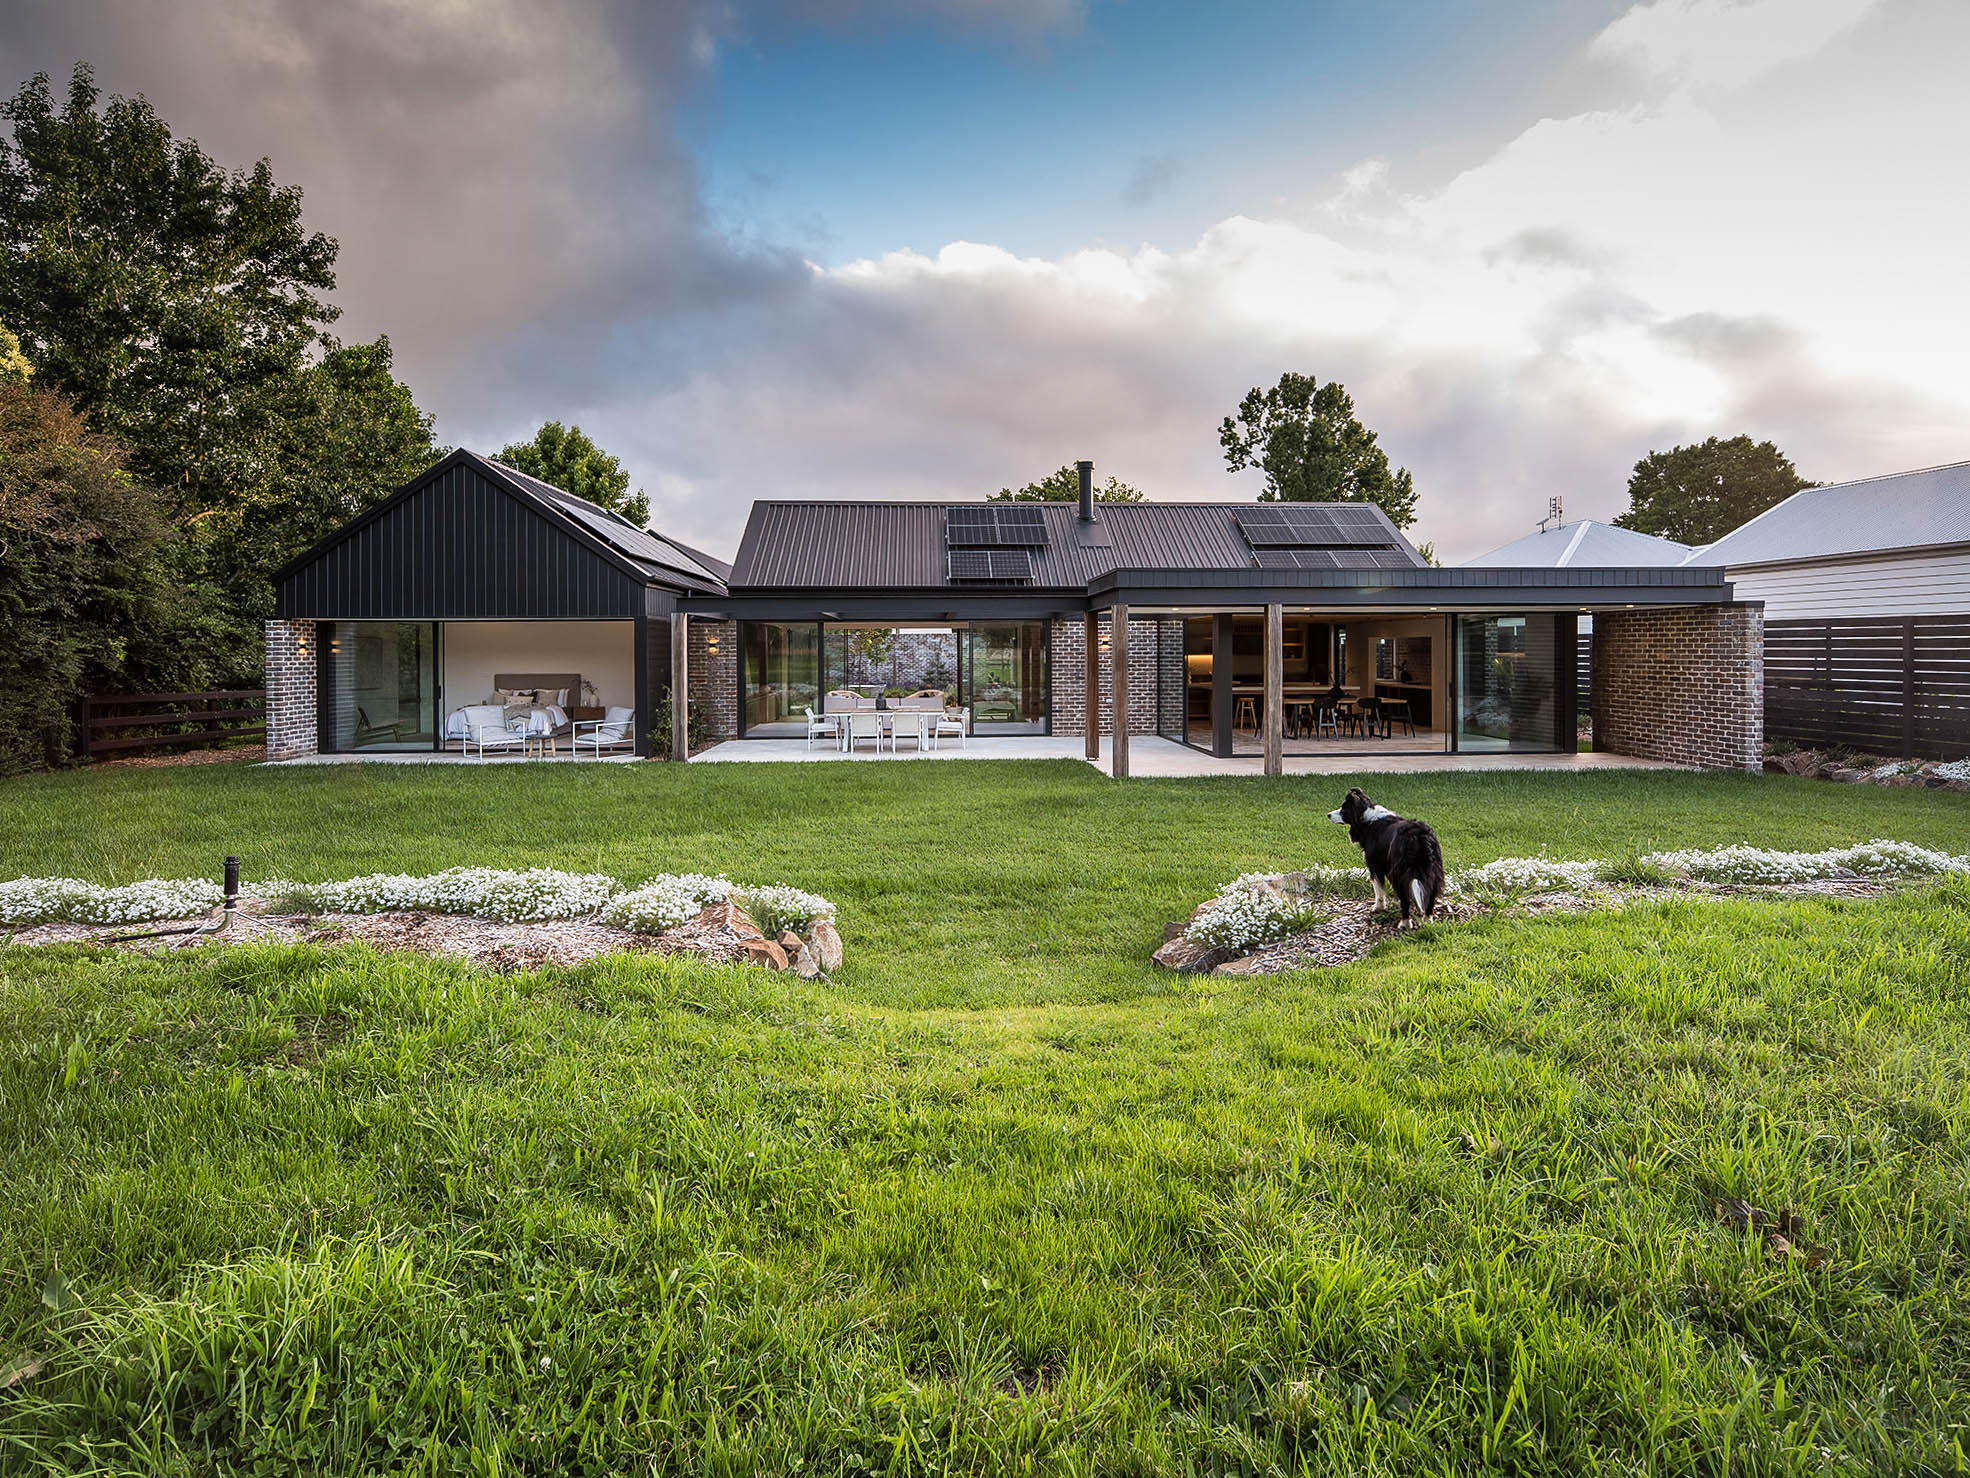
A home and garden made for each other.



PROJECTS
View all projects →
© 2026 Perennial All rights reserved. The information and images on this website are provided for marketing purposes only and are indicative. Images may include staging, landscaping, finishes or lighting that differ from the property as built or as delivered. While every care has been taken to ensure accuracy, errors and omissions may occur, and details are subject to change without notice. Nothing on this website forms part of any contract or offer. Prospective purchasers should make their own enquiries and satisfy themselves as to the suitability, condition and particulars of any property before proceeding. Perennial accepts no liability for any reliance placed on the information or images presented here.