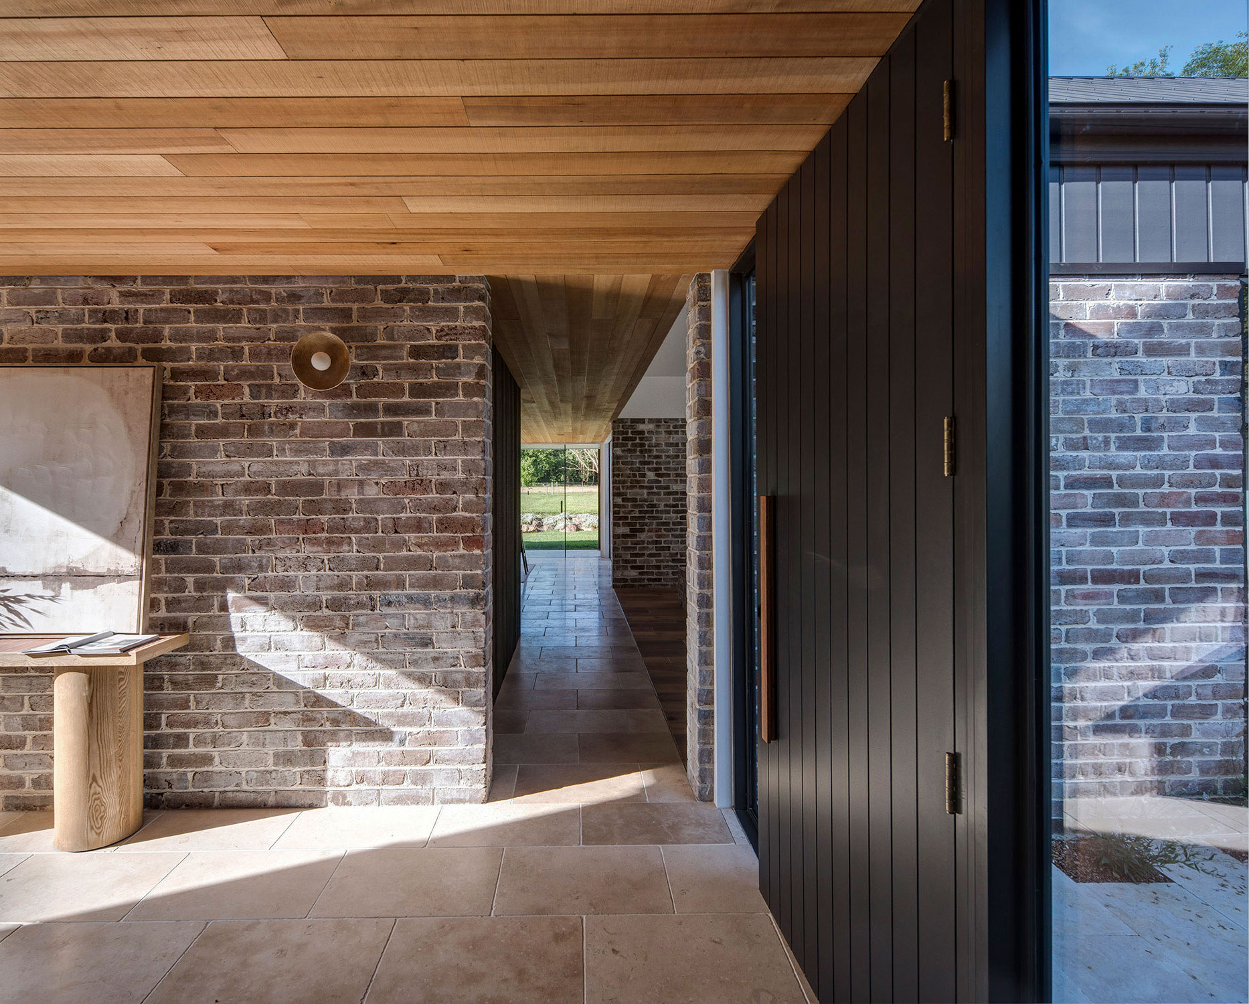
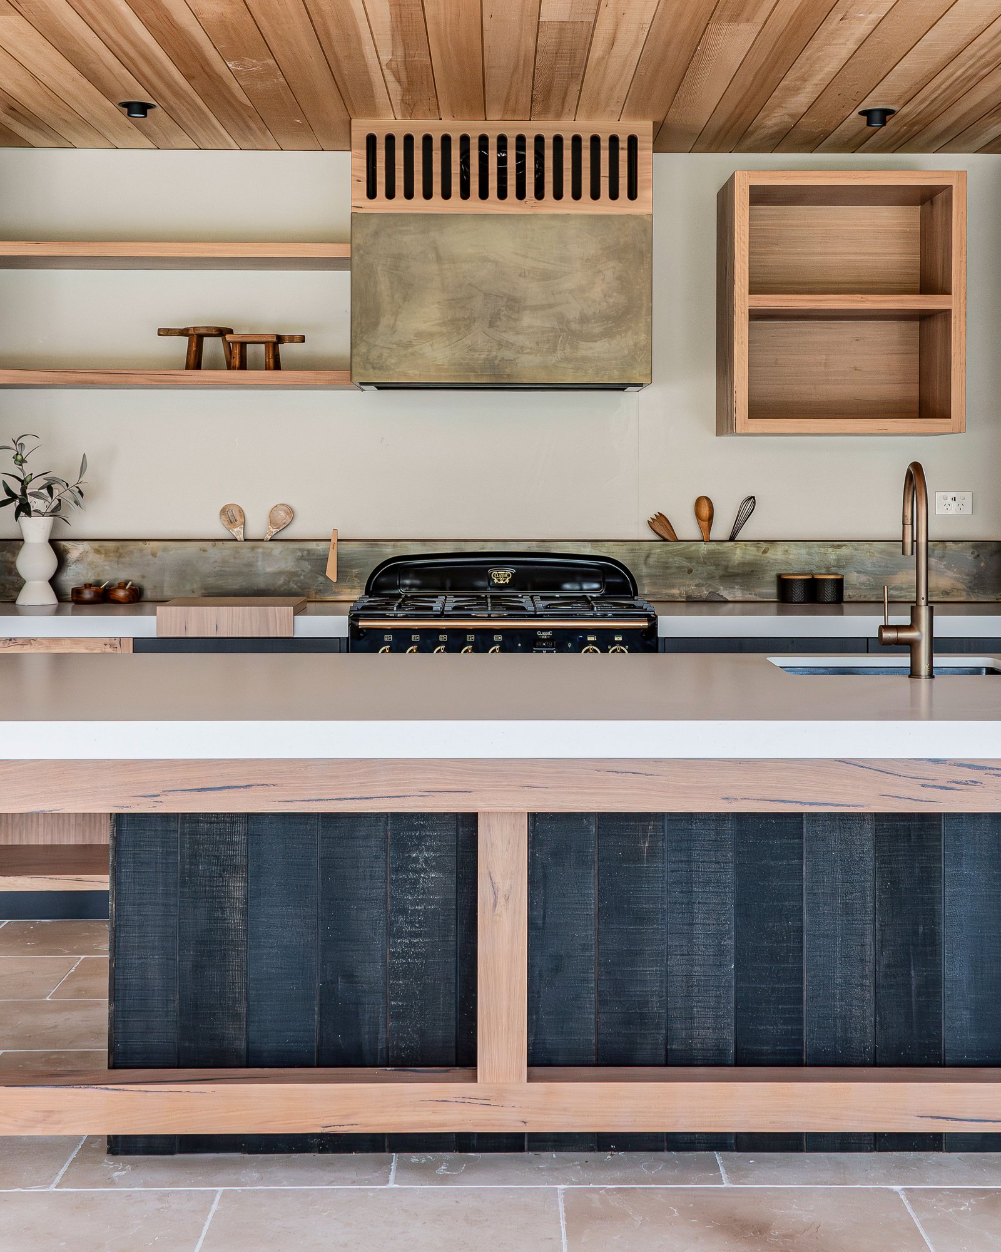
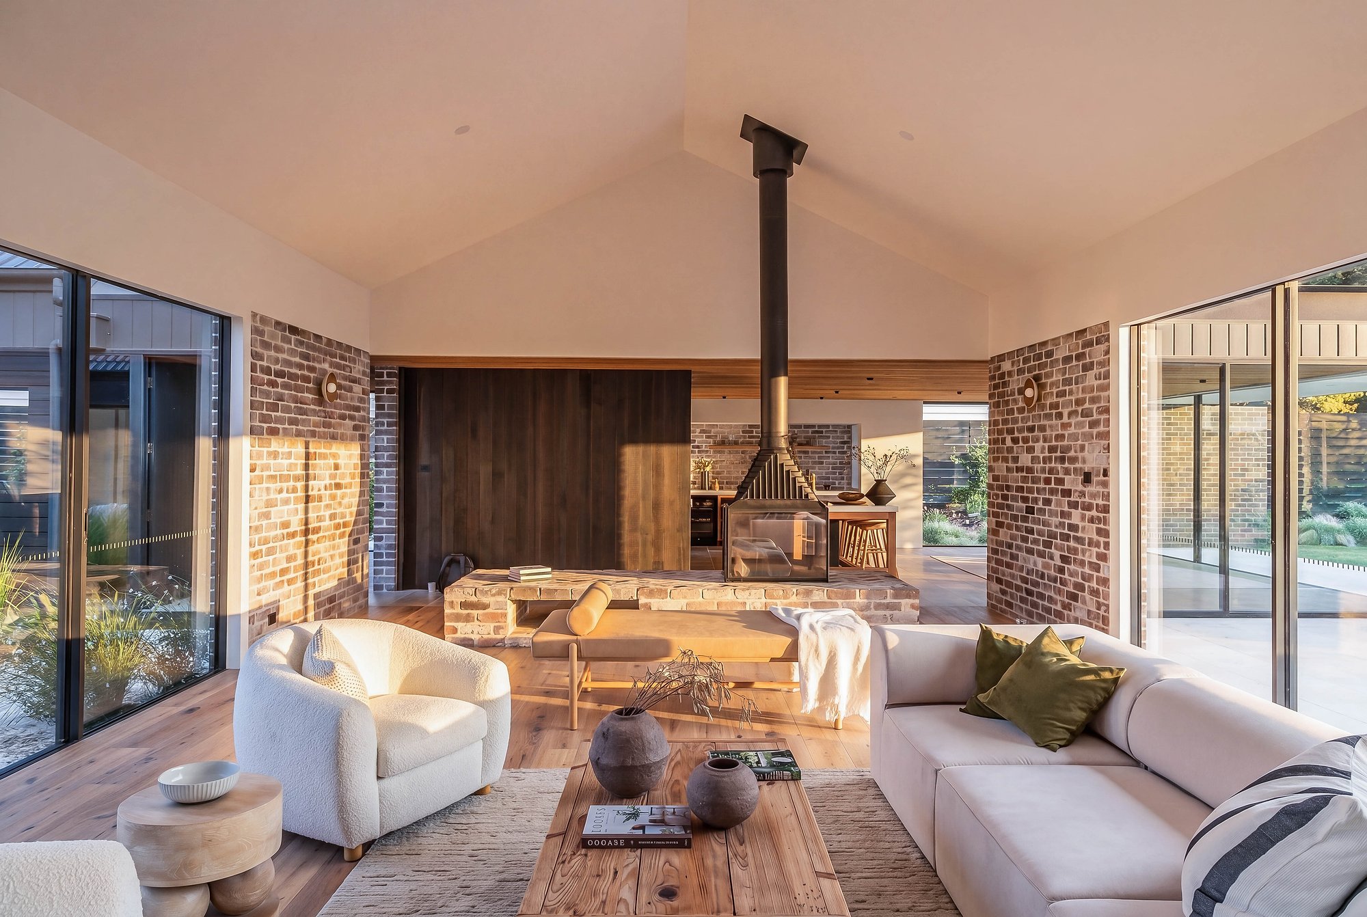
Joinery makes the home

Joinery makes the home. It is one of our great loves, and Eden is full of it: the oak wall that is secretly the snug's door, the floating credenza that catches the keys, the robe with its dressing table set by the window, and the kitchen that hides a fridge, a freezer and a dishwasher in plain sight. Even the air con vents are part of the joinery. The quiet reason the house feels finished.
EDEN

12/03/2026
Sold
SUBSCRIBE
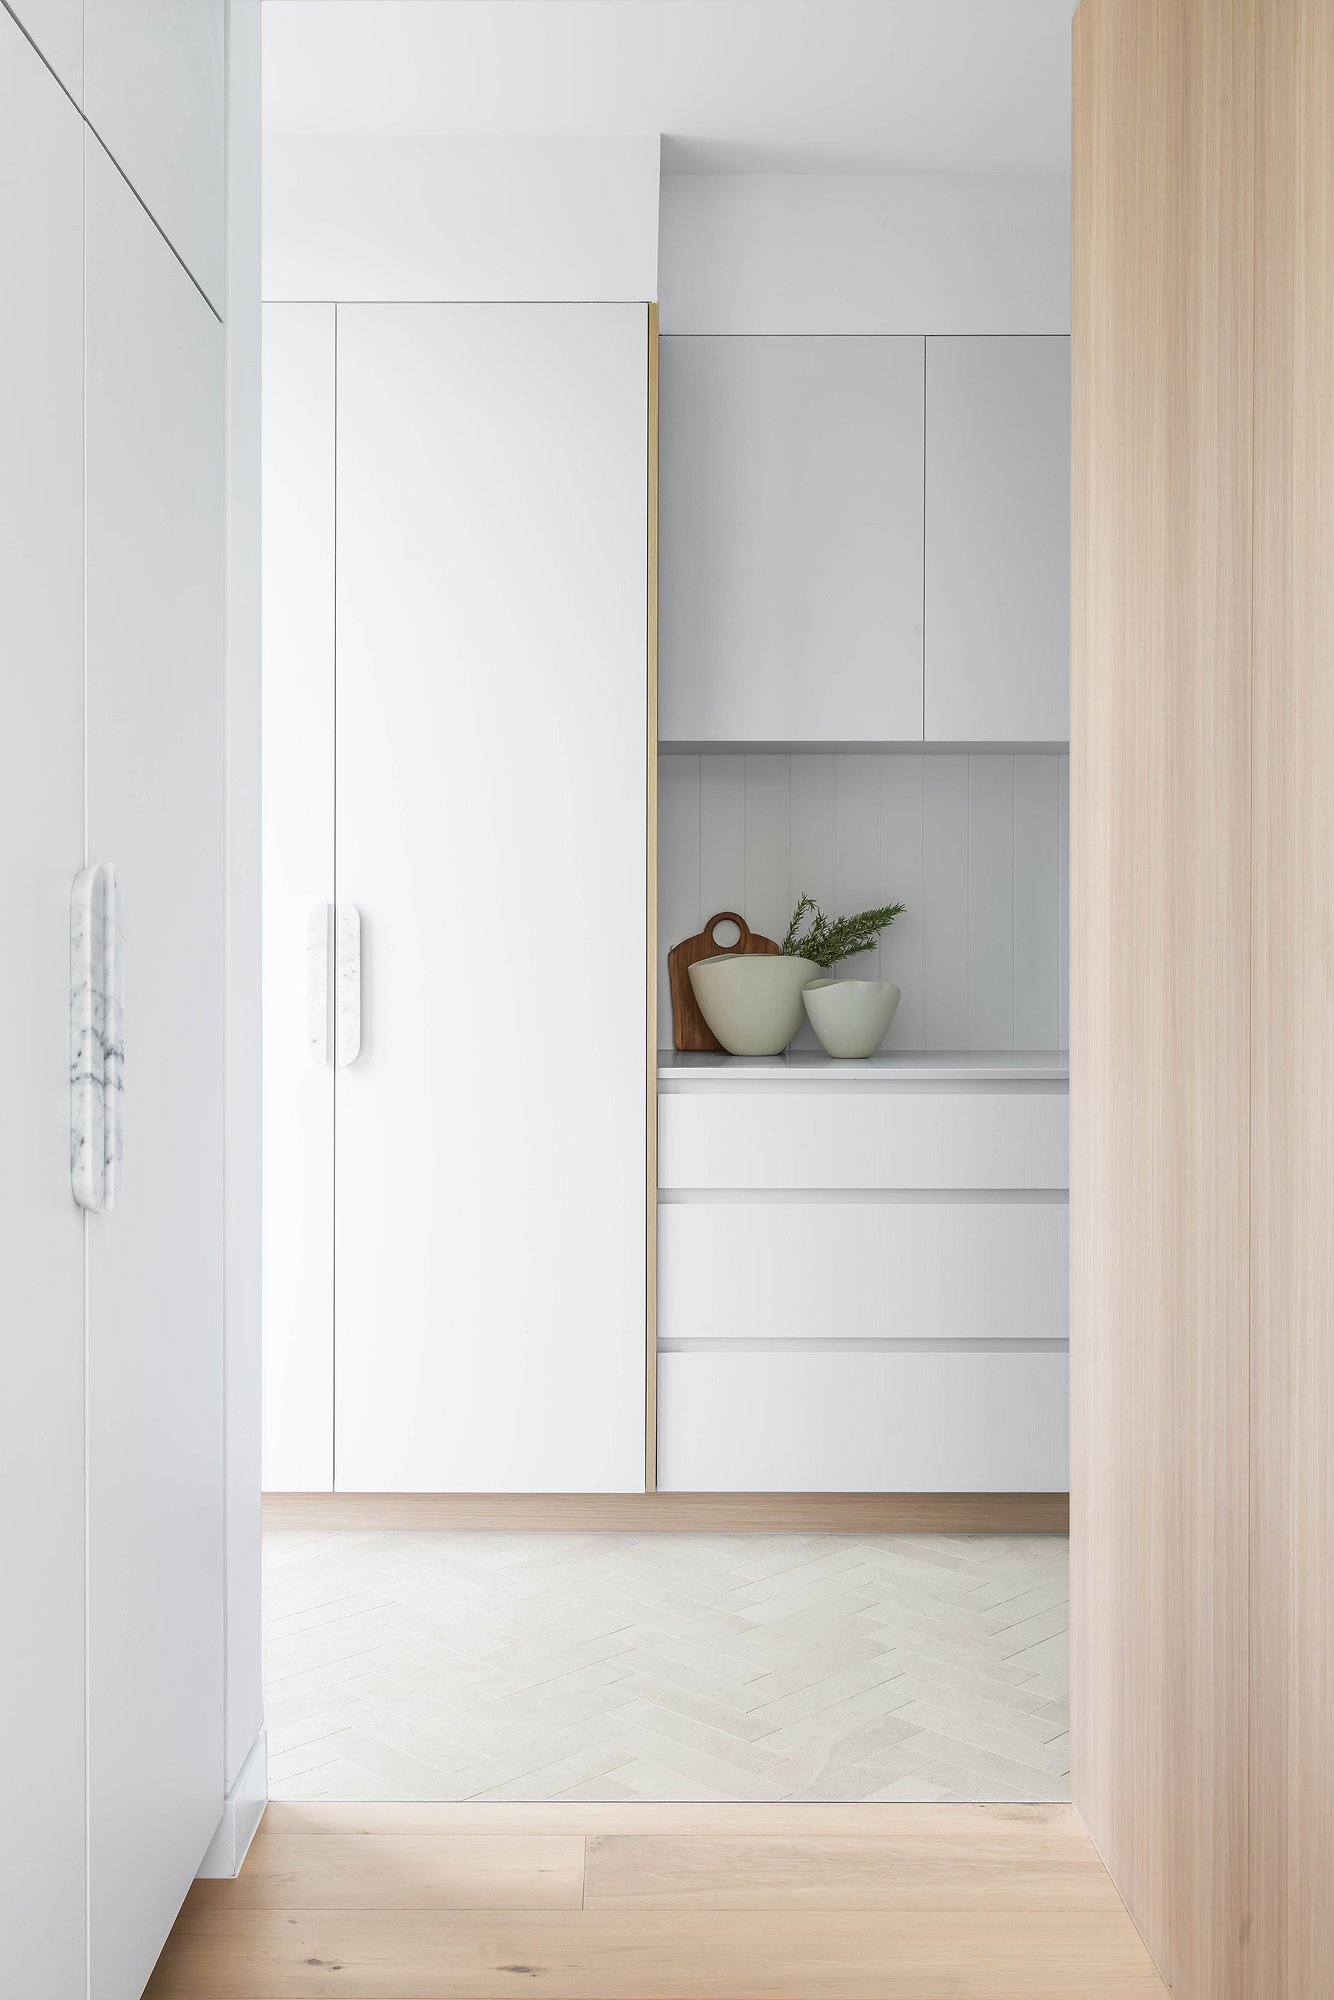
White kitchen cabinetry with integrated timber detailing and open shelving displaying ceramics.

Strip the joinery out of Eden and you'd not recognise the place. It's one of our great loves, and once you start looking it's everywhere: the full-height oak wall in the entry that's secretly the snug's pivot door, the floating credenza under its Calacatta Luxe top, built for keys and mail, and the kitchen's light oak cabinetry, swallowing the fridge, the freezer and the dishwasher whole.Keep walking. The robe runs joinery floor to ceiling on both sides and still finds room for a dressing table by the window. The guest suite holds a full wall of storage. Upstairs there are robes, shelves and a desk built into the bedroom wall, and the pantry corridor runs cabinetry the whole way to the garden door. Even the air conditioning vents are set into the joinery. Not hidden, just made to fit.This is why it matters: joinery is the difference between a house you fill and a home that was thought through. Built-in storage gives every room a place for its things, so the rooms themselves stay calm. Nothing wobbles, and nothing is an afterthought.Joinery makes the home. Ours is in oak, it's everywhere, and we'd not give back a centimetre of it.

Joinery finishes everything off, without it we'd be lost.
The palette starts at the door
3 July 2026
The palette starts at the door
The kitchen & dining
15 June 2026
The kitchen & dining
Glass on both sides
Glass on both sides
6 June 2026
Glass on both sides

THE PAVILIONS VILLA A

Space & Warmth

For Sale
THE PAVILIONS VILLA A
THE PAVILIONS VILLA C

Tranquil Retreat

For Sale
THE PAVILIONS VILLA C
THE PAVILIONS VILLA B

Light & Space

For Sale
THE PAVILIONS VILLA B

Architecturally designed completed homes in the Southern Highlands of New South Wales.

© 2026 Perennial All rights reserved. The information and images on this website are provided for marketing purposes only and are indicative. Images may include staging, landscaping, finishes or lighting that differ from the property as built or as delivered. While every care has been taken to ensure accuracy, errors and omissions may occur, and details are subject to change without notice. Nothing on this website forms part of any contract or offer. Prospective purchasers should make their own enquiries and satisfy themselves as to the suitability, condition and particulars of any property before proceeding. Perennial accepts no liability for any reliance placed on the information or images presented here.

Subscribe

Join our journal for the slower story behind the work — notes on natural materials, considered design, and the relationship between garden and interior.