The living room

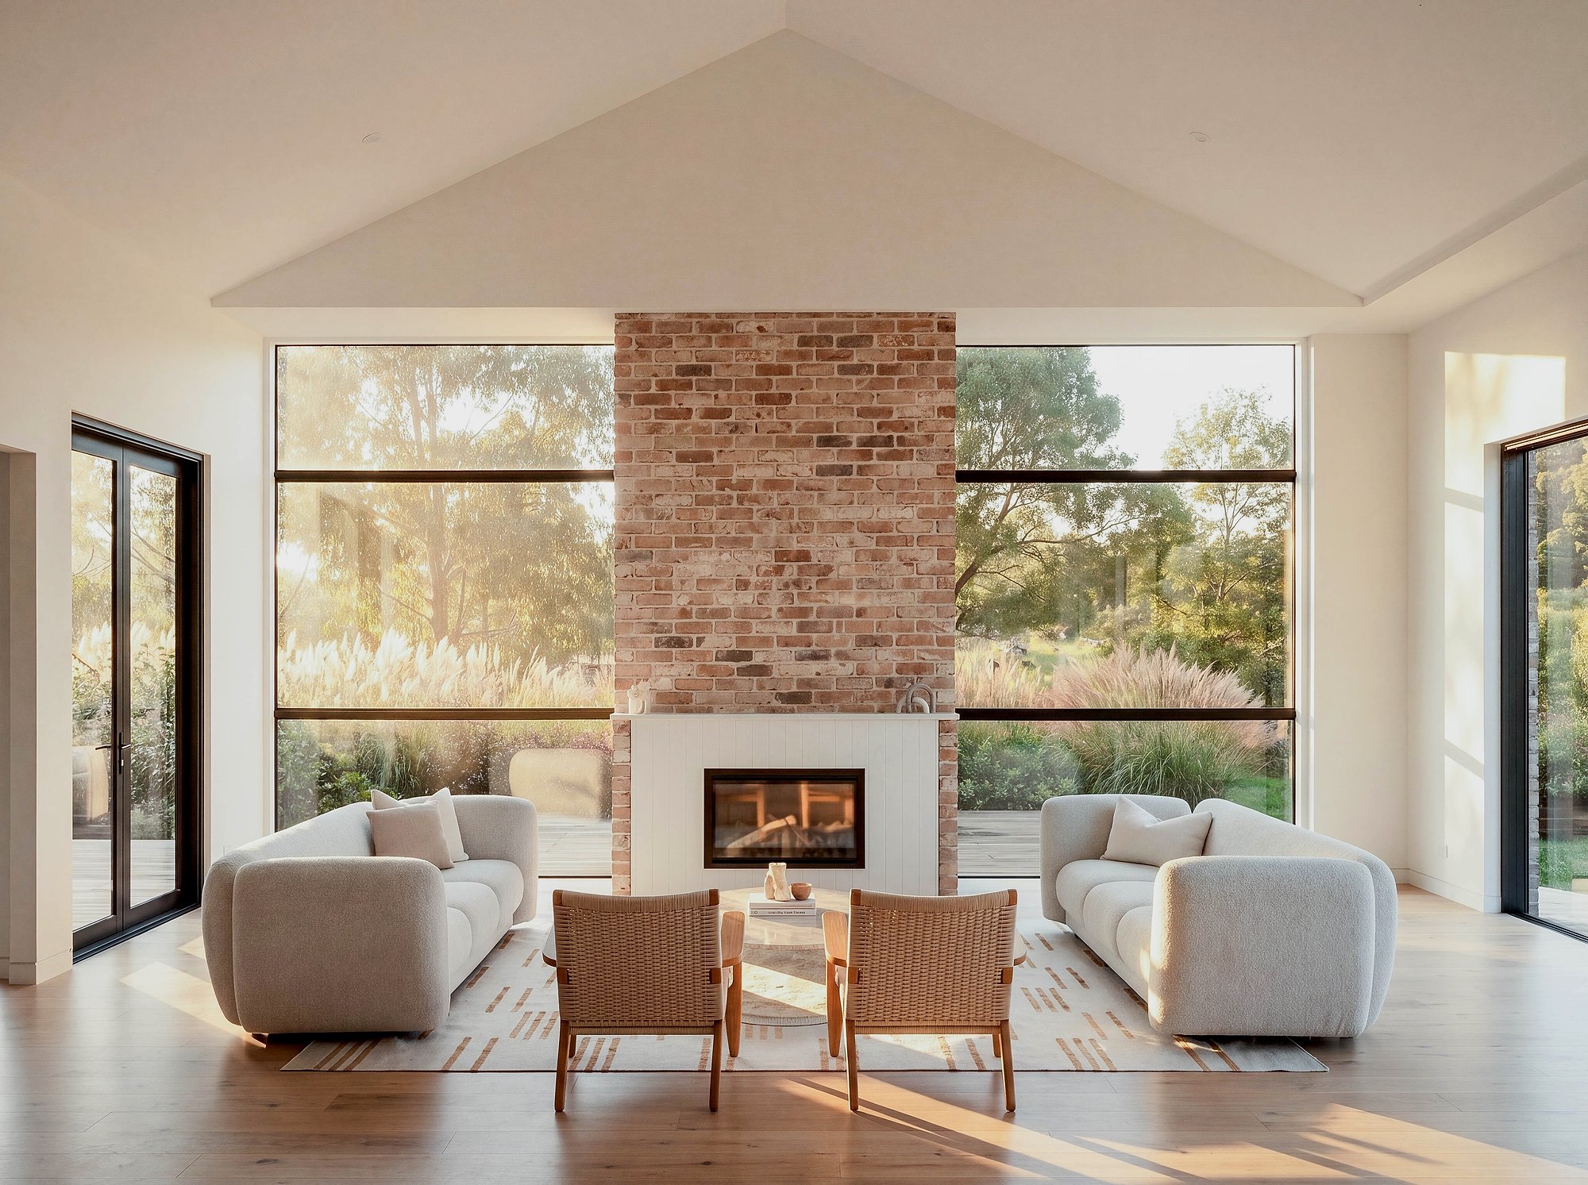
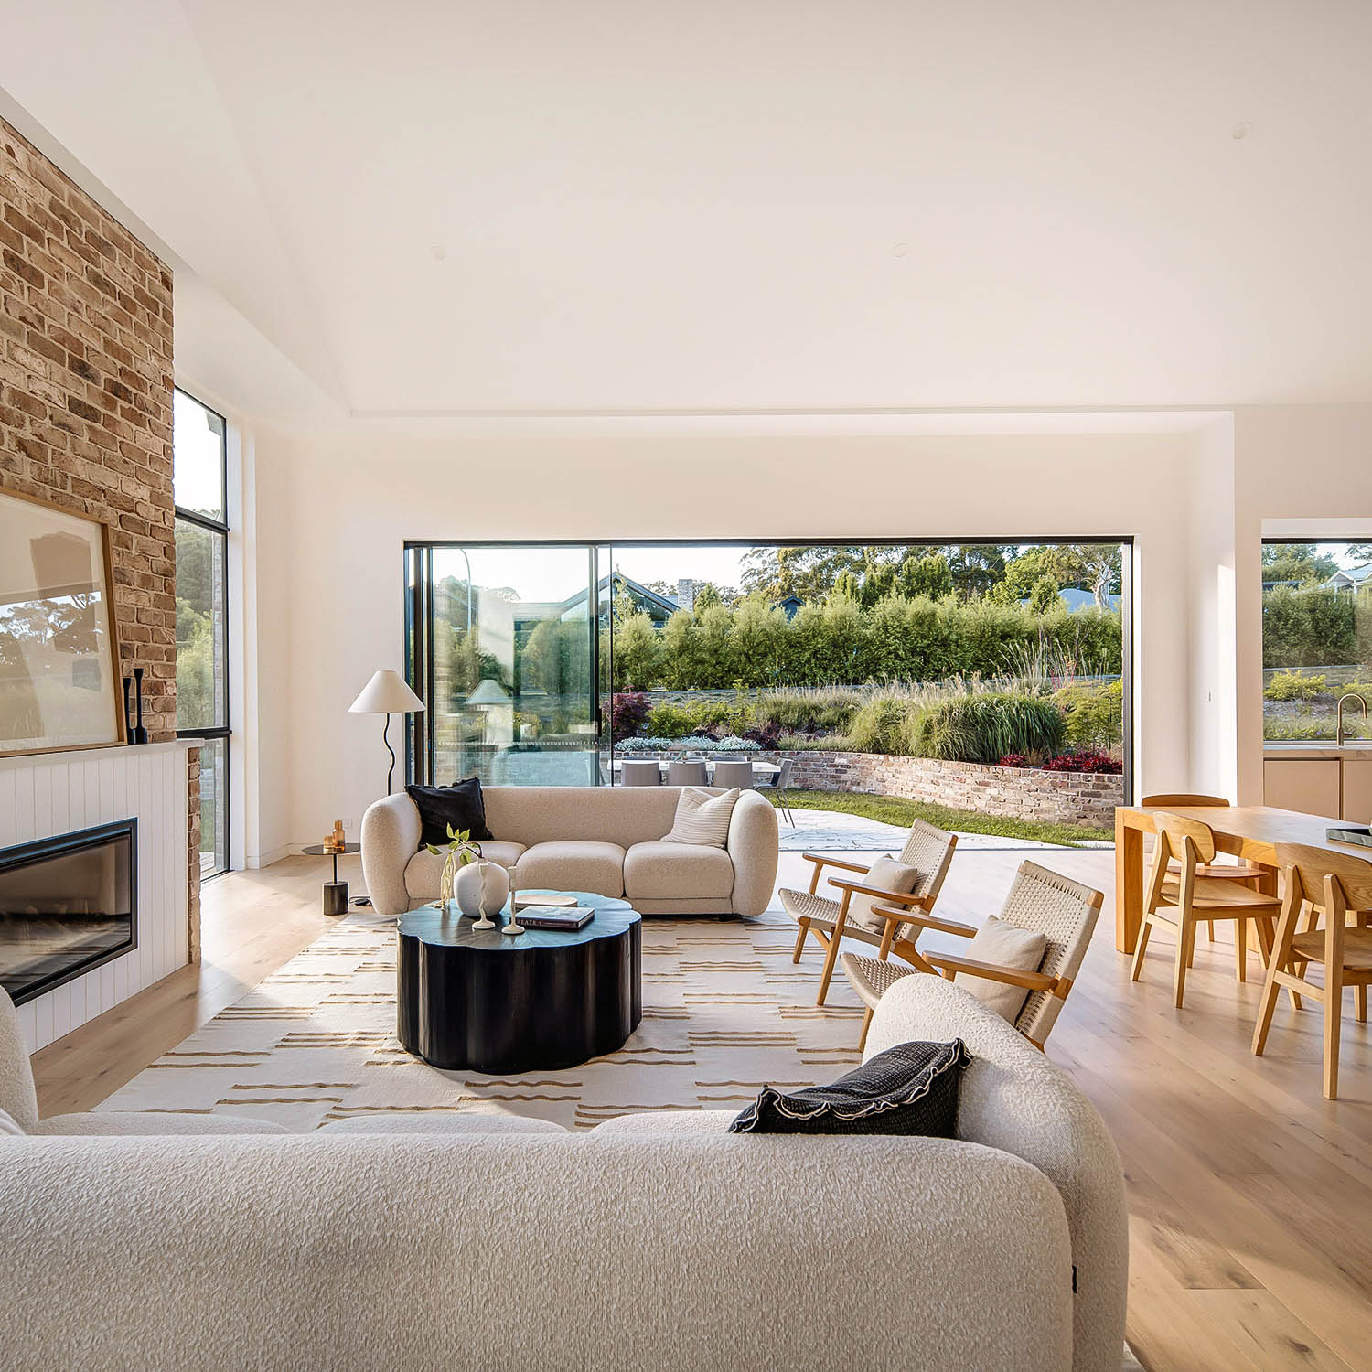
Stay warm. We love the oversized fireplace wall in San Selmo reclaimed brick, laid floor to ceiling, and the Escea gas fire set between two massive picture windows. Each one is 3.6 metres of glass to the bush, and the low winter sun streams in and does its share of the warming. You light the fire anyway. The rest of the year the view does the work.
EDEN

21/03/2026
Sold
SUBSCRIBE
Open-plan living room with recycled brick fireplace, concrete floors, and floor-to-ceiling glazing framing rural views.

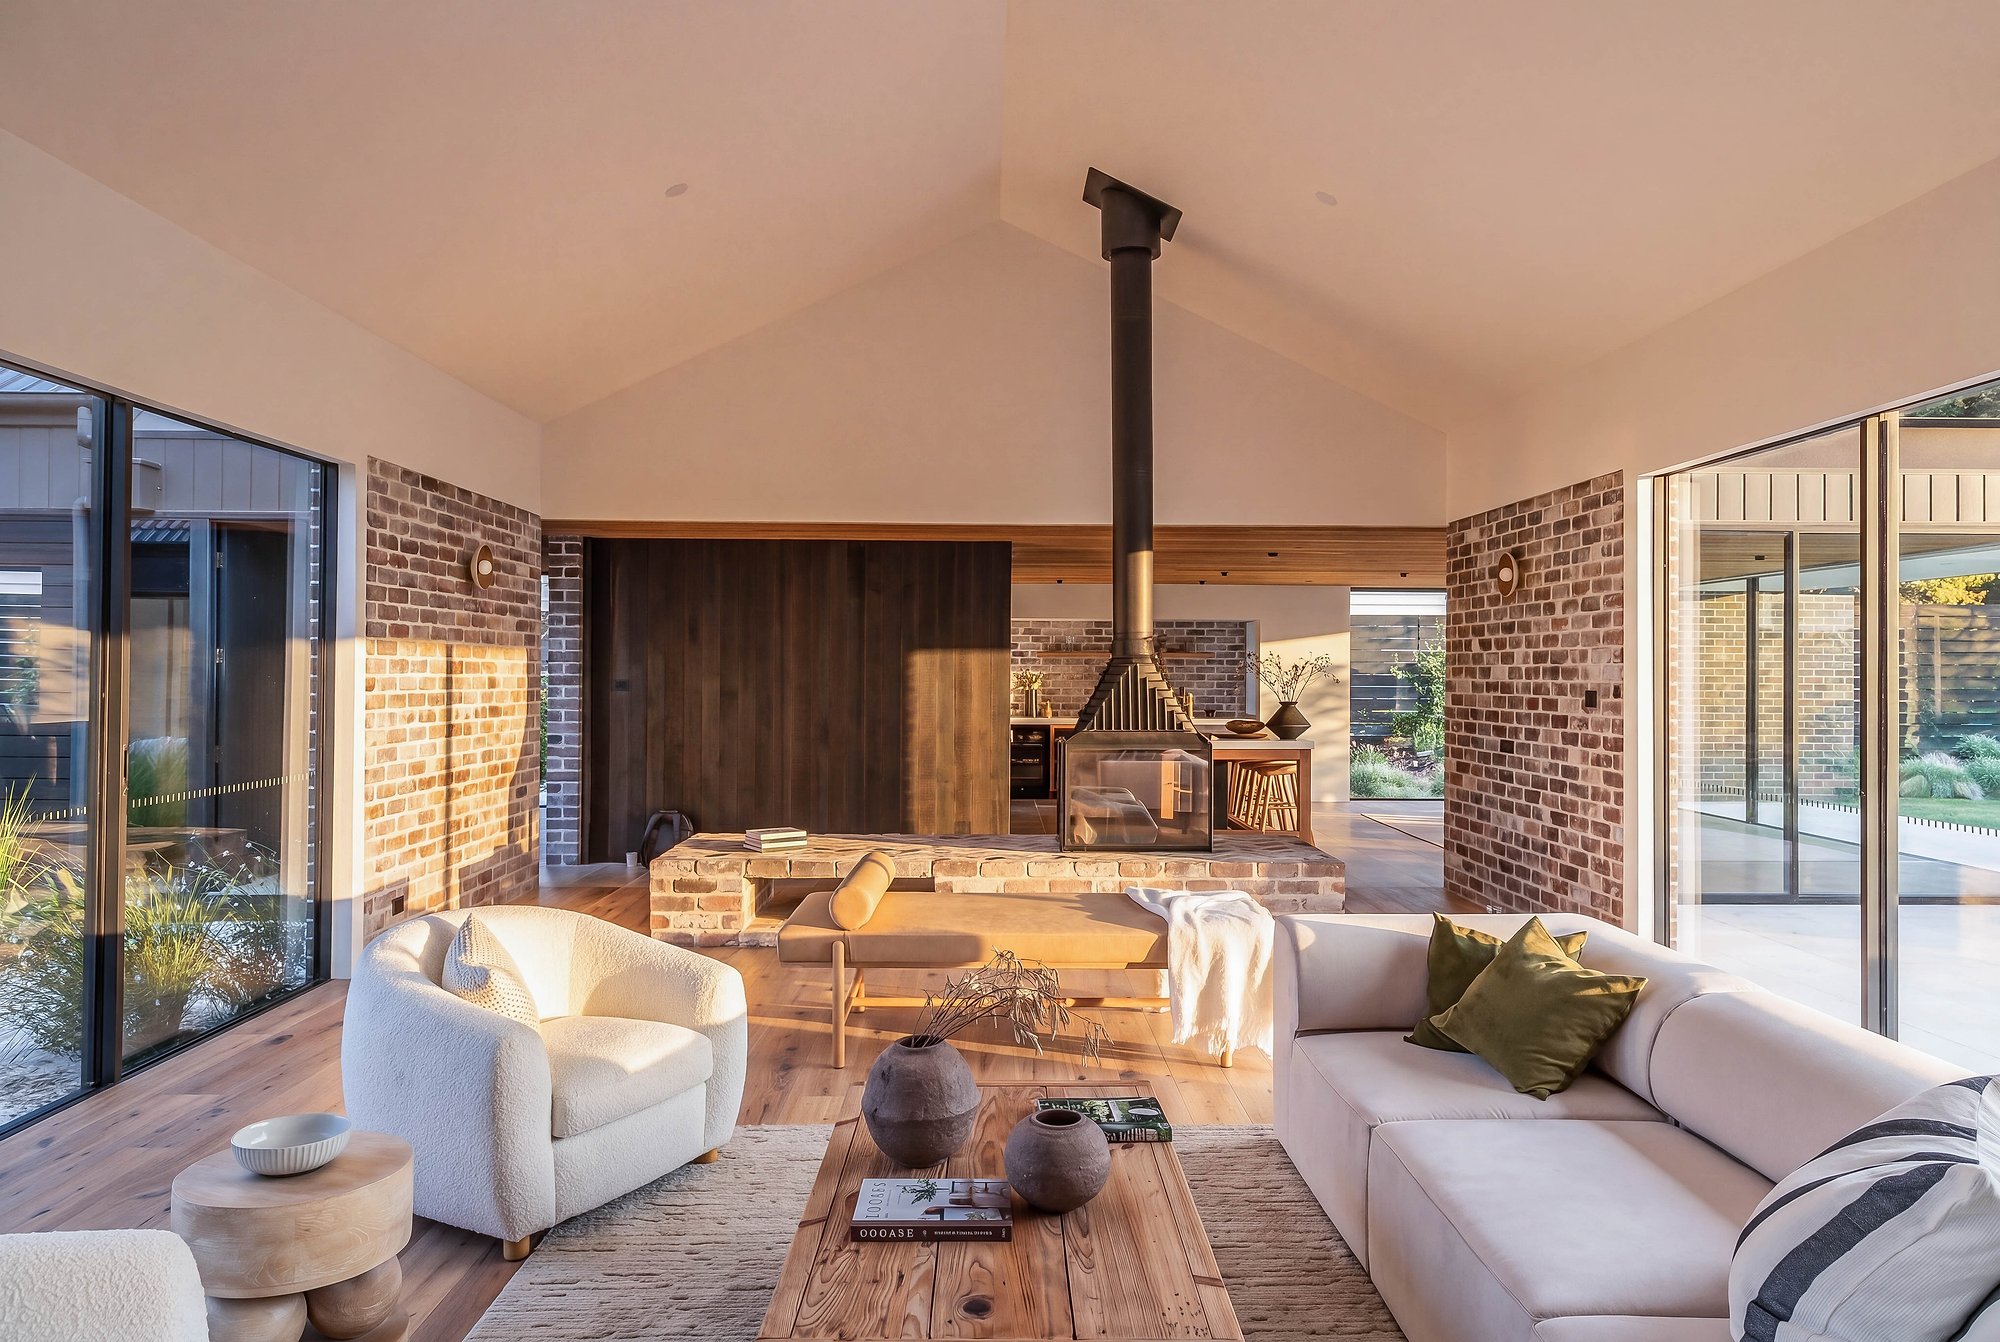
The living room is built around one oversized wall: San Selmo reclaimed brick, floor to ceiling, with the Escea gas fire set in at sitting height and a massive picture window on either side. Each one is 3.6 metres of glass to the bush, and the bush is a riparian reserve, a protected strip that cannot be built on.We love this brick. No two are the same, some still carry old lime, and the colour runs from cream through salmon to burnt orange. A new house needs something in it that feels older than the house, and this wall is it. Recycled brick runs outside as well, on the chimney and the garden walls, so inside and outside match.The ceiling is raked to the gable, so the wall gets its full height. The living end shares one big, generous room with the dining and the kitchen, casual living and entertaining in the same air, and the snug is next door behind the oak pivot door when someone wants a door to close. This end of the room has three jobs: the fire, the view and the people in it.Bundanoon does a proper winter, frosts that hang around till mid morning. The low sun streams through the glass and gets the warming started, the fire does the rest, and the double glazing keeps all of it in the room. Summer flips it: windows open, grasses moving, brick cool behind you, and the fire off duty until May.A Sunday in July here: fire lit by nine, a sofa each, the bush still wet from the night. We built the house outward from this room, and it's still our favourite place to stand.

We built the house outward from this room, and it is still our favourite place to stand.
The palette starts at the door
3 July 2026
The palette starts at the door
The kitchen & dining
15 June 2026
The kitchen & dining
Glass on both sides
Glass on both sides
6 June 2026
Glass on both sides

THE PAVILIONS VILLA A

Space & Warmth

For Sale
THE PAVILIONS VILLA A
THE PAVILIONS VILLA C

Tranquil Retreat

For Sale
THE PAVILIONS VILLA C
THE PAVILIONS VILLA B

Light & Space

For Sale
THE PAVILIONS VILLA B

Architecturally designed completed homes in the Southern Highlands of New South Wales.

© 2026 Perennial All rights reserved. The information and images on this website are provided for marketing purposes only and are indicative. Images may include staging, landscaping, finishes or lighting that differ from the property as built or as delivered. While every care has been taken to ensure accuracy, errors and omissions may occur, and details are subject to change without notice. Nothing on this website forms part of any contract or offer. Prospective purchasers should make their own enquiries and satisfy themselves as to the suitability, condition and particulars of any property before proceeding. Perennial accepts no liability for any reliance placed on the information or images presented here.

Subscribe

Join our journal for the slower story behind the work — notes on natural materials, considered design, and the relationship between garden and interior.